
2953 Morallion Drive, West Lafayette, IN 47906
Local realty services provided by:ERA First Advantage Realty, Inc.
Listed by: brandi shawCell: 765-543-2094
Office: indiana realty group
MLS#:202636439
Source:Indiana Regional MLS
Price summary
- Price:$355,000
- Price per sq. ft.:$213.98
- Monthly HOA dues:$17.92
About this home
Completely Updated & Designed for Entertaining! This beautifully maintained 3-bedroom, 2-bath home offers the perfect blend of modern updates, comfortable living, and an incredible outdoor retreat. Meticulously updated throughout, this home is truly move-in ready and offers the peace of mind of knowing so much has already been done for you. The updated kitchen is a standout with beautiful new cabinetry and a farmhouse sink, creating a warm and inviting space for everyday living and entertaining. The living area features an electric fireplace, adding a cozy touch and the perfect place to relax. Need a little extra space? The versatile bonus room can easily serve as a home office, den, hobby room, or even a fourth bedroom, depending on your needs. Step outside and prepare to be impressed! The beautifully landscaped backyard is an entertainer's dream, featuring a professional outdoor kitchen with concrete countertops, pergola-covered seating area, fire pit, and hot tub. A full privacy fence creates a secluded backyard oasis where you can enjoy summer gatherings, quiet evenings, and everything in between. A storage shed provides additional space for tools, equipment, and outdoor essentials. From the meticulous updates inside to the exceptional outdoor living space, this home has been thoughtfully cared for and is ready for its next owner. If you’re looking for a home that is truly move-in ready and made for enjoying life both inside and out, this one deserves a look!...
Contact an agent
Home facts
- Year built:2011
- Subdivision & Development:Blackthorne
- Listing ID #:202636439
- Added:2 day(s) ago
- Updated:September 06, 2026 at 03:12 PM
Rooms and interior
- Bedrooms:3
- Total bathrooms:2
- Full bathrooms:2
- Rooms Total:7
- Flooring:Carpet, Vinyl
- Kitchen Description:Dishwasher, Microwave, On Main Level, Range-Electric, Refrigerator
- Basement Description:Slab
- Living area:1,659 sq. ft.
Heating and cooling
- Cooling:Central Air
- Heating:Electric, Forced Air
Structure and exterior
- Roof:Asphalt
- Year built:2011
- Building area:1,659 sq. ft.
- Lot area:0.2 Acres
- Lot Features:Level
- Architectural Style:One Story, Ranch
- Construction Materials:Brick, Cedar, Vinyl
- Exterior Features:Landscaped, Patio Covered
- Levels:1 Story
Schools
- High school:William Henry Harrison
- Middle school:Klondike
- Elementary school:Klondike
Utilities
- Water:City
- Sewer:City
Finances and disclosures
- Price:$355,000
- Price per sq. ft.:$213.98
- Tax amount:$1,677
Features and amenities
- Amenities:Ceiling Fan(s), Closet(s) Walk-in, Countertops-Solid Surf, Detector-Smoke, Garage Door Opener
Parking
- Parking description:Attached
- Garage spaces:2
New listings near 2953 Morallion Drive
- Coming Soon
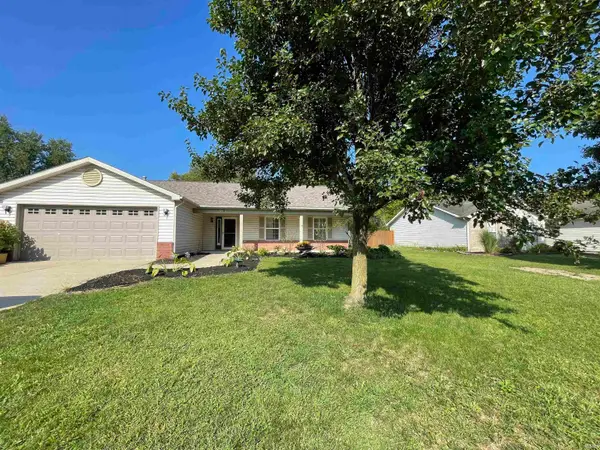 $300,000Coming Soon3 beds 2 baths1,444 sq. ft.
6082 Flintlock Drive, West Lafayette, IN 47906
MLS# 202635579Listed by: WEICHERT REALTORS LEN WILSON - New
 $740,000Active4 beds 4 baths4,285 sq. ft.
2472 Gala Court, West Lafayette, IN 47906
MLS# 202636691Listed by: EXP, LLC - New
 $575,000Active5 beds 4 baths4,134 sq. ft.
5144 Flowermound Drive, West Lafayette, IN 47906
MLS# 202636607Listed by: RAECO REALTY - Open Sun, 1 to 3pmNew
 $269,900Active3 beds 2 baths1,240 sq. ft.
4684 Elijah Street, West Lafayette, IN 47906
MLS# 202636580Listed by: KELLER WILLIAMS LAFAYETTE - Open Sun, 1 to 3pmNew
 $333,900Active3 beds 2 baths1,659 sq. ft.
2135 Cushing Drive, West Lafayette, IN 47906
MLS# 202636554Listed by: @PROPERTIES - New
 $164,900Active0.84 Acres
Lot 1 Stargazer Lane, West Lafayette, IN 47906
MLS# 202636510Listed by: @PROPERTIES - New
 $149,900Active0.83 Acres
Lot 2 Stargazer Lane, West Lafayette, IN 47906
MLS# 202636512Listed by: @PROPERTIES - New
 $164,900Active0.88 Acres
Lot 3 Stargazer Lane, West Lafayette, IN 47906
MLS# 202636513Listed by: @PROPERTIES - New
 $149,900Active0.83 Acres
Lot 4 Stargazer Lane, West Lafayette, IN 47906
MLS# 202636514Listed by: @PROPERTIES - New
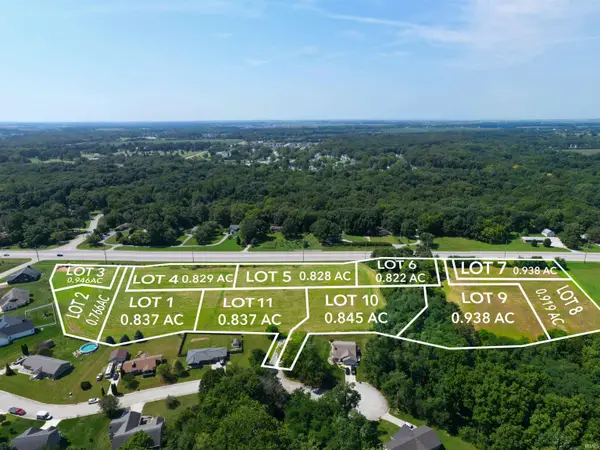 $149,900Active0.83 Acres
Lot 5 Stargazer Lane, West Lafayette, IN 47906
MLS# 202636515Listed by: @PROPERTIES


Protect your home and budget from life's surprises with an Assurant Home Warranty, backed by a partner that supports you through every step of homeownership. Explore Plans.
© 2023 - 2026 ERA Franchise Systems LLC. All rights reserved. ERA Franchise Systems LLC fully supports the principles of the Fair Housing Act and the Equal Opportunity Act. ERA, ERA Real Estate powered, and their respective logos are registered service marks of ERA Franchise Systems LLC. Each office is independently owned and operated.