
3312 Huxley Drive, West Lafayette, IN 47906
Local realty services provided by:ERA First Advantage Realty, Inc.
Listed by: jeremy spannAgt: 765-421-1339
Office: keller williams lafayette
MLS#:202626625
Source:Indiana Regional MLS
Price summary
- Price:$419,000
- Price per sq. ft.:$149.64
About this home
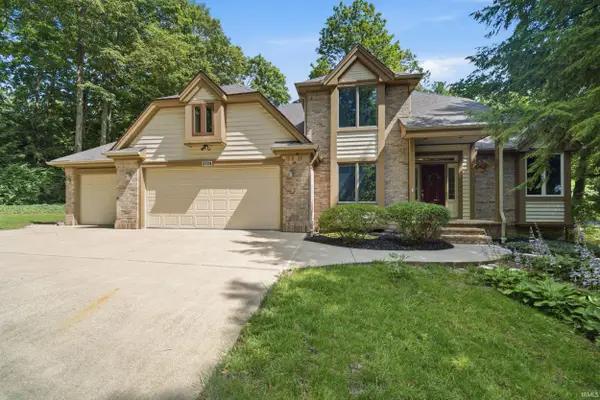
Welcome to 3312 Huxley Drive in highly desirable Lindberg Village! Beautifully maintained and thoughtfully updated, this 4-bedroom, 2.5-bath home offers 2,800 square feet of comfortable living space designed for both everyday living and entertaining. Filled with natural light, the spacious main level features a built-in entertainment center, a beautiful gas fireplace with a marble surround, and an inviting layout that flows effortlessly throughout the home. The completely remodeled kitchen is a true showpiece, showcasing high-quality soapstone countertops, a large butcher block island, marble backsplash, deep farmhouse sink, new induction cooktop with convection oven, and a Bosch dishwasher. Upstairs, the oversized primary suite provides a private retreat with a luxurious en suite bath featuring a double vanity, garden tub, separate shower, and an enormous walk-in closet. Every bedroom offers generous space with large walk-in closets, while the conveniently located second-floor laundry room adds everyday convenience. Outside, the beautifully landscaped backyard is where this home truly shines. Backing up to a large stocked pond with walking trails and a playground, you'll enjoy breathtaking west-facing sunset views over the water nearly every evening. The spacious patio, inviting firepit, and attractive storage shed create an outdoor space that's perfect for relaxing, entertaining, and making lasting memories. Situated on a generous lot with a two-car attached garage, this exceptional home is just minutes from Purdue University, top-rated schools, shopping, dining, and everything West Lafayette has to offer. Homes with this combination of quality updates, incredible views, and an unbeatable location rarely become available—schedule your showing today!...
Contact an agent
Home facts
- Year built:2005
- Listing ID #:202626625
- Added:2 day(s) ago
- Updated:July 07, 2026 at 04:39 PM
Rooms and interior
- Bedrooms:4
- Total bathrooms:3
- Full bathrooms:2
- Rooms Total:13
- Flooring:Carpet, Laminate, Vinyl
- Dining Description:Main Level
- Kitchen Description:Dishwasher, Eat-In Kitchen, Kitchen Island, Microwave, On Main Level, Oven-Convection, Range-Electric, Range/Oven Hookup, Refrigerator
- Basement Description:Slab
- Living area:2,800 sq. ft.
Heating and cooling
- Cooling:Central Air
- Heating:Forced Air, Gas
Structure and exterior
- Roof:Dimensional Shingles
- Year built:2005
- Building area:2,800 sq. ft.
- Lot area:0.28 Acres
- Lot Features:Irregular, Level
- Architectural Style:Traditional, Two Story
- Construction Materials:Vinyl
- Exterior Features:Deck Open, Landscaped, Near Walking Trail, Porch Covered
- Levels:2 Stories
Schools
- High school:William Henry Harrison
- Middle school:Klondike
- Elementary school:Klondike
Utilities
- Water:City
- Sewer:City
Finances and disclosures
- Price:$419,000
- Price per sq. ft.:$149.64
- Tax amount:$2,117
Features and amenities
- Laundry features:On Upper Level, Washer Hook-Up
- Amenities:Attic Storage, Built-In Entertainment, Built-In Home Theatre, Cable Ready, Ceiling Fan(s), Ceiling-9+, Closet(s) Walk-in, Countertops-Stone, Detector-Smoke, Garage Door Opener, Garden Tub, Great Room, Playground, Sidewalks, Swing Set, Wiring-Data, Wiring-Smart Home
Parking
- Parking description:Attached, Concrete Driveway, Off Street Parking
- Garage spaces:2
New listings near 3312 Huxley Drive
- New
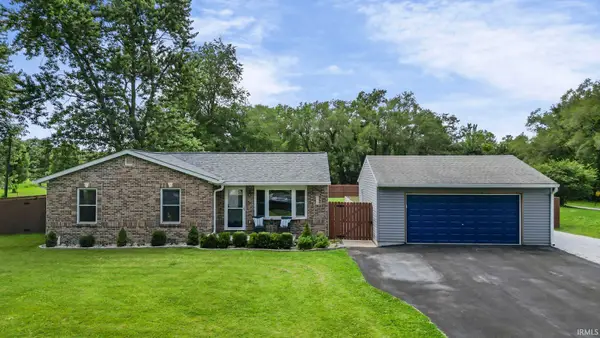 $245,000Active3 beds 2 baths1,113 sq. ft.
6514 N 300 E, West Lafayette, IN 47906
MLS# 202626693Listed by: BERKSHIREHATHAWAY HS IN REALTY - New
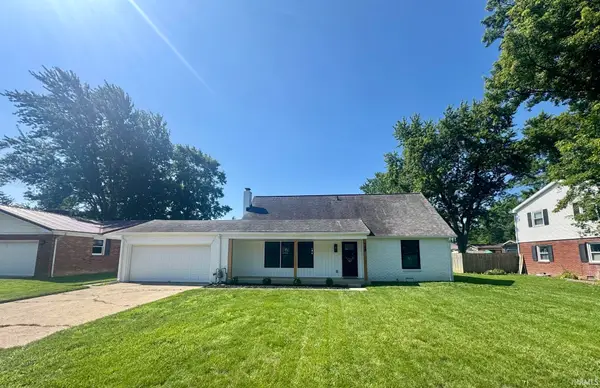 $488,800Active3 beds 3 baths2,320 sq. ft.
749 Cumberland Avenue, West Lafayette, IN 47906
MLS# 202626682Listed by: F.C. TUCKER/SHOOK - New
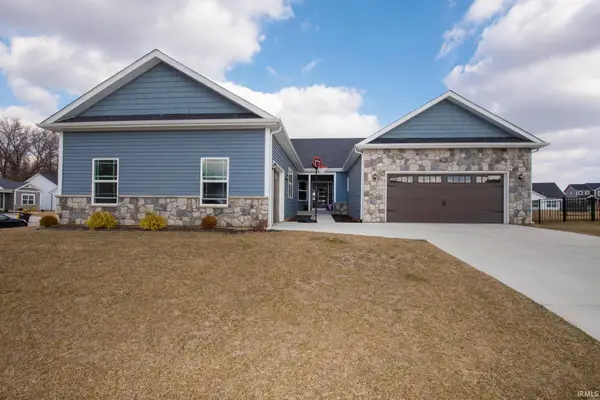 $849,000Active4 beds 5 baths4,640 sq. ft.
5447 Crocus Drive, West Lafayette, IN 47906
MLS# 202626610Listed by: ELITE PROPERTY MGMT AND REALTY - New
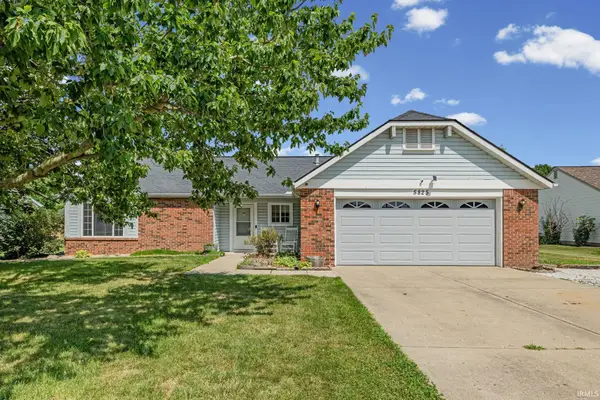 $295,000Active3 beds 2 baths1,482 sq. ft.
5825 Bittersweet Drive, West Lafayette, IN 47906
MLS# 202626502Listed by: HIGHGARDEN REAL ESTATE - New
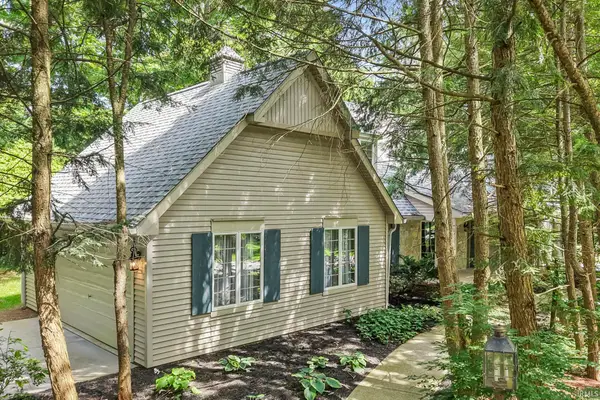 $470,000Active3 beds 4 baths3,328 sq. ft.
3723 Capilano Drive, West Lafayette, IN 47906
MLS# 202626434Listed by: F.C. TUCKER/SHOOK - New
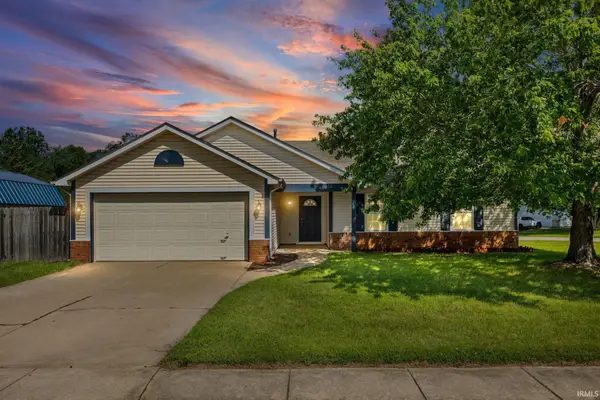 $279,800Active3 beds 2 baths1,416 sq. ft.
4338 Hadley Ct, West Lafayette, IN 47906
MLS# 202626372Listed by: KELLER WILLIAMS LAFAYETTE - New
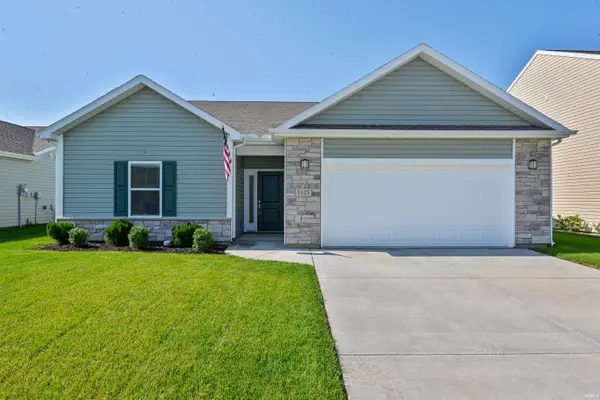 $329,900Active3 beds 2 baths1,660 sq. ft.
1123 Colcester Lane, West Lafayette, IN 47906
MLS# 202626406Listed by: KELLER WILLIAMS LAFAYETTE - New
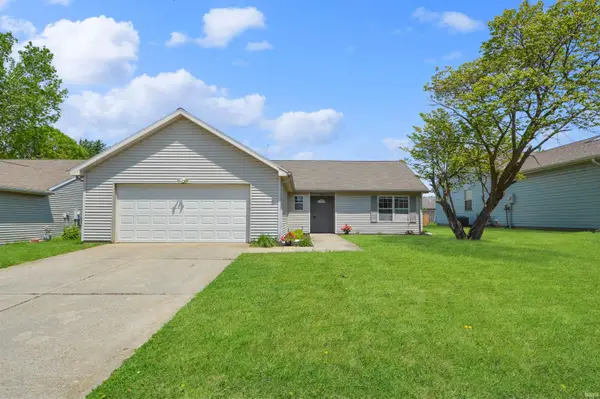 $269,900Active3 beds 2 baths1,233 sq. ft.
1618 Shining Armor Lane Lane, West Lafayette, IN 47906
MLS# 202626339Listed by: THE REAL ESTATE AGENCY - Open Sun, 1 to 3pmNew
 $550,000Active5 beds 4 baths3,632 sq. ft.
3724 Capilano Drive, West Lafayette, IN 47906
MLS# 202626274Listed by: F.C. TUCKER/SHOOK


Protect your home and budget from life's surprises with an Assurant Home Warranty, backed by a partner that supports you through every step of homeownership. Explore Plans.
© 2023 - 2026 ERA Franchise Systems LLC. All rights reserved. ERA Franchise Systems LLC fully supports the principles of the Fair Housing Act and the Equal Opportunity Act. ERA, ERA Real Estate powered, and their respective logos are registered service marks of ERA Franchise Systems LLC. Each office is independently owned and operated.