
5447 Crocus Drive, West Lafayette, IN 47906
Local realty services provided by:ERA First Advantage Realty, Inc.
Listed by: ryan griswold
Office: elite property mgmt and realty
MLS#:202626610
Source:Indiana Regional MLS
Price summary
- Price:$799,900
- Price per sq. ft.:$169
- Monthly HOA dues:$25
About this home
This beautiful spacious newer home has so much to offer! With over 4600 square feet of finished space this 4 bedroom 5 bath is one to see! With a finished basement and attached mother in law suite this home offers much more than your average home. This custom home has many newer and unique features such as: -9 foot tall ceilings -Luxury Vinyl -Energy Efficient Stainless Steel Appliances -Modern Fireplace -Touch activated Cooktop -Double Oven -Wet Bar -Beautiful Nook -Kitchen Island Seating -Spa Like Master Bath with Multi-Zone Tile Shower -Premium Corner Lot -3 Car Garage with Two Separate Bays -Garden Tub with Tile Surround -Large 10 X 33 Covered Patio -Close to TSC, Shopping, Restaurants, Entertainment, Golf and MORE!!
Contact an agent
Home facts
- Year built:2020
- Subdivision & Development:Oak Ridge / Oakridge
- Listing ID #:202626610
- Added:49 day(s) ago
- Updated:August 22, 2026 at 03:37 PM
Rooms and interior
- Bedrooms:4
- Total bathrooms:5
- Full bathrooms:5
- Rooms Total:10
- Flooring:Ceramic Tile, Tile, Vinyl
- Dining Description:Main Level
- Kitchen Description:Cooktop-Electric, Dishwasher, Ice Maker, Kitchen Island, Microwave, On Main Level, Oven-Built-In, Oven-Double, Range-Electric, Range/Oven Hookup, Refrigerator
- Basement Description:Crawl, Finished, Full Basement
- Living area:4,640 sq. ft.
Heating and cooling
- Cooling:Central Air
- Heating:Forced Air
Structure and exterior
- Year built:2020
- Building area:4,640 sq. ft.
- Lot area:0.39 Acres
- Architectural Style:One Story
- Construction Materials:Stone, Vinyl
- Exterior Features:Patio Covered
- Levels:1 Story
Schools
- High school:William Henry Harrison
- Middle school:Battle Ground
- Elementary school:Burnett Creek
Utilities
- Water:City
- Sewer:City
Finances and disclosures
- Price:$799,900
- Price per sq. ft.:$169
- Tax amount:$8,804
Features and amenities
- Laundry features:Dryer Hook Up Electric, Washer Hook-Up
- Amenities:Cable Ready, Ceiling Fan(s), Ceiling-9+, Closet(s) Walk-in, Countertops-Laminate, Countertops-Solid Surf, Crown Molding, Garage Door Opener, Golf Course, Sidewalks, Wet Bar
Parking
- Parking description:Attached
- Garage spaces:3
New listings near 5447 Crocus Drive
- New
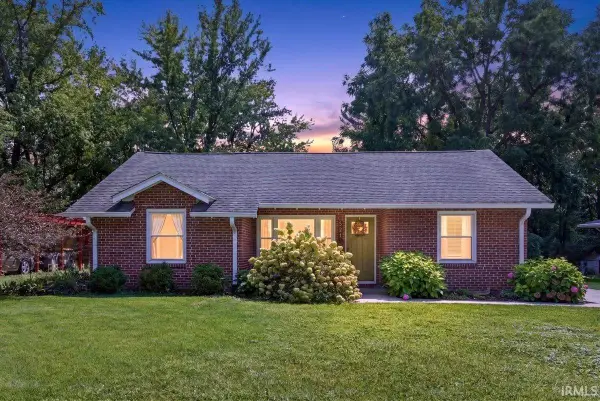 $399,000Active3 beds 2 baths1,446 sq. ft.
921 Lindberg Road, West Lafayette, IN 47906
MLS# 202634394Listed by: TRUVANT REALTY - New
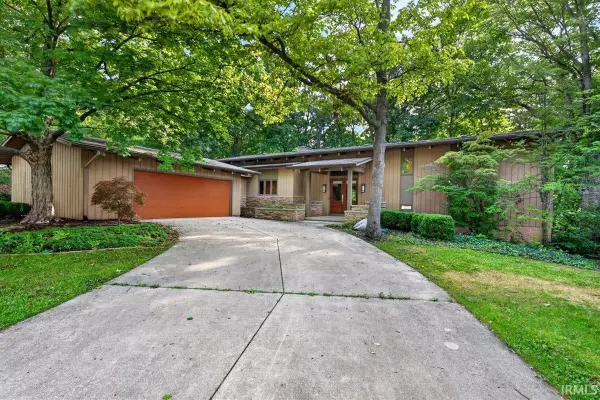 $749,900Active4 beds 4 baths3,821 sq. ft.
220 Pawnee Drive, West Lafayette, IN 47906
MLS# 202634370Listed by: F.C. TUCKER/SHOOK - New
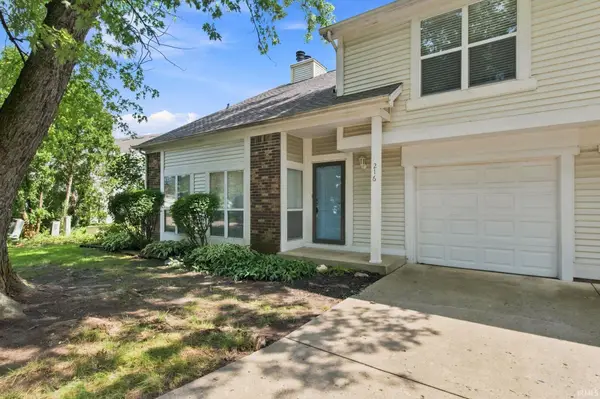 $239,000Active2 beds 3 baths1,383 sq. ft.
216 Trace Two, West Lafayette, IN 47906
MLS# 202634353Listed by: BERKSHIREHATHAWAY HS IN REALTY - New
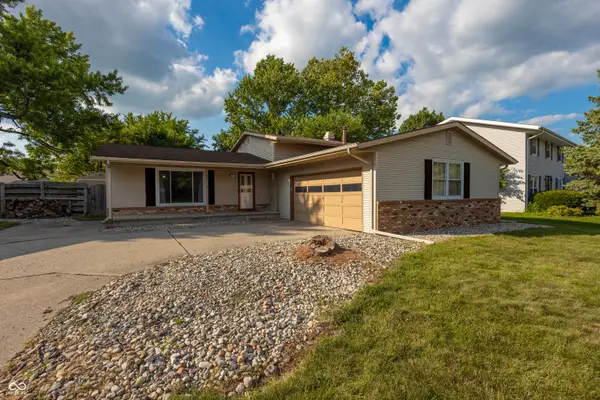 $394,900Active4 beds 3 baths1,896 sq. ft.
820 Ashland Street, West Lafayette, IN 47906
MLS# 22121689Listed by: BRADFORD REAL ESTATE - New
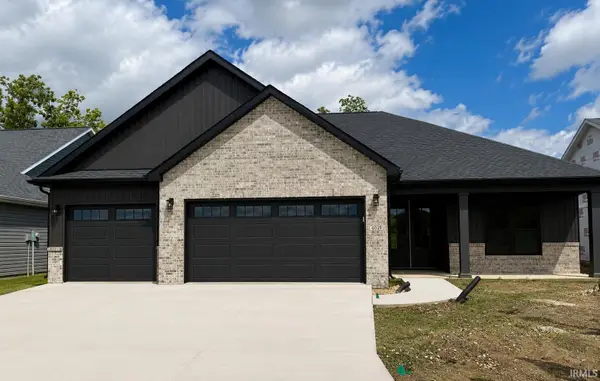 $434,900Active3 beds 2 baths2,066 sq. ft.
4049 Peterborough Road, West Lafayette, IN 47906
MLS# 202634298Listed by: RAECO REALTY - New
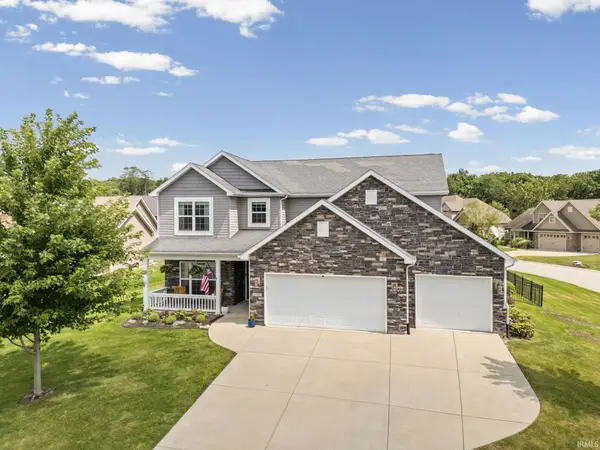 $474,900Active4 beds 4 baths2,956 sq. ft.
6095 Macleod Court, West Lafayette, IN 47906
MLS# 202633899Listed by: LAFAYETTE LISTING REALTY LLC - Open Sat, 12 to 2pmNew
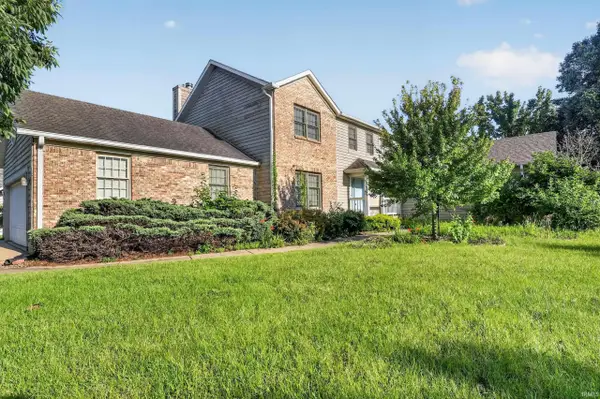 $355,500Active3 beds 4 baths2,184 sq. ft.
1715 Ashbury Court, West Lafayette, IN 47906
MLS# 202633817Listed by: KELLER WILLIAMS LAFAYETTE - New
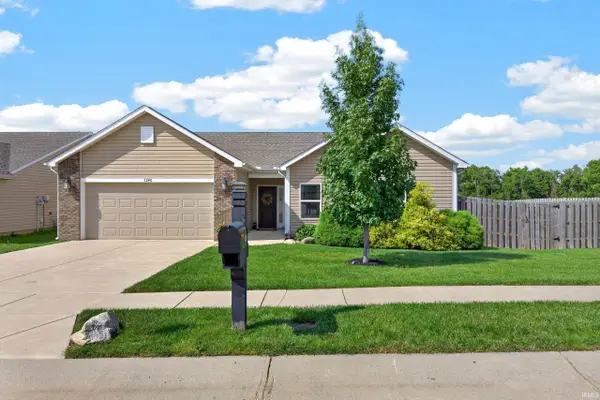 $339,900Active3 beds 2 baths1,715 sq. ft.
3240 Maitland Drive, West Lafayette, IN 47906
MLS# 202633685Listed by: KELLER WILLIAMS LAFAYETTE - New
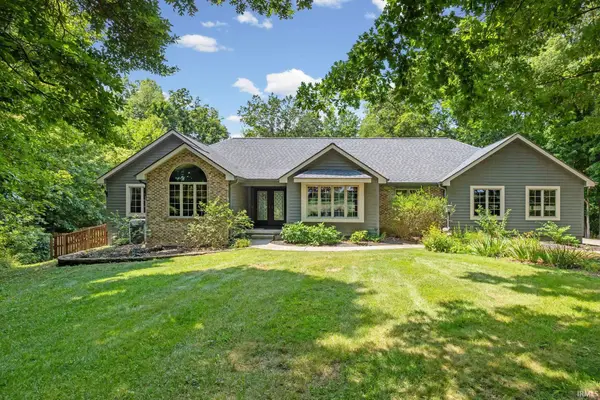 $590,000Active3 beds 4 baths5,042 sq. ft.
7402 Abby Marle E, West Lafayette, IN 47906
MLS# 202633568Listed by: BERKSHIREHATHAWAY HS IN REALTY 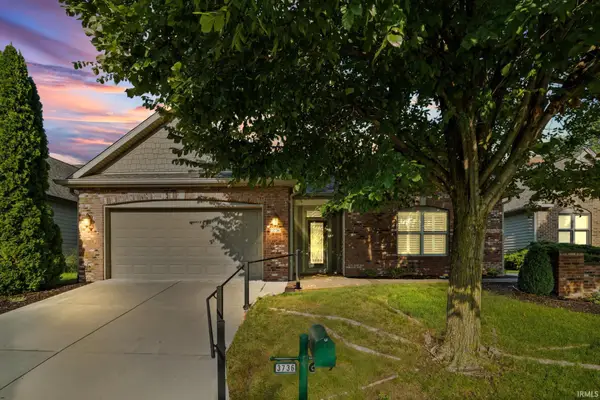 $374,900Pending3 beds 2 baths1,842 sq. ft.
3736 Broadview Road, West Lafayette, IN 47906
MLS# 202633509Listed by: KELLER WILLIAMS LAFAYETTE


Protect your home and budget from life's surprises with an Assurant Home Warranty, backed by a partner that supports you through every step of homeownership. Explore Plans.
© 2023 - 2026 ERA Franchise Systems LLC. All rights reserved. ERA Franchise Systems LLC fully supports the principles of the Fair Housing Act and the Equal Opportunity Act. ERA, ERA Real Estate powered, and their respective logos are registered service marks of ERA Franchise Systems LLC. Each office is independently owned and operated.