
3532 Secretariat Drive, West Lafayette, IN 47906
Local realty services provided by:ERA Crossroads
Listed by: cara mclean-rolfesAgt: 765-714-3569
Office: trueblood real estate
MLS#:202615906
Source:Indiana Regional MLS
Price summary
- Price:$349,999
- Price per sq. ft.:$171.4
- Monthly HOA dues:$20.83
About this home
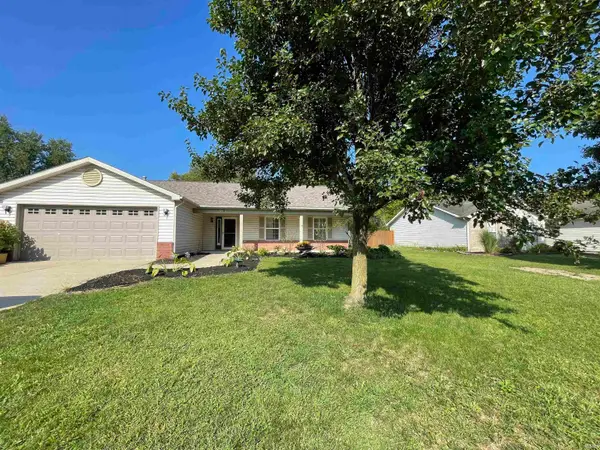
Welcome to this well-maintained three-bedroom, two-bath ranch in an established neighborhood. A spacious foyer opens to an inviting, open layout. The large kitchen features vaulted ceilings, stainless steel appliances, a double oven, under-cabinet lighting, and a single-basin sink. Cabinetry includes open shelving and glass-front doors, while the oversized island offers seating for five or more.The kitchen flows into the dining area and great room, ideal for entertaining. The living room is filled with natural light from a wall of windows, creating a bright, airy feel. The laundry room includes a washer and dryer, utility sink, and extra storage. Outside, enjoy a fully fenced backyard with a wood privacy fence, a 10x10 shed, and maintained landscaping. A whole house generator comes with the home. With fresh paint and updated flooring throughout, this move-in ready home offers comfort and style.
Contact an agent
Home facts
- Year built:2007
- Subdivision & Development:Huntington Farms
- Listing ID #:202615906
- Added:129 day(s) ago
- Updated:September 07, 2026 at 08:07 AM
Rooms and interior
- Bedrooms:3
- Total bathrooms:2
- Full bathrooms:2
- Rooms Total:8
- Flooring:Carpet
- Dining Description:Main Level
- Kitchen Description:Dishwasher, Eat-In Kitchen, Kitchen Island, Microwave, On Main Level, Range-Electric, Refrigerator
- Basement Description:Slab
- Living area:2,042 sq. ft.
Heating and cooling
- Cooling:Central Air
- Heating:Forced Air, Gas
Structure and exterior
- Roof:Dimensional Shingles
- Year built:2007
- Building area:2,042 sq. ft.
- Lot area:0.25 Acres
- Lot Features:Level
- Architectural Style:One Story, Ranch
- Construction Materials:Brick, Vinyl
- Exterior Features:Landscaped, Patio Open, Porch Covered
- Levels:1 Story
Schools
- High school:William Henry Harrison
- Middle school:Klondike
- Elementary school:Klondike
Utilities
- Water:City
- Sewer:City
Finances and disclosures
- Price:$349,999
- Price per sq. ft.:$171.4
- Tax amount:$1,974
Features and amenities
- Laundry features:Main Floor Laundry
- Amenities:Attic Pull Down Stairs, Cable Available, Ceiling Fan(s), Ceiling-9+, Ceilings-Vaulted, Closet(s) Walk-in, Countertops-Laminate, Detector-Smoke, Double Pane Windows, Garage Door Opener, Generator Built-In, Generator Ready, Generator-Whole House, Great Room, Insulated Doors, Storm Doors
Parking
- Parking description:Attached, Concrete Driveway, Off Street Parking
- Garage spaces:2
New listings near 3532 Secretariat Drive
- Coming Soon
 $300,000Coming Soon3 beds 2 baths1,444 sq. ft.
6082 Flintlock Drive, West Lafayette, IN 47906
MLS# 202635579Listed by: WEICHERT REALTORS LEN WILSON - New
 $325,000Active3 beds 2 baths1,588 sq. ft.
110 Blueberry Lane, West Lafayette, IN 47906
MLS# 202636880Listed by: INDIANA INTEGRITY REALTORS - New
 $299,900Active3 beds 2 baths1,200 sq. ft.
3184 Stratus Court, West Lafayette, IN 47906
MLS# 202636882Listed by: F.C. TUCKER/SHOOK - New
 $740,000Active4 beds 4 baths4,285 sq. ft.
2472 Gala Court, West Lafayette, IN 47906
MLS# 202636691Listed by: EXP, LLC - New
 $575,000Active5 beds 4 baths4,134 sq. ft.
5144 Flowermound Drive, West Lafayette, IN 47906
MLS# 202636607Listed by: RAECO REALTY - New
 $269,900Active3 beds 2 baths1,240 sq. ft.
4684 Elijah Street, West Lafayette, IN 47906
MLS# 202636580Listed by: KELLER WILLIAMS LAFAYETTE - New
 $333,900Active3 beds 2 baths1,659 sq. ft.
2135 Cushing Drive, West Lafayette, IN 47906
MLS# 202636554Listed by: @PROPERTIES - New
 $164,900Active0.84 Acres
Lot 1 Stargazer Lane, West Lafayette, IN 47906
MLS# 202636510Listed by: @PROPERTIES - New
 $149,900Active0.83 Acres
Lot 2 Stargazer Lane, West Lafayette, IN 47906
MLS# 202636512Listed by: @PROPERTIES - New
 $164,900Active0.88 Acres
Lot 3 Stargazer Lane, West Lafayette, IN 47906
MLS# 202636513Listed by: @PROPERTIES


Protect your home and budget from life's surprises with an Assurant Home Warranty, backed by a partner that supports you through every step of homeownership. Explore Plans.
© 2023 - 2026 ERA Franchise Systems LLC. All rights reserved. ERA Franchise Systems LLC fully supports the principles of the Fair Housing Act and the Equal Opportunity Act. ERA, ERA Real Estate powered, and their respective logos are registered service marks of ERA Franchise Systems LLC. Each office is independently owned and operated.