
3538 Senior Place, West Lafayette, IN 47906
Local realty services provided by:ERA Crossroads
3538 Senior Place,West Lafayette, IN 47906
$259,900
- 2 Beds
- 2 Baths
- - sq. ft.
- Condominium
- Sold
Listed by: erin thieme
Office: thieme real estate company
MLS#:202627914
Source:Indiana Regional MLS
Sorry, we are unable to map this address
Price summary
- Price:$259,900
- Monthly HOA dues:$300
About this home
Welcome to easy living in Green Tree, a sought-after 55+ community in West Lafayette! This well-maintained 2-bedroom, 2-bath condo offers an open layout with a gas fireplace, a dining area, and a bright sunroom. One of the owners' favorite features is the beautiful sunset views you can enjoy from the living room or while relaxing in the sunroom. There's also a cozy front porch with just enough space for a couple of chairs, making it the perfect spot to enjoy your morning coffee or unwind in the evening. The kitchen was updated in 2021 with quartz countertops, a marble tile backsplash, a Blanco sink and faucet, and all kitchen appliances are included. Other updates include newer flooring throughout the main living areas, fresh interior paint, newer carpet in the second bedroom, updated light fixtures, a new roof (Fall 2021), a smart thermostat, and a MyQ-compatible garage door opener. The washer and dryer will also stay with the home, making your move even easier! The HOA takes care of exterior maintenance, lawn care, irrigation, snow removal, and structure insurance, so you can spend more time enjoying nearby walking trails, shopping, restaurants, the West Lafayette Farmers Market, and the home is within walking distance of the West Lafayette Wellness Center. If you're looking for a home that's been thoughtfully updated and is easy to enjoy from day one, this one is ready to welcome you!...
Contact an agent
Home facts
- Year built:2003
- Subdivision & Development:Green Tree / Greentree
- Listing ID #:202627914
- Added:53 day(s) ago
- Updated:September 05, 2026 at 06:46 AM
Rooms and interior
- Bedrooms:2
- Total bathrooms:2
- Full bathrooms:2
- Rooms Total:6
- Flooring:Carpet, Laminate
- Dining Description:Main Level
- Kitchen Description:Dishwasher, Microwave, On Main Level, Oven-Electric, Range-Electric, Refrigerator
- Basement Description:Slab
Heating and cooling
- Cooling:Central Air
- Heating:Forced Air
Structure and exterior
- Year built:2003
- Lot Features:Level
- Architectural Style:One Story
- Construction Materials:Brick, Cedar, Vinyl
- Levels:1 Story
Schools
- High school:William Henry Harrison
- Middle school:Battle Ground
- Elementary school:Burnett Creek
Utilities
- Water:City
- Sewer:City
Finances and disclosures
- Price:$259,900
- Tax amount:$1,594
Features and amenities
- Laundry features:Dryer Hook Up Electric, Main Floor Laundry, Washer Hook-Up
- Amenities:Alarm System-Security, Alarm System-Security Cameras, Cable Ready, Ceiling Fan(s), Ceiling-9+, Closet(s) Walk-in, Countertops-Laminate, Detector-Smoke, Garage Door Opener, Sidewalks
Parking
- Parking description:Attached
- Garage spaces:2
New listings near 3538 Senior Place
- Coming Soon
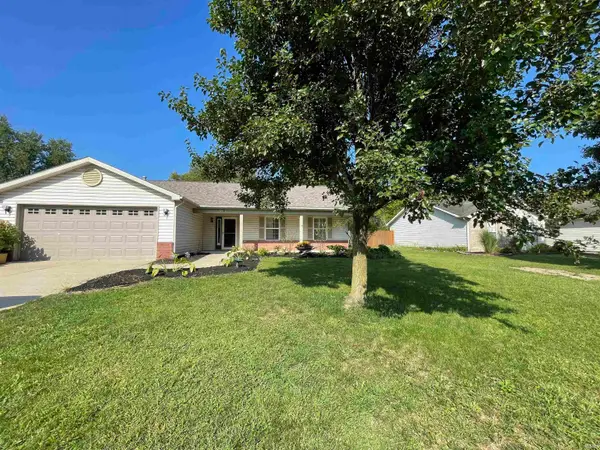 $300,000Coming Soon3 beds 2 baths1,444 sq. ft.
6082 Flintlock Drive, West Lafayette, IN 47906
MLS# 202635579Listed by: WEICHERT REALTORS LEN WILSON - New
 $740,000Active4 beds 4 baths4,285 sq. ft.
2472 Gala Court, West Lafayette, IN 47906
MLS# 202636691Listed by: EXP, LLC - New
 $575,000Active5 beds 4 baths4,134 sq. ft.
5144 Flowermound Drive, West Lafayette, IN 47906
MLS# 202636607Listed by: RAECO REALTY - Open Sun, 1 to 3pmNew
 $269,900Active3 beds 2 baths1,240 sq. ft.
4684 Elijah Street, West Lafayette, IN 47906
MLS# 202636580Listed by: KELLER WILLIAMS LAFAYETTE - Open Sun, 1 to 3pmNew
 $333,900Active3 beds 2 baths1,659 sq. ft.
2135 Cushing Drive, West Lafayette, IN 47906
MLS# 202636554Listed by: @PROPERTIES - New
 $164,900Active0.84 Acres
Lot 1 Stargazer Lane, West Lafayette, IN 47906
MLS# 202636510Listed by: @PROPERTIES - New
 $149,900Active0.83 Acres
Lot 2 Stargazer Lane, West Lafayette, IN 47906
MLS# 202636512Listed by: @PROPERTIES - New
 $164,900Active0.88 Acres
Lot 3 Stargazer Lane, West Lafayette, IN 47906
MLS# 202636513Listed by: @PROPERTIES - New
 $149,900Active0.83 Acres
Lot 4 Stargazer Lane, West Lafayette, IN 47906
MLS# 202636514Listed by: @PROPERTIES - New
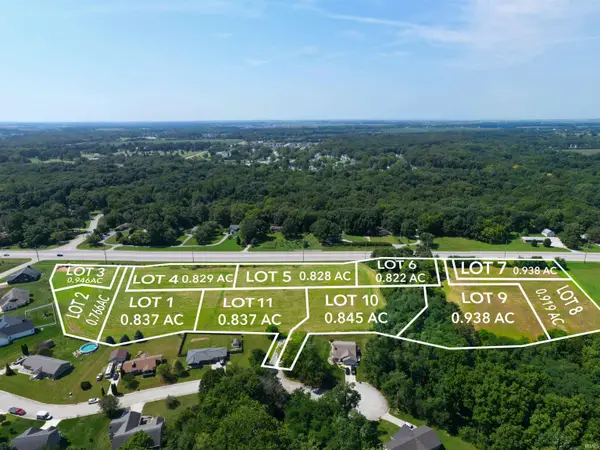 $149,900Active0.83 Acres
Lot 5 Stargazer Lane, West Lafayette, IN 47906
MLS# 202636515Listed by: @PROPERTIES


Protect your home and budget from life's surprises with an Assurant Home Warranty, backed by a partner that supports you through every step of homeownership. Explore Plans.
© 2023 - 2026 ERA Franchise Systems LLC. All rights reserved. ERA Franchise Systems LLC fully supports the principles of the Fair Housing Act and the Equal Opportunity Act. ERA, ERA Real Estate powered, and their respective logos are registered service marks of ERA Franchise Systems LLC. Each office is independently owned and operated.