
3717 Chancellor Way, West Lafayette, IN 47906
Local realty services provided by:Schuler Bauer Real Estate ERA Powered
3717 Chancellor Way,West Lafayette, IN 47906
$812,500
- 4 Beds
- 4 Baths
- 4,641 sq. ft.
- Single family
- Active
Upcoming open houses
- Fri, Nov 2004:00 am - 06:00 pm
Listed by: courtney walsh
Office: exp realty, llc.
MLS#:22136981
Source:IN_MIBOR | Licensed in Indiana
Price summary
- Price:$812,500
- Price per sq. ft.:$170.19
About this home
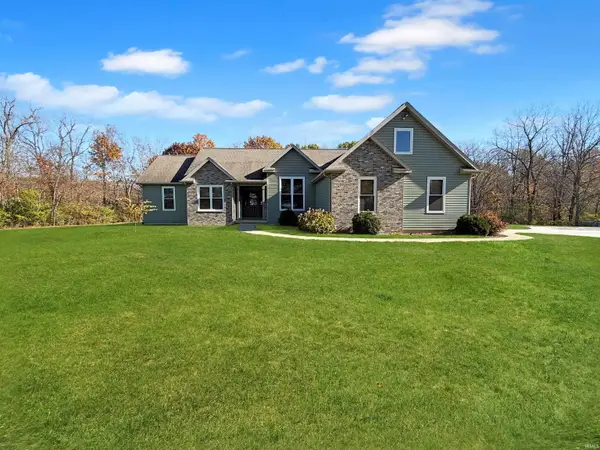
Imagine summer afternoons spent beside your private heated pool, quiet mornings in a sun-drenched sunroom, and evenings entertaining around a beautifully appointed chef's kitchen. Set on nearly an acre in West Lafayette's established Capilano by the Lake community, this extensively renovated five-bedroom residence combines timeless architecture with modern luxury and resort-style living. Beyond the traditional brick facade and meticulously landscaped grounds, discover three levels of beautifully designed living space. The completely remodeled gourmet kitchen showcases custom cabinetry, a professional-grade Thermador dual-fuel range, designer tile, brass accents and an oversized navy island with an integrated wine refrigerator. Beautiful hardwood floors flow into the expansive family room featuring a fireplace and French doors. Formal living and dining rooms complement a stunning sunroom with vaulted ceilings, architectural windows and built-in seating. The fully remodeled primary bathroom rivals a boutique spa with a freestanding cast iron soaking tub, custom solid walnut floating vanity and cabinetry, and a designer tiled shower. A main-level bedroom offers additional versatility, while the lower level features an expansive recreation area and a private wellness suite with commercial-grade gym flooring. Step outside to your own private oasis featuring a heated in-ground swimming pool, completely replaced and restained deck, mature landscaping and a fenced backyard. Extensive investments include upgraded HVAC systems, water heater and softener, whole-house humidifier, smart water shutoff and leak detection technology, electric vehicle charging wiring, replaced pool equipment, fresh interior paint and new carpeting. Conveniently located near Purdue University, shopping and dining, this exceptional residence offers a lifestyle as remarkable as the home itself. Experience it in person by scheduling your private showin...
Contact an agent
Home facts
- Year built:1998
- Subdivision & Development:No Subdivision
- Listing ID #:22136981
- Added:1 day(s) ago
- Updated:November 20, 2026 at 04:46 AM
Rooms and interior
- Bedrooms:4
- Total bathrooms:4
- Full bathrooms:4
- Dining Description:Dining Combo/Kitchen, Formal Dining Room
- Kitchen Description:Dishwasher, Disposal, Gas Oven, Microwave, Range Hood, Refrigerator, Wine Cooler
- Basement:Yes
- Basement Description:Basement
- Living area:4,641 sq. ft.
Heating and cooling
- Cooling:Central Electric, Heat Pump
- Heating:Heat Pump
- Central air:Yes
Structure and exterior
- Year built:1998
- Building area:4,641 sq. ft.
- Lot area:0.93 Acres
- Construction Materials:Brick, Vinyl With Brick
- Foundation Description:Concrete Perimeter
Utilities
- Water:Public Water
Finances and disclosures
- Price:$812,500
- Price per sq. ft.:$170.19
Features and amenities
- Appliances:Microwave, Refrigerator, Water Heater, Water Softener Owned
- Amenities:Attic Access, Supplemental Storage, Wood Work Stained
Parking
- Garage:Yes
- Garage spaces:3
New listings near 3717 Chancellor Way
- New
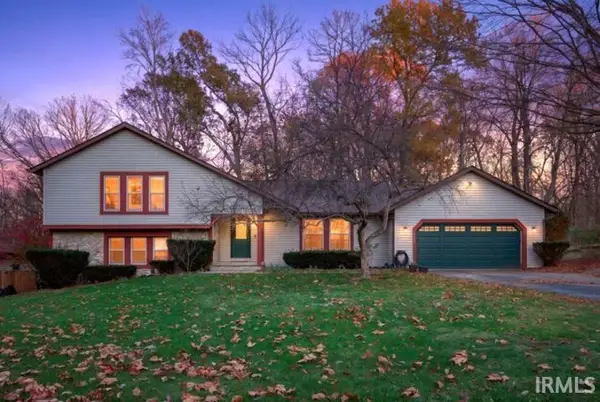 $349,000Active4 beds 3 baths2,345 sq. ft.
2103 Edgewood Drive, West Lafayette, IN 47906
MLS# 202647446Listed by: F.C. TUCKER/SHOOK - New
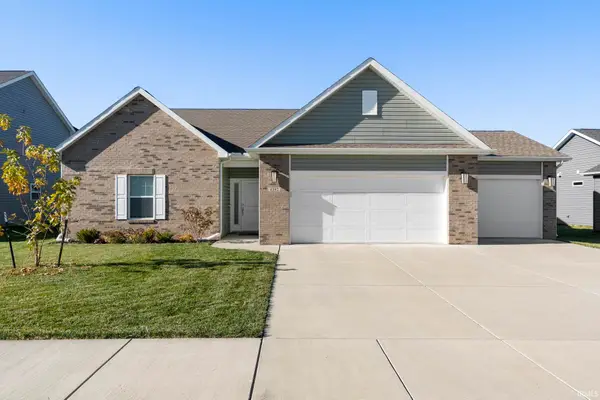 $420,000Active3 beds 2 baths1,808 sq. ft.
4392 Foal Drive, West Lafayette, IN 47906
MLS# 202647412Listed by: RAECO REALTY - New
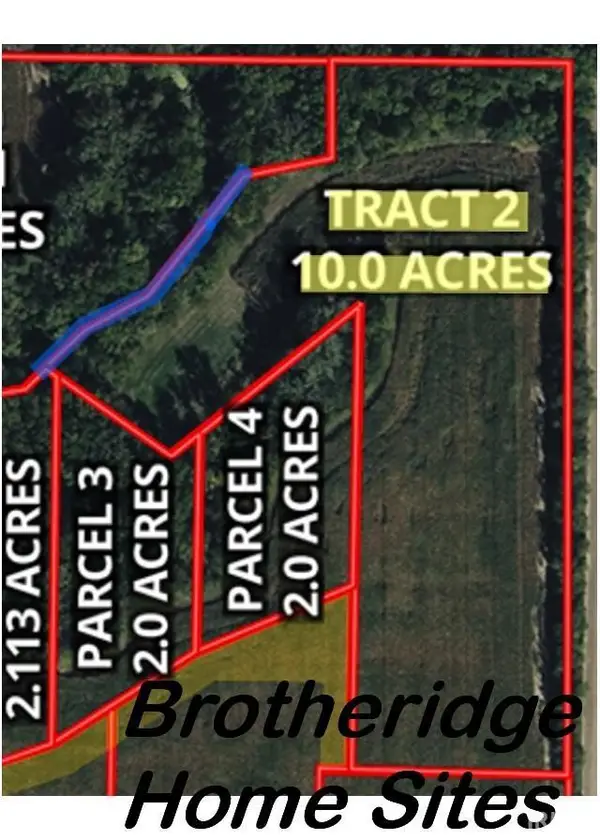
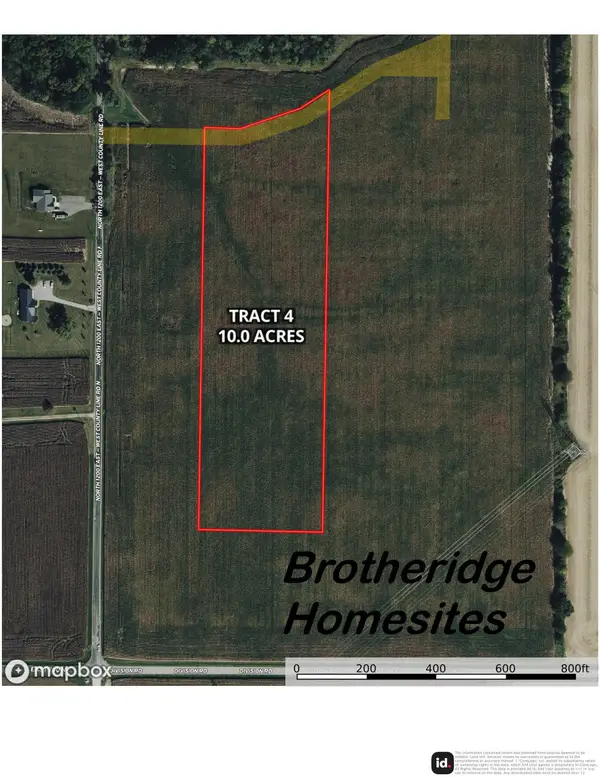 $245,000Active10 Acres
TBD N County Line Road, West Lafayette, IN 47906
MLS# 202647318Listed by: MAITLEN REALTY - New
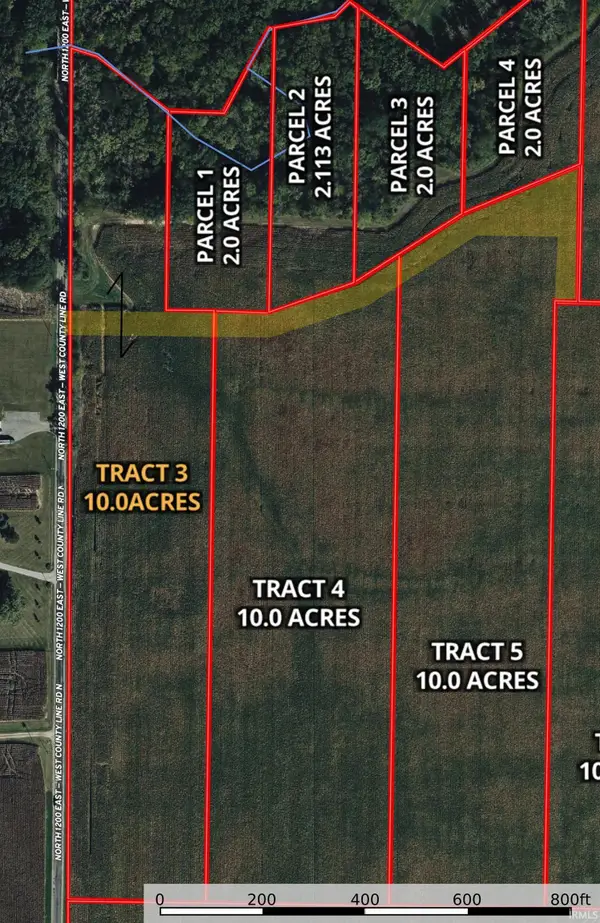
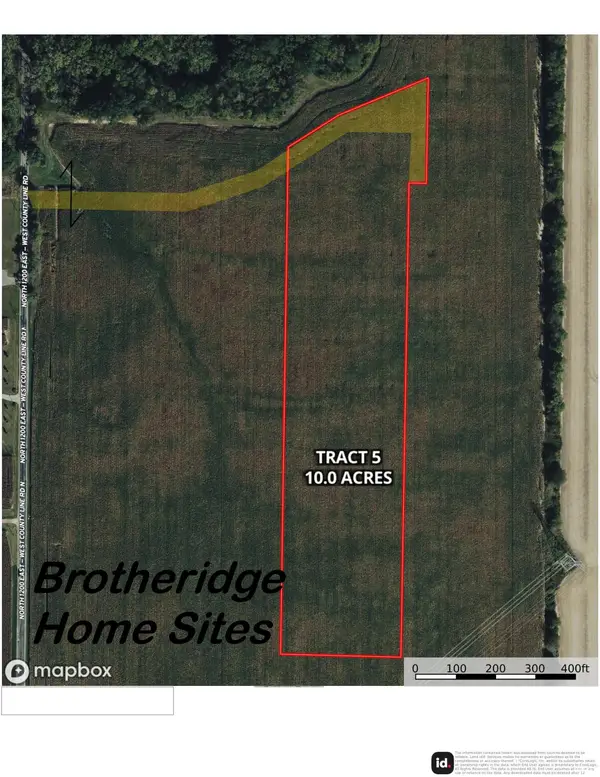 $250,000Active10 Acres
TBD N County Line Road, West Lafayette, IN 47906
MLS# 202647319Listed by: MAITLEN REALTY - New
 $265,000Active10 Acres
TBD N County Line Road, West Lafayette, IN 47906
MLS# 202647249Listed by: MAITLEN REALTY - New
 $255,000Active10 Acres
TBD N County Line Road, West Lafayette, IN 47906
MLS# 202647387Listed by: MAITLEN REALTY - New
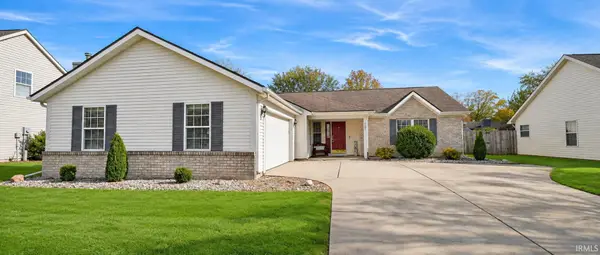 $325,000Active3 beds 2 baths1,661 sq. ft.
2115 Longspur Drive, West Lafayette, IN 47906
MLS# 202647159Listed by: BERKSHIREHATHAWAY HS IN REALTY - New
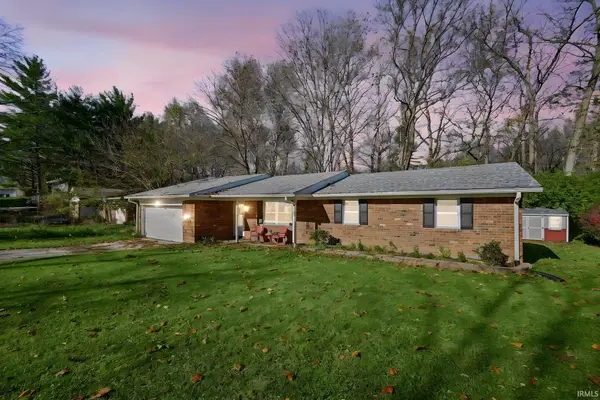 $272,500Active3 beds 2 baths1,398 sq. ft.
48 Knoll Crest Court, West Lafayette, IN 47906
MLS# 202647078Listed by: KELLER WILLIAMS LAFAYETTE - New
 $429,000Active3 beds 3 baths1,985 sq. ft.
903 Chenoweth Lane, West Lafayette, IN 47906
MLS# 202646983Listed by: THE REAL ESTATE AGENCY


Protect your home and budget from life's surprises with an Assurant Home Warranty, backed by a partner that supports you through every step of homeownership. Explore Plans.
© 2023 - 2026 ERA Franchise Systems LLC. All rights reserved. ERA Franchise Systems LLC fully supports the principles of the Fair Housing Act and the Equal Opportunity Act. ERA, ERA Real Estate powered, and their respective logos are registered service marks of ERA Franchise Systems LLC. Each office is independently owned and operated.