
903 Chenoweth Lane, West Lafayette, IN 47906
Local realty services provided by:ERA Crossroads
Listed by: tyler nunnallyAgt: 765-404-5319
Office: the real estate agency
MLS#:202646983
Source:Indiana Regional MLS
Price summary
- Price:$429,000
- Price per sq. ft.:$143.81
About this home
Enjoy the peaceful charm of country living in West Lafayette! Nestled on a picturesque 3.275-acre lot in Hickory Hollow, this beautiful property offers exceptional curb appeal and a scenic setting with expansive open lawn, mature trees, a wooded backdrop, and abundant wildlife. Step inside to a welcoming foyer and a spacious living room featuring vaulted ceilings and a cozy gas fireplace. The thoughtfully designed split-bedroom floor plan includes a formal dining room, den/office, and a generously sized eat-in kitchen with an island, ample counter space, and plenty of cabinets for storage. The partial unfinished basement offers great potential for additional living space and a bedroom, while the walk-up attic provides plenty of storage or the opportunity for future finished space, complete with plumbing for an additional bathroom. Recent improvements include all-new windows, siding, front brick, and exterior entry doors, adding to the home's already impressive curb appeal. Outside, the open patio is a wonderful place to relax, entertain, or simply take in the peaceful surroundings. A large concrete driveway and storage shed with electrical access add everyday convenience. This home is located withing walking distance to Annie's Orchard and a 5-minute or less drive to Ross Hills Park and Ravines Golf Course!...
Contact an agent
Home facts
- Year built:2003
- Subdivision & Development:Hickory Hollow
- Listing ID #:202646983
- Added:2 day(s) ago
- Updated:November 19, 2026 at 04:20 PM
Rooms and interior
- Bedrooms:3
- Total bathrooms:3
- Full bathrooms:2
- Rooms Total:9
- Flooring:Carpet, Laminate, Vinyl
- Dining Description:Main Level
- Kitchen Description:Dishwasher, Eat-In Kitchen, Kitchen Island, Microwave, On Main Level, Range-Electric, Range/Oven Hookup, Refrigerator, Water Filtration System
- Basement Description:Crawl, Partial Basement, Unfinished
- Living area:1,985 sq. ft.
Heating and cooling
- Cooling:Central Air
- Heating:Forced Air, Propane
Structure and exterior
- Roof:Asphalt, Shingle
- Year built:2003
- Building area:1,985 sq. ft.
- Lot area:3.27 Acres
- Lot Features:Partially Wooded, Rolling
- Architectural Style:One Story, Ranch
- Construction Materials:Brick, Vinyl
- Exterior Features:Landscaped, Patio Open, Porch Covered
- Levels:1 Story
Schools
- High school:Benton Central
- Middle school:Benton Central
- Elementary school:Otterbein
Utilities
- Water:Well
- Sewer:Septic
Finances and disclosures
- Price:$429,000
- Price per sq. ft.:$143.81
- Tax amount:$1,695
Features and amenities
- Laundry features:Dryer Hook Up Electric, Washer Hook-Up
- Amenities:Attic Storage, Attic-Walk-up, Ceiling Fan(s), Ceilings-Vaulted, Countertops-Laminate
Parking
- Parking description:Attached, Concrete Driveway, Gravel Driveway
- Garage spaces:2
New listings near 903 Chenoweth Lane
- New
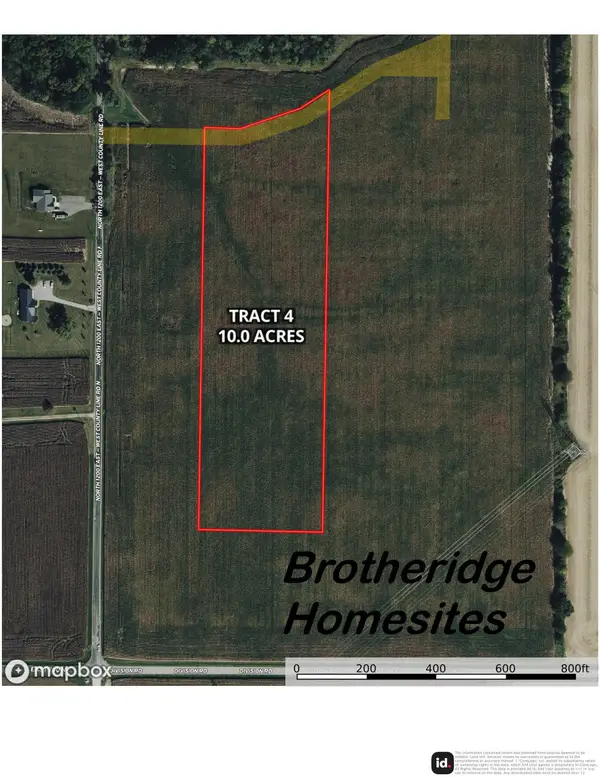 $245,000Active10 Acres
TBD N County Line Road, West Lafayette, IN 47906
MLS# 202647318Listed by: MAITLEN REALTY - New
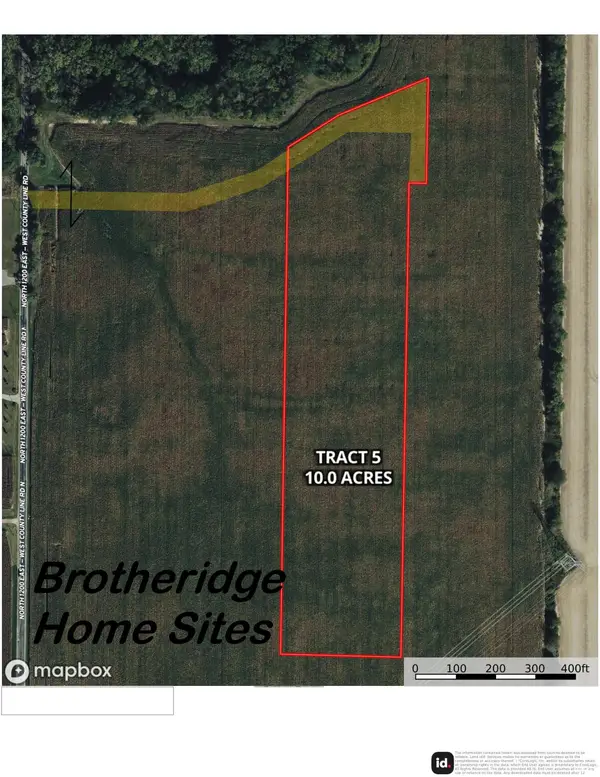 $250,000Active10 Acres
TBD N County Line Road, West Lafayette, IN 47906
MLS# 202647319Listed by: MAITLEN REALTY - Open Fri, 4am to 6pmNew
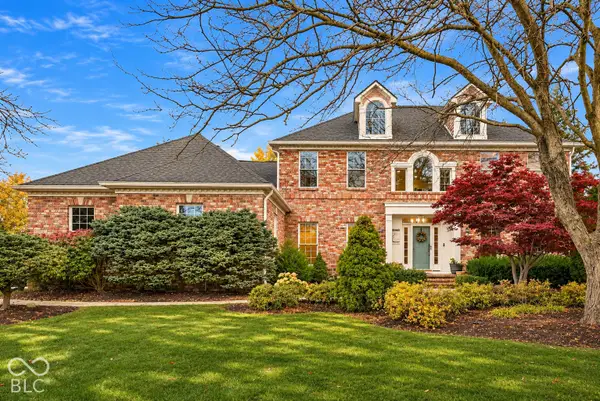 $812,500Active4 beds 4 baths4,641 sq. ft.
3717 Chancellor Way, West Lafayette, IN 47906
MLS# 22136981Listed by: EXP REALTY, LLC - New
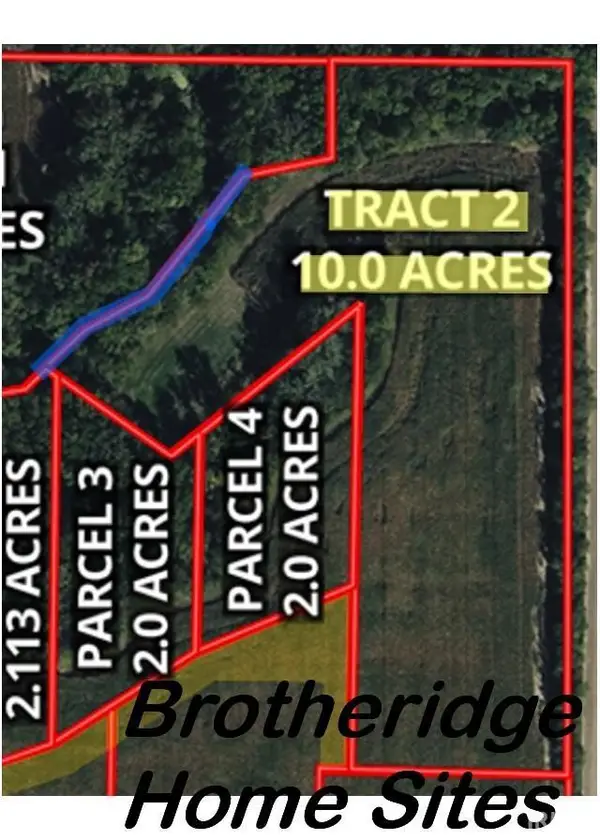 $265,000Active10 Acres
TBD N County Line Road, West Lafayette, IN 47906
MLS# 202647249Listed by: MAITLEN REALTY - New
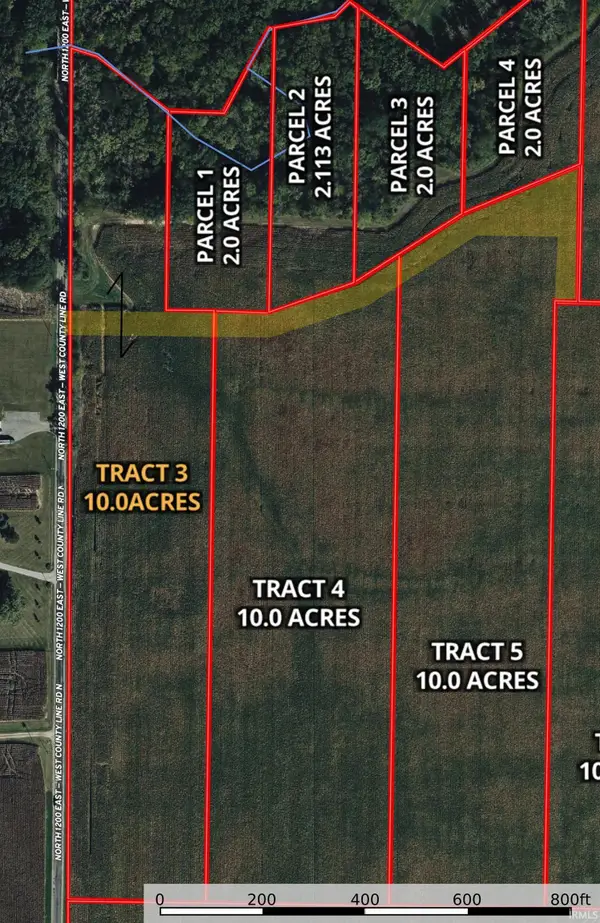 $255,000Active10 Acres
TBD N County Line Road, West Lafayette, IN 47906
MLS# 202647250Listed by: MAITLEN REALTY - New
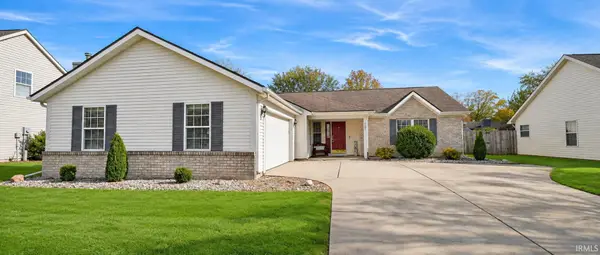 $325,000Active3 beds 2 baths1,661 sq. ft.
2115 Longspur Drive, West Lafayette, IN 47906
MLS# 202647159Listed by: BERKSHIREHATHAWAY HS IN REALTY - New
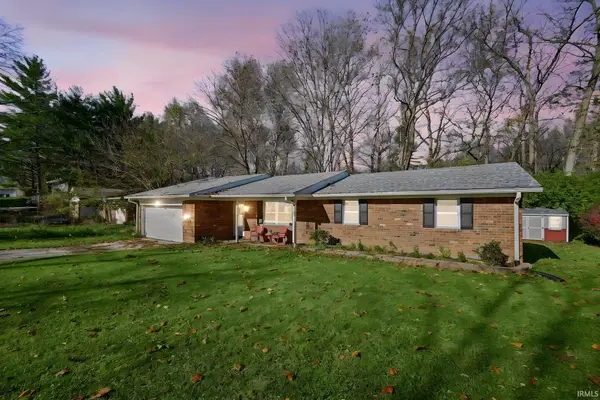 $272,500Active3 beds 2 baths1,398 sq. ft.
48 Knoll Crest Court, West Lafayette, IN 47906
MLS# 202647078Listed by: KELLER WILLIAMS LAFAYETTE - New
 $495,000Active4 beds 3 baths2,995 sq. ft.
3220 Edgerton Street, West Lafayette, IN 47906
MLS# 202646817Listed by: BERKSHIREHATHAWAY HS IN REALTY - Open Sun, 12 to 2pmNew
 $589,900Active4 beds 3 baths3,673 sq. ft.
6612 Indian Meadow Lane, West Lafayette, IN 47906
MLS# 202646804Listed by: ENCORE SOTHEBY'S INTERNATIONAL


Protect your home and budget from life's surprises with an Assurant Home Warranty, backed by a partner that supports you through every step of homeownership. Explore Plans.
© 2023 - 2026 ERA Franchise Systems LLC. All rights reserved. ERA Franchise Systems LLC fully supports the principles of the Fair Housing Act and the Equal Opportunity Act. ERA, ERA Real Estate powered, and their respective logos are registered service marks of ERA Franchise Systems LLC. Each office is independently owned and operated.