
3905 Hagerstone Drive Drive, West Lafayette, IN 47906
Local realty services provided by:ERA Crossroads
Listed by: sarah lahrmanAgt: 765-404-6191
Office: berkshirehathaway hs in realty
MLS#:202644602
Source:Indiana Regional MLS
Price summary
- Price:$629,900
- Price per sq. ft.:$198.02
- Monthly HOA dues:$16.67
About this home
Crown Line Homes built "Putting the Crown on Quality" Features that set this home apart: Quartz Countertops throughout the entire home with undermount sinks, Andersen 100 Series FiberX Windows (Not Vinyl), KraftMaid Cabinets throughout the entire home, Delta plumbing fixtures, laminate shelving in the primary closet and the pantry, Ceiling fans with lights in all bedrooms and great room, Custom lighting- not builder grade, Water softener, blown-in blanket insulation, On Demand water heater, Zoned heating/cooling, 2 full bathrooms on upper level and Full yard irrigation system (Front, Back,Sides). Exceptional Craftsmanship, Thoughtful Design & an Opportunity You Won't Want to Miss! This home combines timeless style, quality finishes, and functional living spaces. From the striking stone exterior and welcoming double doors to the impressive two-story entry with statement chandelier, every detail makes an impression. Kitchen features beautiful cabinetry, a contrasting wood-tone island, quartz countertops, stainless steel appliances, and stylish lighting. The inviting great room showcases a Heat & Glo gas log fireplace with custom built-ins, while a dedicated office/den offers additional flexibility. Upstairs, a spacious loft provides even more living space, and the primary suite features dual vanities, a soaking tub, and a walk-in closet. Additional highlights include a laundry room with sink and counter space, custom built-in cubbies, and a 3-car garage with 3rd bay extended. Beautifully crafted, thoughtfully designed, and ready for its next owner!...
Contact an agent
Home facts
- Year built:2026
- Subdivision & Development:Arbor Chase
- Listing ID #:202644602
- Added:1 day(s) ago
- Updated:October 30, 2026 at 04:51 AM
Rooms and interior
- Bedrooms:4
- Total bathrooms:4
- Full bathrooms:3
- Rooms Total:10
- Flooring:Carpet, Laminate, Tile
- Dining Description:Main Level
- Kitchen Description:Dishwasher, Eat-In Kitchen, Kitchen Exhaust Hood, Kitchen Island, Microwave, On Main Level, Range-Gas, Refrigerator
- Basement Description:Slab
- Living area:3,181 sq. ft.
Heating and cooling
- Cooling:Central Air
- Heating:Forced Air, Gas
Structure and exterior
- Roof:Shingle
- Year built:2026
- Building area:3,181 sq. ft.
- Lot area:0.3 Acres
- Lot Features:Level
- Architectural Style:Two Story
- Construction Materials:Stone, Vinyl
- Exterior Features:Landscaped, Patio Covered
- Levels:2 Stories
Schools
- High school:William Henry Harrison
- Middle school:Battle Ground
- Elementary school:Burnett Creek
Utilities
- Water:City
- Sewer:City
Finances and disclosures
- Price:$629,900
- Price per sq. ft.:$198.02
Features and amenities
- Laundry features:Dryer Hook Up Electric, Main Floor Laundry
- Amenities:Ceiling Fan(s), Ceiling-9+, Ceiling-Tray, Closet(s) Walk-in, Crown Molding, Detector-Smoke, Double Pane Windows, Garage Door Opener, Irrigation System
Parking
- Parking description:Attached, Concrete Driveway
- Garage spaces:3
New listings near 3905 Hagerstone Drive Drive
- New
 $520,000Active3 beds 4 baths2,049 sq. ft.
105 Parkerwood Lane, West Lafayette, IN 47906
MLS# 202644459Listed by: BERKSHIREHATHAWAY HS IN REALTY - New
 $324,900Active3 beds 2 baths1,621 sq. ft.
5920 Elswick (lot 318) Street, West Lafayette, IN 47906
MLS# 202644438Listed by: TIMBERSTONE REALTY - New
 $394,900Active3 beds 3 baths2,026 sq. ft.
424 Catherwood Drive #2, West Lafayette, IN 47906
MLS# 202644422Listed by: @PROPERTIES - New
 $299,900Active5 beds 3 baths2,211 sq. ft.
2908 N Salisbury Street, West Lafayette, IN 47906
MLS# 202644354Listed by: @PROPERTIES - New
 $335,000Active3 beds 3 baths2,000 sq. ft.
3645 Goodall Court, West Lafayette, IN 47906
MLS# 202644289Listed by: @PROPERTIES - New
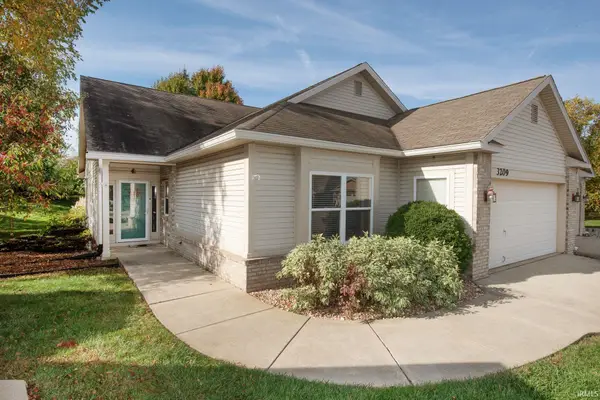 $294,900Active2 beds 2 baths1,620 sq. ft.
3209 Tilbury Drive, West Lafayette, IN 47906
MLS# 202644261Listed by: F.C. TUCKER/SHOOK  $475,000Pending4 beds 3 baths2,325 sq. ft.
5132 Flowermound Drive, West Lafayette, IN 47906
MLS# 202644233Listed by: F.C. TUCKER/SHOOK- New
 $589,900Active4 beds 3 baths3,091 sq. ft.
1911 Southworth Branch Road, West Lafayette, IN 47906
MLS# 202644031Listed by: F.C. TUCKER/SHOOK - New
 $395,000Active2 beds 2 baths1,961 sq. ft.
4662 Ironstone Lane, West Lafayette, IN 47906
MLS# 202643927Listed by: @PROPERTIES


Protect your home and budget from life's surprises with an Assurant Home Warranty, backed by a partner that supports you through every step of homeownership. Explore Plans.
© 2023 - 2026 ERA Franchise Systems LLC. All rights reserved. ERA Franchise Systems LLC fully supports the principles of the Fair Housing Act and the Equal Opportunity Act. ERA, ERA Real Estate powered, and their respective logos are registered service marks of ERA Franchise Systems LLC. Each office is independently owned and operated.