
4049 Peterborough Road, West Lafayette, IN 47906
Local realty services provided by:ERA Crossroads
Listed by: ashley milakis spencer
Office: raeco realty
MLS#:202634298
Source:Indiana Regional MLS
Price summary
- Price:$434,900
- Price per sq. ft.:$210.5
- Monthly HOA dues:$140
About this home
Welcome home to the Summer Retreat by Majestic Homes in desirable Stonehenge! This thoughtfully designed new construction home offers 3 bedrooms, 2 full baths, a sunroom, and an open-concept great room with fireplace flowing into the kitchen and dining area. The private primary suite features a tiled shower, dual vanities and spacious walk-in closet. Enjoy the bright sunroom, covered porch and 3-car garage. Maintenance-free living includes lawn care and snow removal, plus access to Stonehenge amenities including the clubhouse, pool, playground, walking trails, fishing pond, splash pad and more!
Contact an agent
Home facts
- Year built:2026
- Subdivision & Development:Stonebridge Villas
- Listing ID #:202634298
- Added:41 day(s) ago
- Updated:October 02, 2026 at 09:09 AM
Rooms and interior
- Bedrooms:3
- Total bathrooms:2
- Full bathrooms:2
- Rooms Total:9
- Flooring:Carpet, Tile, Vinyl
- Dining Description:Main Level
- Kitchen Description:Dishwasher, Kitchen Island, Microwave, On Main Level, Range-Gas, Range/Oven Hookup, Refrigerator
- Basement Description:Slab
- Living area:2,066 sq. ft.
Heating and cooling
- Cooling:Central Air
- Heating:Conventional, Forced Air, Gas
Structure and exterior
- Roof:Shingle
- Year built:2026
- Building area:2,066 sq. ft.
- Lot area:0.21 Acres
- Lot Features:Planned Unit Development, Slope
- Architectural Style:One Story, Ranch
- Construction Materials:Brick, Vinyl
- Exterior Features:Landscaped, Near Walking Trail, Patio Covered
- Levels:1 Story
Schools
- High school:William Henry Harrison
- Middle school:Klondike
- Elementary school:Klondike
Utilities
- Water:City
- Sewer:City
Finances and disclosures
- Price:$434,900
- Price per sq. ft.:$210.5
- Tax amount:$7
Features and amenities
- Laundry features:Dryer Hook Up Electric, Main Floor Laundry
- Amenities:Attic Pull Down Stairs, Attic Storage, Cable Available, Cable Ready, Ceiling Fan(s), Ceiling-9+, Ceiling-Tray, Closet(s) Walk-in, Clubhouse, Countertops-Solid Surf, Detector-Carbon Monoxide, Detector-Smoke, Exercise Room, Garage Door Opener, Home Warranty Included, Irrigation System, Playground, Pocket Doors
- Pool features:Association
Parking
- Parking description:Attached, Concrete Driveway
- Garage spaces:3
New listings near 4049 Peterborough Road
- New
 $419,000Active4 beds 3 baths3,558 sq. ft.
16 Flowermound Drive, West Lafayette, IN 47906
MLS# 202640616Listed by: THE REAL ESTATE AGENCY - New
 $749,900Active5 beds 3 baths3,702 sq. ft.
1746 Petit Drive, West Lafayette, IN 47906
MLS# 202640542Listed by: MAITLEN REALTY - New
 $339,900Active3 beds 3 baths2,370 sq. ft.
4788 Elijah Street, West Lafayette, IN 47906
MLS# 202640476Listed by: KELLER WILLIAMS LAFAYETTE - Open Sun, 12 to 2pmNew
 $374,900Active3 beds 2 baths2,008 sq. ft.
115 Aqueduct Circle, West Lafayette, IN 47906
MLS# 202640430Listed by: KELLER WILLIAMS LAFAYETTE - New
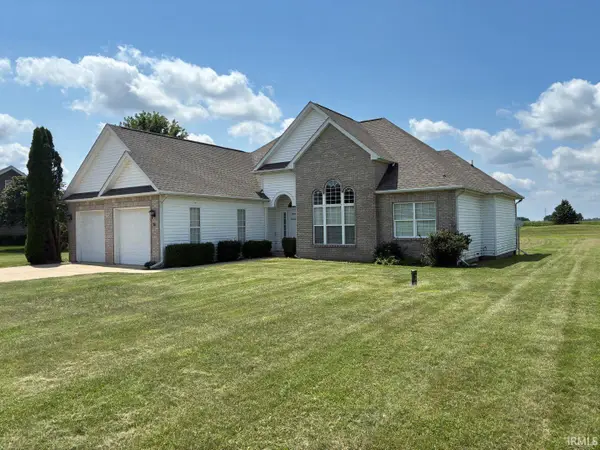 $296,000Active3 beds 2 baths1,873 sq. ft.
16 Adeway Court, West Lafayette, IN 47906
MLS# 202640027Listed by: TOM HAYES REALTY - New
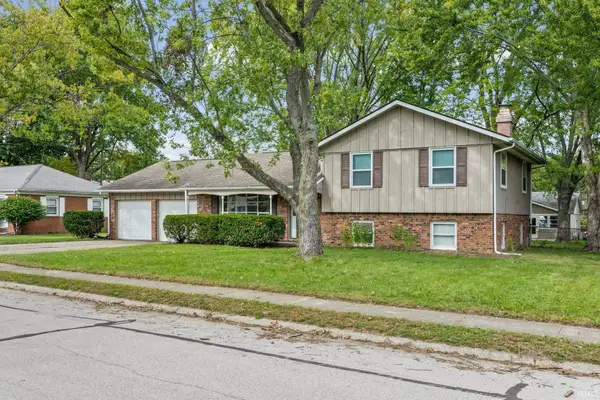 $310,000Active4 beds 3 baths1,760 sq. ft.
856 Barlow Street, West Lafayette, IN 47906
MLS# 202639990Listed by: @PROPERTIES - New
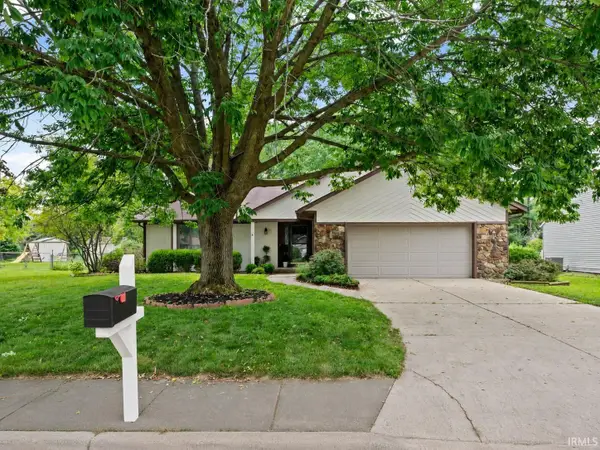 $369,900Active3 beds 2 baths1,630 sq. ft.
1117 Montgomery Street, West Lafayette, IN 47906
MLS# 202639910Listed by: TRUEBLOOD REAL ESTATE - New
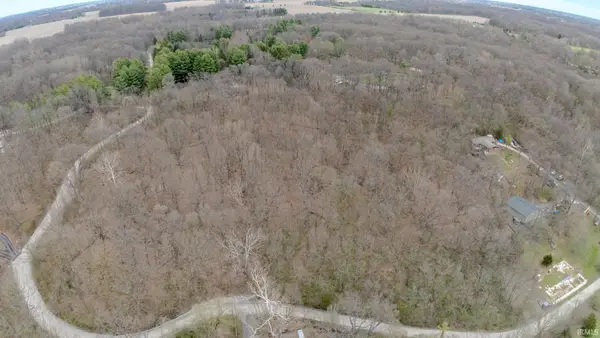 $125,000Active5.2 Acres
106 Timbercrest Road, West Lafayette, IN 47906
MLS# 202639880Listed by: F.C. TUCKER/SHOOK - New
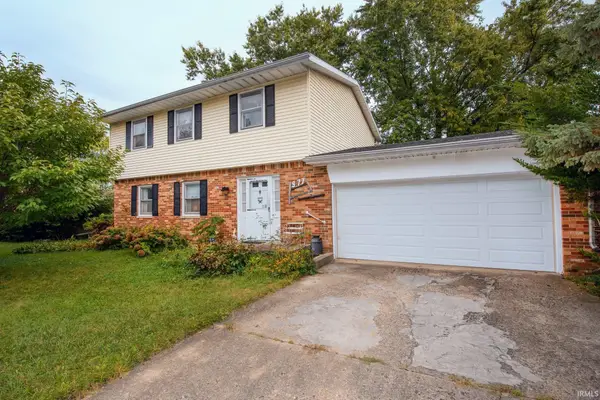 $299,900Active4 beds 3 baths1,728 sq. ft.
977 Devon Street, West Lafayette, IN 47906
MLS# 202639873Listed by: KELLER WILLIAMS LAFAYETTE - New
 $574,500Active4 beds 3 baths2,901 sq. ft.
4273 Demeree Way, West Lafayette, IN 47906
MLS# 202639794Listed by: COPPER LEAF REAL ESTATE


Protect your home and budget from life's surprises with an Assurant Home Warranty, backed by a partner that supports you through every step of homeownership. Explore Plans.
© 2023 - 2026 ERA Franchise Systems LLC. All rights reserved. ERA Franchise Systems LLC fully supports the principles of the Fair Housing Act and the Equal Opportunity Act. ERA, ERA Real Estate powered, and their respective logos are registered service marks of ERA Franchise Systems LLC. Each office is independently owned and operated.