
115 Aqueduct Circle, West Lafayette, IN 47906
Local realty services provided by:ERA First Advantage Realty, Inc.
Upcoming open houses
- Sun, Oct 0412:00 pm - 02:00 pm
Listed by: christopher petersonAgt: 219-869-7229
Office: keller williams lafayette
MLS#:202640430
Source:Indiana Regional MLS
Price summary
- Price:$374,900
- Price per sq. ft.:$186.7
- Monthly HOA dues:$120.83
About this home
Welcome to Hartwood Village! This beautifully maintained 3-bedroom, 2-bath ranch offers over 2,000 square feet of comfortable living space and an inviting open-concept layout. The spacious kitchen features custom cabinetry, subway tile backsplash, a large island with abundant counter space, and stainless-steel appliances. The kitchen flows seamlessly into the dining and living areas, creating an ideal space for everyday living and entertaining. The spacious primary suite includes a private bath with dual vanities, a walk-in closet, and a large ceramic tile shower. Additional highlights include vinyl plank flooring, a main-level laundry room, 2-car attached garage, and a level 0.19-acre lot. Located in the desirable Hartwood Village community with easy access to Hwy 65 and convenient to West Lafayette and Purdue. HOA provides lawn care and maintains the community.
Contact an agent
Home facts
- Year built:2016
- Subdivision & Development:Hartwood Village
- Listing ID #:202640430
- Added:1 day(s) ago
- Updated:October 01, 2026 at 04:41 PM
Rooms and interior
- Bedrooms:3
- Total bathrooms:2
- Full bathrooms:2
- Rooms Total:7
- Dining Description:Main Level
- Kitchen Description:Dishwasher, Freezer, Kitchen Island, Microwave, On Main Level, Oven-Gas, Range-Gas, Range/Oven Hookup, Refrigerator
- Basement Description:Slab
- Living area:2,008 sq. ft.
Heating and cooling
- Cooling:Central Air
- Heating:Forced Air, Gas
Structure and exterior
- Year built:2016
- Building area:2,008 sq. ft.
- Lot area:0.19 Acres
- Lot Features:Level
- Architectural Style:One Story
- Construction Materials:Brick, Vinyl
- Levels:1 Story
Schools
- High school:William Henry Harrison
- Middle school:Battle Ground
- Elementary school:Battle Ground
Utilities
- Water:City
- Sewer:City
Finances and disclosures
- Price:$374,900
- Price per sq. ft.:$186.7
- Tax amount:$2,834
Features and amenities
- Laundry features:Main Floor Laundry
- Amenities:Ceiling-9+, Countertops-Solid Surf, Irrigation System
Parking
- Parking description:Attached, Off Street Parking
- Garage spaces:2
New listings near 115 Aqueduct Circle
- New
 $419,000Active4 beds 3 baths3,558 sq. ft.
16 Flowermound Drive, West Lafayette, IN 47906
MLS# 202640616Listed by: THE REAL ESTATE AGENCY - New
 $749,900Active5 beds 3 baths3,702 sq. ft.
1746 Petit Drive, West Lafayette, IN 47906
MLS# 202640542Listed by: MAITLEN REALTY - New
 $339,900Active3 beds 3 baths2,370 sq. ft.
4788 Elijah Street, West Lafayette, IN 47906
MLS# 202640476Listed by: KELLER WILLIAMS LAFAYETTE - New
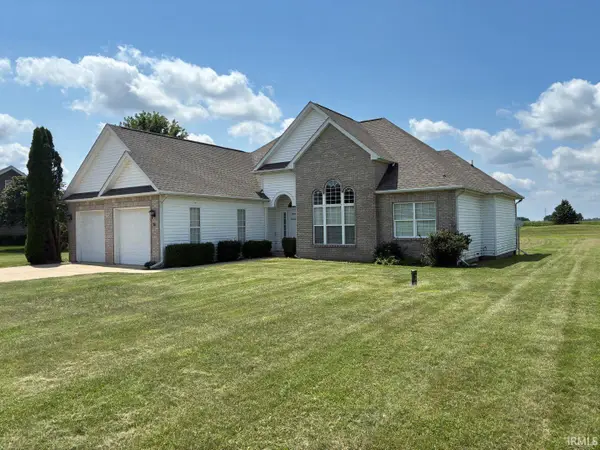 $296,000Active3 beds 2 baths1,873 sq. ft.
16 Adeway Court, West Lafayette, IN 47906
MLS# 202640027Listed by: TOM HAYES REALTY - New
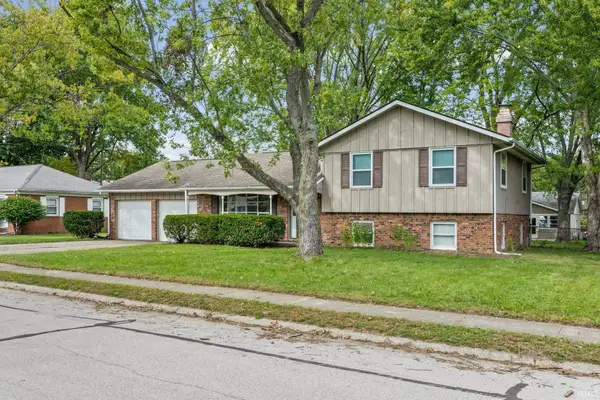 $310,000Active4 beds 3 baths1,760 sq. ft.
856 Barlow Street, West Lafayette, IN 47906
MLS# 202639990Listed by: @PROPERTIES - New
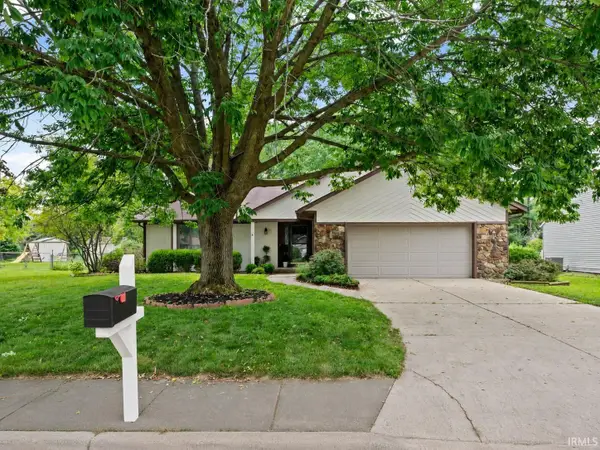 $369,900Active3 beds 2 baths1,630 sq. ft.
1117 Montgomery Street, West Lafayette, IN 47906
MLS# 202639910Listed by: TRUEBLOOD REAL ESTATE - New
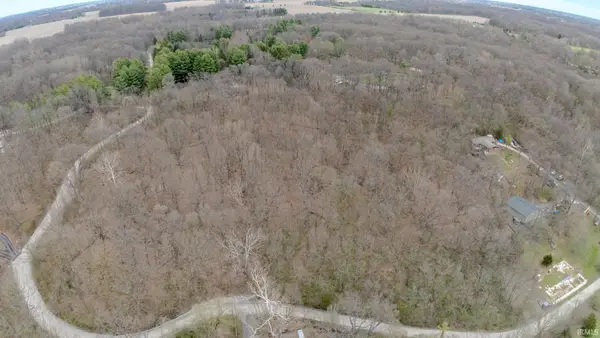 $125,000Active5.2 Acres
106 Timbercrest Road, West Lafayette, IN 47906
MLS# 202639880Listed by: F.C. TUCKER/SHOOK - New
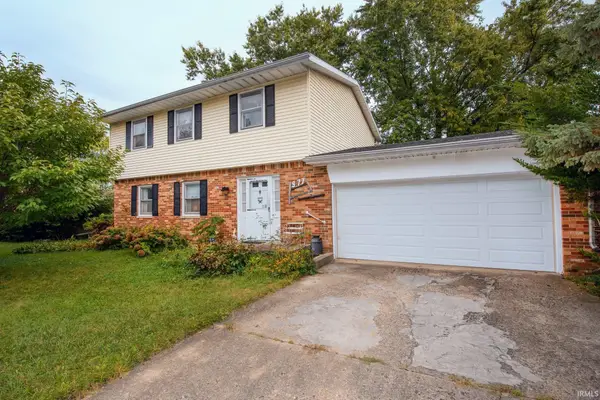 $299,900Active4 beds 3 baths1,728 sq. ft.
977 Devon Street, West Lafayette, IN 47906
MLS# 202639873Listed by: KELLER WILLIAMS LAFAYETTE - New
 $574,500Active4 beds 3 baths2,901 sq. ft.
4273 Demeree Way, West Lafayette, IN 47906
MLS# 202639794Listed by: COPPER LEAF REAL ESTATE


Protect your home and budget from life's surprises with an Assurant Home Warranty, backed by a partner that supports you through every step of homeownership. Explore Plans.
© 2023 - 2026 ERA Franchise Systems LLC. All rights reserved. ERA Franchise Systems LLC fully supports the principles of the Fair Housing Act and the Equal Opportunity Act. ERA, ERA Real Estate powered, and their respective logos are registered service marks of ERA Franchise Systems LLC. Each office is independently owned and operated.