
4415 Blithedale (lot #160) Drive, West Lafayette, IN 47906
Local realty services provided by:ERA First Advantage Realty, Inc.
Listed by: chris scheumann
Office: timberstone realty
MLS#:202628686
Source:Indiana Regional MLS
Price summary
- Price:$449,900
- Price per sq. ft.:$210.14
- Monthly HOA dues:$25
About this home
Welcome to this beautifully designed 2,141-square-foot ranch home in the heart of West Lafayette, offering the perfect blend of style, comfort, and convenience. This thoughtfully designed split-bedroom floor plan features 3 spacious bedrooms, 2.5 bathrooms, a private office, and an inviting sunroom, all with an open-concept layout and soaring 9-foot ceilings. The spacious great room is highlighted by a striking corner fireplace featuring a floor-to-ceiling stone surround, a substantial 10-inch hearth, and a beautiful cedar mantel, creating a warm and inviting focal point. The great room flows seamlessly into the gourmet kitchen, where you'll find a stunning 10-foot island with seating, ceramic tile backsplash, under-cabinet lighting, and Select Construction custom staggered cabinetry with soft-close drawers and doors—perfect for entertaining or everyday living. Durable luxury vinyl plank flooring extends throughout the main living areas, creating a warm and cohesive feel. The private primary suite is a true retreat, featuring a large California walk-in closet and a luxurious bath with a beautifully tiled walk-in shower. Every bedroom includes its own walk-in closet, providing exceptional storage throughout the home. The well-appointed laundry room includes built-in cabinetry for added convenience. Enjoy outdoor living on either the covered patio or the additional open patio, ideal for relaxing or entertaining. The oversized three-car garage includes a pull-down stair kit for easy attic access and additional storage. Additional upgrades include a Triton water softener, professional landscaping with an irrigation system, and the peace of mind of a home warranty. Ideally located near the West Lafayette Wellness Center, parks and recreation, less than a couple miles from elementary school, middle school and even high school, shopping, dining, and Purdue University, this exceptional home combines modern amenities with an unbeatable location. Don't miss your opportunity to make this beautiful home yours!...
Contact an agent
Home facts
- Year built:2026
- Subdivision & Development:Auburn Meadows
- Listing ID #:202628686
- Added:50 day(s) ago
- Updated:September 06, 2026 at 07:38 AM
Rooms and interior
- Bedrooms:3
- Total bathrooms:3
- Full bathrooms:2
- Rooms Total:7
- Flooring:Carpet, Vinyl
- Dining Description:Main Level
- Kitchen Description:Breakfast Bar, Dishwasher, Kitchen Island, Microwave, On Main Level, Range-Gas, Range/Oven Hookup, Refrigerator
- Living area:2,141 sq. ft.
Heating and cooling
- Cooling:Central Air
- Heating:Forced Air, Gas
Structure and exterior
- Roof:Dimensional Shingles
- Year built:2026
- Building area:2,141 sq. ft.
- Lot area:0.26 Acres
- Lot Features:Level
- Architectural Style:One Story, Traditional
- Construction Materials:Brick, Vinyl
- Exterior Features:Landscaped, Patio Covered, Patio Open
- Levels:1 Story
Schools
- High school:William Henry Harrison
- Middle school:Battle Ground
- Elementary school:Burnett Creek
Utilities
- Water:City
- Sewer:City
Finances and disclosures
- Price:$449,900
- Price per sq. ft.:$210.14
Features and amenities
- Laundry features:Dryer Hook Up Electric
- Amenities:Cable Ready, Ceiling Fan(s), Ceiling-9+, Ceiling-Tray, Closet(s) Walk-in, Countertops-Solid Surf, Custom Cabinetry, Detector-Smoke, Garage Door Opener, Garage Utilities, Home Warranty Included, Irrigation System, Multiple Phone Lines, Sidewalks
Parking
- Parking description:Attached, Concrete Driveway
- Garage spaces:3
New listings near 4415 Blithedale (lot #160) Drive
- Coming Soon
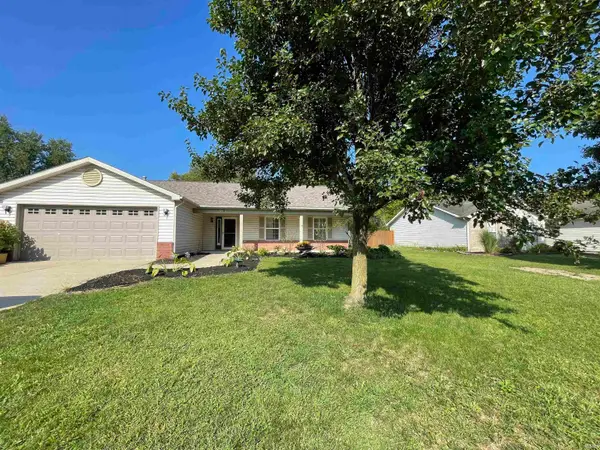 $300,000Coming Soon3 beds 2 baths1,444 sq. ft.
6082 Flintlock Drive, West Lafayette, IN 47906
MLS# 202635579Listed by: WEICHERT REALTORS LEN WILSON - New
 $740,000Active4 beds 4 baths4,285 sq. ft.
2472 Gala Court, West Lafayette, IN 47906
MLS# 202636691Listed by: EXP, LLC - New
 $575,000Active5 beds 4 baths4,134 sq. ft.
5144 Flowermound Drive, West Lafayette, IN 47906
MLS# 202636607Listed by: RAECO REALTY - Open Sun, 1 to 3pmNew
 $269,900Active3 beds 2 baths1,240 sq. ft.
4684 Elijah Street, West Lafayette, IN 47906
MLS# 202636580Listed by: KELLER WILLIAMS LAFAYETTE - Open Sun, 1 to 3pmNew
 $333,900Active3 beds 2 baths1,659 sq. ft.
2135 Cushing Drive, West Lafayette, IN 47906
MLS# 202636554Listed by: @PROPERTIES - New
 $164,900Active0.84 Acres
Lot 1 Stargazer Lane, West Lafayette, IN 47906
MLS# 202636510Listed by: @PROPERTIES - New
 $149,900Active0.83 Acres
Lot 2 Stargazer Lane, West Lafayette, IN 47906
MLS# 202636512Listed by: @PROPERTIES - New
 $164,900Active0.88 Acres
Lot 3 Stargazer Lane, West Lafayette, IN 47906
MLS# 202636513Listed by: @PROPERTIES - New
 $149,900Active0.83 Acres
Lot 4 Stargazer Lane, West Lafayette, IN 47906
MLS# 202636514Listed by: @PROPERTIES - New
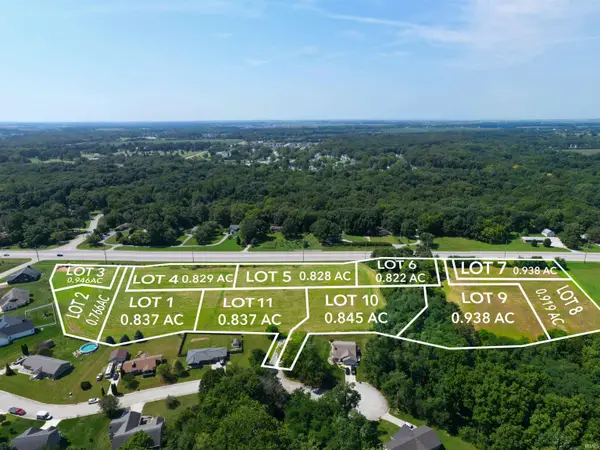 $149,900Active0.83 Acres
Lot 5 Stargazer Lane, West Lafayette, IN 47906
MLS# 202636515Listed by: @PROPERTIES


Protect your home and budget from life's surprises with an Assurant Home Warranty, backed by a partner that supports you through every step of homeownership. Explore Plans.
© 2023 - 2026 ERA Franchise Systems LLC. All rights reserved. ERA Franchise Systems LLC fully supports the principles of the Fair Housing Act and the Equal Opportunity Act. ERA, ERA Real Estate powered, and their respective logos are registered service marks of ERA Franchise Systems LLC. Each office is independently owned and operated.