
6612 Indian Meadow Lane, West Lafayette, IN 47906
Local realty services provided by:ERA First Advantage Realty, Inc.
Listed by: lauren alexander
Office: encore sotheby's international
MLS#:202646804
Source:Indiana Regional MLS
Price summary
- Price:$589,900
- Price per sq. ft.:$157.39
About this home
Over 5 acres, a spacious ranch over a basement, and an impressive 42’ x 56’ pole barn—this property truly has it all! Nestled in the desirable Indian Meadows neighborhood, this beautifully refreshed 4-bedroom, 3-bath home offers the perfect combination of peaceful country living and everyday convenience, just minutes from West Lafayette and Purdue University. Step inside to discover brand-new flooring throughout, fresh paint, and stunning new custom vanities in all three bathrooms. The inviting great room features soaring vaulted ceilings, creating a bright and airy atmosphere perfect for relaxing or entertaining. A dedicated office provides an ideal work-from-home space, while the basement offers additional room to spread out and enjoy. Outside, the expansive acreage provides endless possibilities, complemented by the impressive pole barn—perfect for a workshop, hobbies, recreational vehicles, equipment, or additional storage. With its generous living spaces, thoughtful updates, exceptional outbuilding, and beautiful setting, this property offers a rare opportunity to enjoy the space and freedom of country living without sacrificing proximity to shopping, dining, schools, and everything Greater Lafayette has to offer!...
Contact an agent
Home facts
- Year built:1997
- Subdivision & Development:Indian Meadows
- Listing ID #:202646804
- Added:1 day(s) ago
- Updated:November 15, 2026 at 04:40 PM
Rooms and interior
- Bedrooms:4
- Total bathrooms:3
- Full bathrooms:3
- Rooms Total:11
- Dining Description:Main Level
- Kitchen Description:Breakfast Bar, Dishwasher, Microwave, On Main Level, Range-Electric, Refrigerator
- Basement Description:Finished
- Living area:3,673 sq. ft.
Heating and cooling
- Cooling:Central Air
- Heating:Forced Air, Propane
Structure and exterior
- Roof:Asphalt, Shingle
- Year built:1997
- Building area:3,673 sq. ft.
- Lot area:5.01 Acres
- Lot Features:Level, Partially Wooded
- Architectural Style:One Story, Ranch
- Construction Materials:Vinyl
- Exterior Features:Patio Open
- Levels:1 Story
Schools
- High school:William Henry Harrison
- Middle school:Battle Ground
- Elementary school:Battle Ground
Utilities
- Water:Well
- Sewer:Septic
Finances and disclosures
- Price:$589,900
- Price per sq. ft.:$157.39
- Tax amount:$3,074
Features and amenities
- Laundry features:Dryer Hook Up Electric, Main Floor Laundry
- Amenities:Ceiling Fan(s), Ceiling-9+, Ceilings-Vaulted, Closet(s) Walk-in, Garage Door Opener, Great Room, Sump Pump
Parking
- Parking description:Attached
- Garage spaces:2
New listings near 6612 Indian Meadow Lane
- Open Sun, 12 to 2pmNew
 $495,000Active4 beds 3 baths2,995 sq. ft.
3220 Edgerton Street, West Lafayette, IN 47906
MLS# 202646817Listed by: BERKSHIREHATHAWAY HS IN REALTY - New
 $439,900Active3 beds 4 baths2,840 sq. ft.
210 East Pine Avenue, West Lafayette, IN 47906
MLS# 202646805Listed by: INDIANA INTEGRITY REALTORS - Open Sun, 1 to 3pmNew
 $252,500Active3 beds 2 baths1,354 sq. ft.
667 Elijah Street, West Lafayette, IN 47906
MLS# 202646722Listed by: ENCORE SOTHEBY'S INTERNATIONAL - New
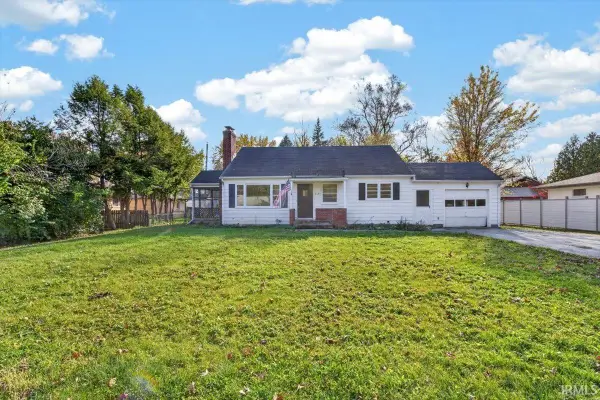 $225,000Active3 beds 1 baths1,080 sq. ft.
813 Lindberg Road, West Lafayette, IN 47906
MLS# 202646645Listed by: TRUEBLOOD REAL ESTATE 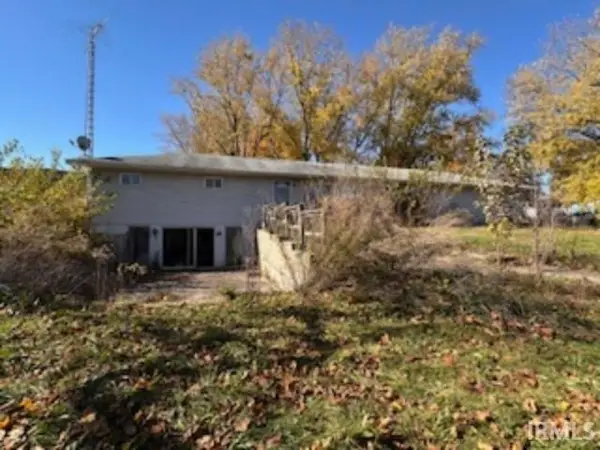 $130,000Pending3 beds 3 baths2,488 sq. ft.
3714 N Main Street, West Lafayette, IN 47906
MLS# 202646573Listed by: TRUEBLOOD REAL ESTATE- New
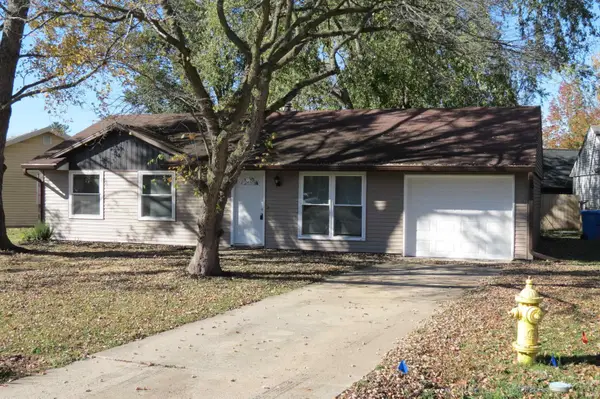 $245,000Active3 beds 2 baths936 sq. ft.
140 Cavalry Court, West Lafayette, IN 47906
MLS# 202646397Listed by: KELLER WILLIAMS LAFAYETTE - New
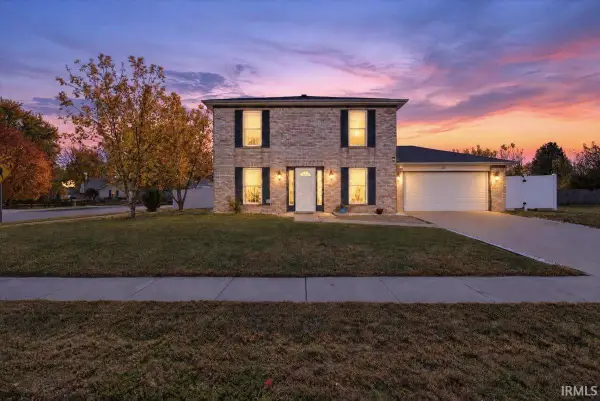 $295,000Active3 beds 3 baths1,512 sq. ft.
1903 Chenango Place, West Lafayette, IN 47906
MLS# 202646391Listed by: F.C. TUCKER/SHOOK - New
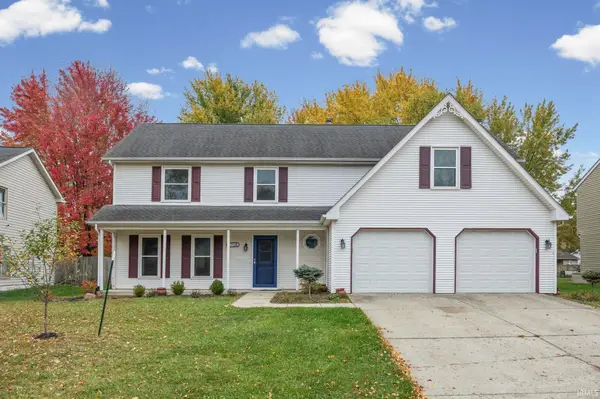 $399,900Active5 beds 3 baths2,609 sq. ft.
1708 King Eider Drive, West Lafayette, IN 47906
MLS# 202646344Listed by: LAFAYETTE LISTING REALTY LLC - New
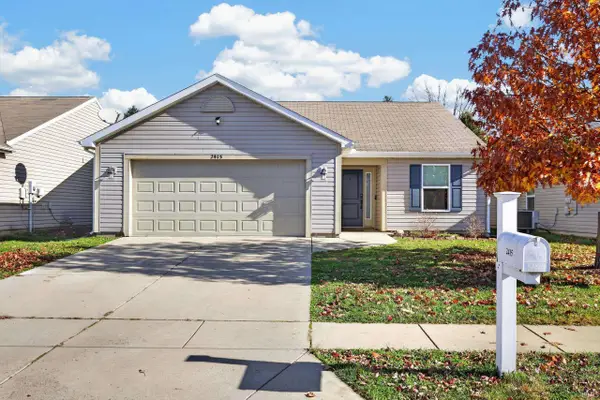 $269,900Active3 beds 2 baths1,433 sq. ft.
2415 Fleming Drive, West Lafayette, IN 47906
MLS# 202646238Listed by: KELLER WILLIAMS LAFAYETTE


Protect your home and budget from life's surprises with an Assurant Home Warranty, backed by a partner that supports you through every step of homeownership. Explore Plans.
© 2023 - 2026 ERA Franchise Systems LLC. All rights reserved. ERA Franchise Systems LLC fully supports the principles of the Fair Housing Act and the Equal Opportunity Act. ERA, ERA Real Estate powered, and their respective logos are registered service marks of ERA Franchise Systems LLC. Each office is independently owned and operated.