
115 Oakhurst Way, Westfield, IN 46074
Local realty services provided by:Schuler Bauer Real Estate ERA Powered
115 Oakhurst Way,Westfield, IN 46074
$797,500
- 4 Beds
- 4 Baths
- - sq. ft.
- Single family
- Sold
Listed by: dan o'brien
Office: trueblood real estate
MLS#:22112245
Source:IN_MIBOR
Sorry, we are unable to map this address
Price summary
- Price:$797,500
About this home
This 4 bed 3 1/2 bath house in coveted Chatham Hills is almost better than brand new with some of the upgrades after construction. The whole main level features brand new gorgeous hardwood floors throughout. The open floorplan flows seamlessly from the front sitting room, into the bright living room, around to the beautiful kitchen. The main level formal office is a great spot for your work from home needs. The kitchen has tons of cabinet storage, a large center island, and quartz countertops. Upstairs you'll find the spacious primary suite with a tray ceiling, accent shiplap wall, and a bright and airy ensuite bath with double sinks, soaking tub, and tiled shower. The upper level also has the 3 good size guest rooms and a large loft. The basement was recently finished with comfy new carpet, a large recreation space, and an awesome wet bar space with new cabinets, counters, and beverage fridge. There's also a stunning full bath with matte black finishes and another flex space that could be a theater space, exercise room, or game area. There's great space outside and has a three car garage. This is the Wyatt floorplan by Fischer Homes. Golf cart is also available for purchase. Come check it out today!...
Contact an agent
Home facts
- Year built:2023
- Subdivision & Development:Chatham Hills
- Listing ID #:22112245
- Added:47 day(s) ago
- Updated:August 26, 2026 at 08:07 AM
Rooms and interior
- Bedrooms:4
- Total bathrooms:4
- Full bathrooms:3
- Half bathrooms:1
- Flooring:Hardwood Floors
- Dining Description:Breakfast Room, Formal Dining Room
- Kitchen Description:Bar Fridge, Dishwasher, Disposal, Gas Oven, Microwave, Refrigerator, Wine Cooler
- Basement:Yes
- Basement Description:Basement, Finished, Full
Heating and cooling
- Cooling:Central Electric
- Heating:Forced Air
- Central air:Yes
Structure and exterior
- Year built:2023
- Construction Materials:Brick, Cement Siding
- Exterior Features:Tennis Community
- Foundation Description:Concrete Perimeter
Schools
- High school:Westfield High School
- Middle school:Westfield Middle School
- Elementary school:Monon Trail Elementary School
Utilities
- Water:Public Water
Finances and disclosures
- Price:$797,500
Features and amenities
- Appliances:Microwave, Refrigerator, Washer
- Laundry features:Dryer, Washer
- Amenities:Wet Bar
Parking
- Garage:Yes
- Garage spaces:3
New listings near 115 Oakhurst Way
- New
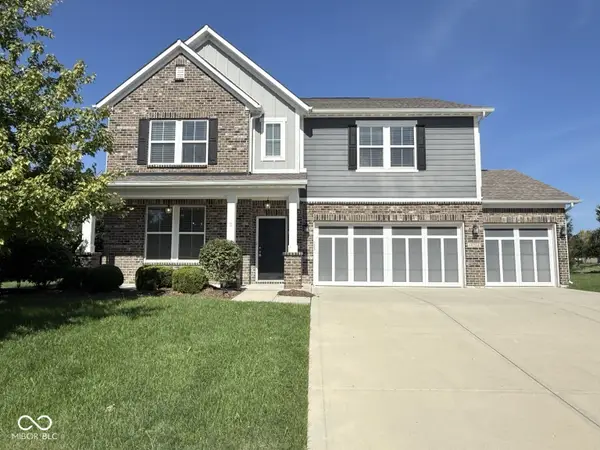 $625,000Active5 beds 3 baths3,190 sq. ft.
16724 Cavallina Lane, Westfield, IN 46074
MLS# 22121625Listed by: KIRK REALTY GROUP, LLC - New
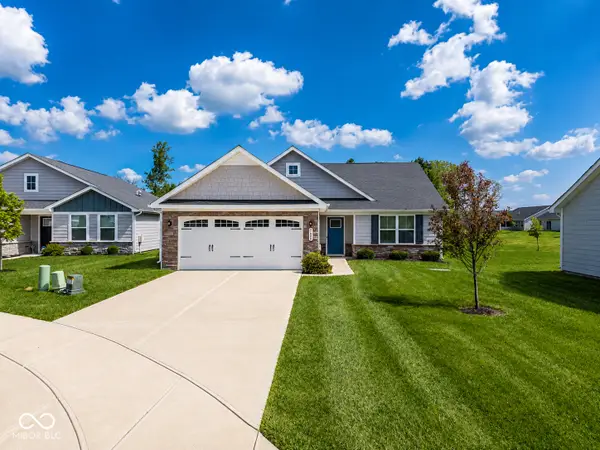 $375,000Active3 beds 2 baths1,532 sq. ft.
1684 Archer Nock Court, Westfield, IN 46074
MLS# 22122310Listed by: 1 PERCENT LISTS INDIANA REAL ESTATE 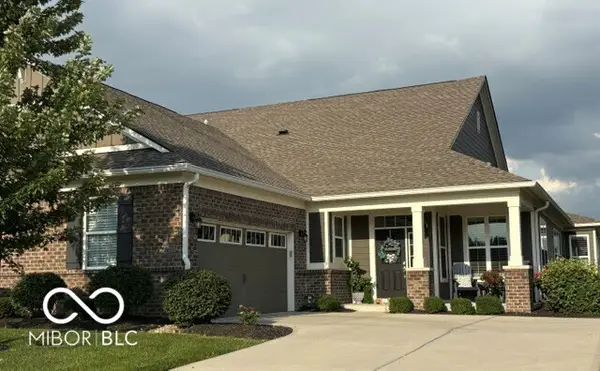 $374,900Pending2 beds 2 baths1,895 sq. ft.
17351 Northam Drive, Westfield, IN 46074
MLS# 22121537Listed by: CENTURY 21 SCHEETZ- New
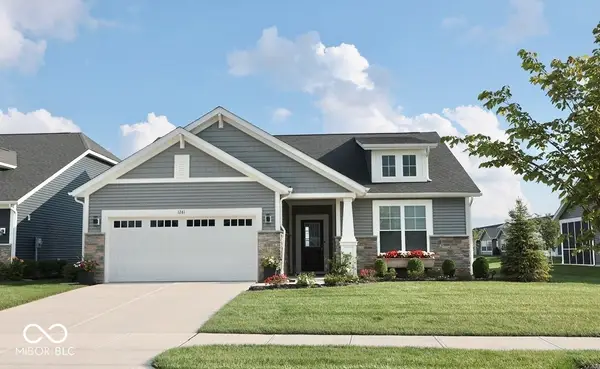 $419,900Active2 beds 2 baths1,653 sq. ft.
1281 Mahoning Road, Sheridan, IN 46069
MLS# 22121972Listed by: MATLOCK REALTY GROUP - New
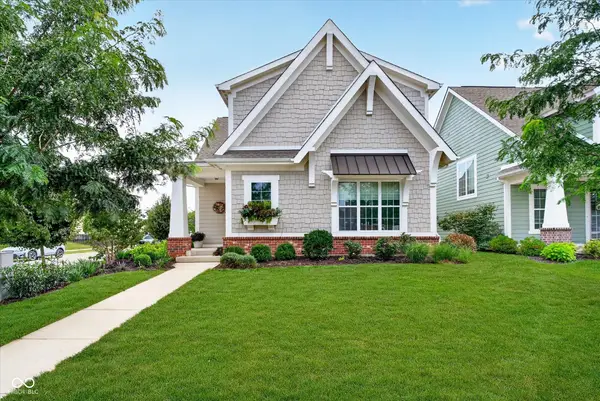 $495,000Active3 beds 3 baths1,932 sq. ft.
1523 Cloverdon Drive, Westfield, IN 46074
MLS# 22115837Listed by: CENTURY 21 SCHEETZ 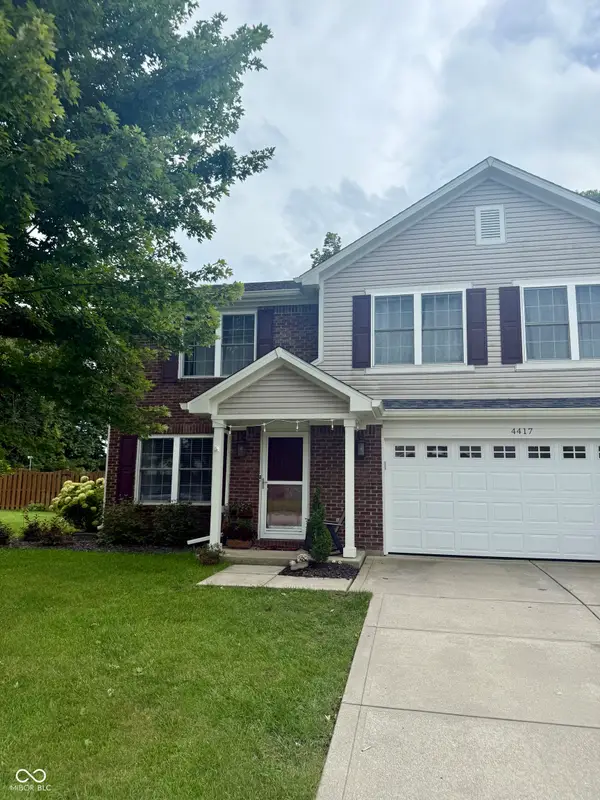 $300,000Pending4 beds 3 baths2,768 sq. ft.
4417 Elkhorn Drive, Westfield, IN 46062
MLS# 22121837Listed by: HIGHGARDEN REAL ESTATE- New
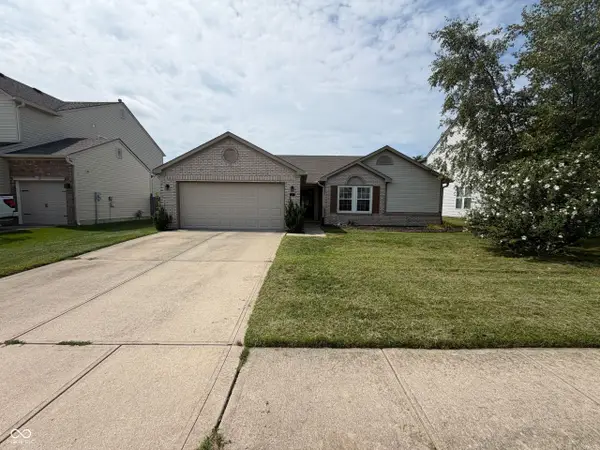 $325,000Active3 beds 2 baths1,494 sq. ft.
9 English Green, Westfield, IN 46074
MLS# 22122080Listed by: OPENDOOR BROKERAGE LLC - New
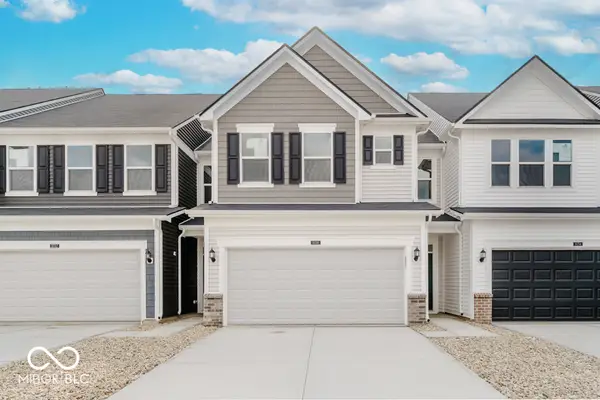 $328,000Active3 beds 3 baths1,854 sq. ft.
716 Garrow Drive, Westfield, IN 46074
MLS# 22121968Listed by: PULTE REALTY OF INDIANA, LLC - New
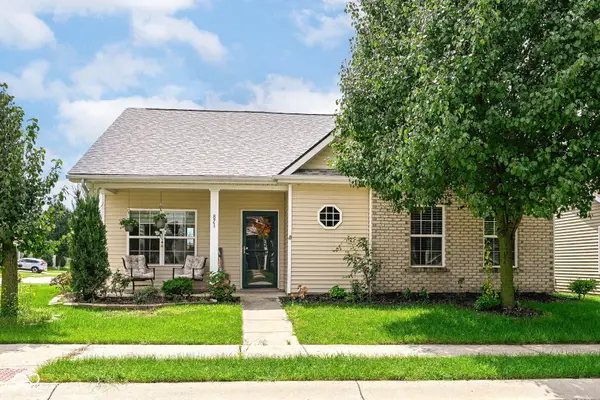 $310,000Active2 beds 2 baths1,359 sq. ft.
871 Maidstone Avenue, Westfield, IN 46074
MLS# 22121383Listed by: F.C. TUCKER COMPANY - New
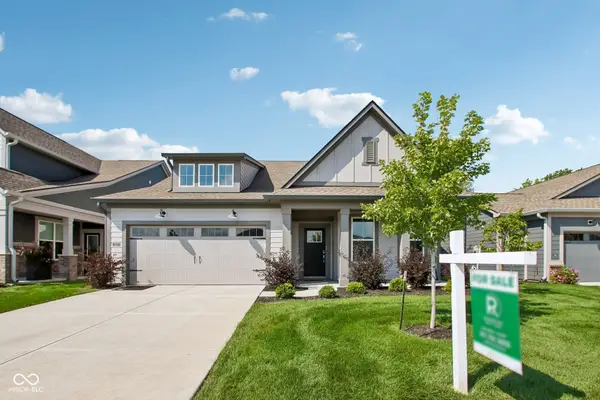 $479,000Active2 beds 2 baths2,024 sq. ft.
200 Derringer Avenue, Westfield, IN 46074
MLS# 22121916Listed by: HIGHGARDEN REAL ESTATE


Protect your home and budget from life's surprises with an Assurant Home Warranty, backed by a partner that supports you through every step of homeownership. Explore Plans.
© 2023 - 2026 ERA Franchise Systems LLC. All rights reserved. ERA Franchise Systems LLC fully supports the principles of the Fair Housing Act and the Equal Opportunity Act. ERA, ERA Real Estate powered, and their respective logos are registered service marks of ERA Franchise Systems LLC. Each office is independently owned and operated.