
200 Derringer Avenue, Westfield, IN 46074
Local realty services provided by:Schuler Bauer Real Estate ERA Powered
Listed by: ryan radecki
Office: highgarden real estate
MLS#:22121916
Source:IN_MIBOR
Price summary
- Price:$479,000
- Price per sq. ft.:$236.66
About this home
Osborne Trails is Westfield's most desired 55+ community, offering incredible amenities and a vibrant, low-maintenance lifestyle. Residents enjoy a 9,000 sq. ft. RETREAT clubhouse, an outdoor pool, gaming areas, a fitness center, pickleball and tennis courts, resident events and activities, ponds, walking trails, and numerous indoor and outdoor gathering spaces. This beautifully maintained, move-in-ready ranch feels like new and welcomes you with an elegant foyer leading into a contemporary open-concept floor plan. The thoughtfully designed kitchen features a center island overlooking the spacious Great Room and dining area, with direct access to the covered patio. A versatile flex room provides the perfect space for a home office, crafting studio, workout room, or additional living area. Designed for both luxury and convenience, the generously sized owner's suite features a spa-inspired bathroom and a large walk-in closet with direct access to the laundry room. A two-car garage with additional storage space completes this exceptional home. Prime location near charming downtown Westfield, which offers an array of unique dining and shopping options, with easy access to US-31, Meridian Street, and Keystone Avenue....
Contact an agent
Home facts
- Year built:2024
- Subdivision & Development:Osborne Trails
- Listing ID #:22121916
- Added:1 day(s) ago
- Updated:August 24, 2026 at 06:44 PM
Rooms and interior
- Bedrooms:2
- Total bathrooms:2
- Full bathrooms:2
- Dining Description:Separate Room
- Kitchen Description:Dishwasher, Disposal, Double Oven, Gas Oven, Microwave Hood, Range Hood, Refrigerator
- Living area:2,024 sq. ft.
Heating and cooling
- Cooling:Central Electric
- Heating:High Efficiency (90%+ AFUE )
- Central air:Yes
Structure and exterior
- Year built:2024
- Building area:2,024 sq. ft.
- Lot area:0.15 Acres
- Architectural Style:Ranch
- Construction Materials:Brick, Cement Siding
- Foundation Description:Slab
Schools
- High school:Westfield High School
Utilities
- Water:Public Water
Finances and disclosures
- Price:$479,000
- Price per sq. ft.:$236.66
Features and amenities
- Appliances:Refrigerator, Smoke Alarm, Washer
- Laundry features:Dryer, Washer
- Amenities:Attic Access, Wood Work Painted
- Pool features:Pool
Parking
- Parking description:Keyless Entry
- Garage:Yes
- Garage spaces:2
New listings near 200 Derringer Avenue
- New
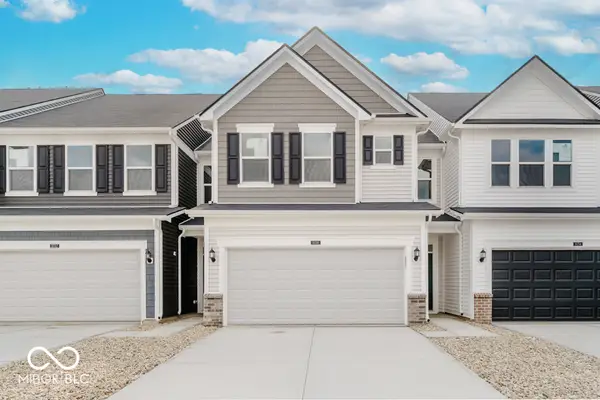 $328,000Active3 beds 3 baths1,854 sq. ft.
716 Garrow Drive, Westfield, IN 46074
MLS# 22121968Listed by: PULTE REALTY OF INDIANA, LLC - New
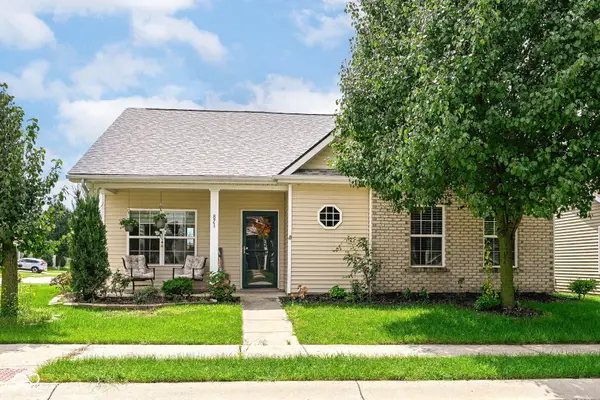 $310,000Active2 beds 2 baths1,359 sq. ft.
871 Maidstone Avenue, Westfield, IN 46074
MLS# 22121383Listed by: F.C. TUCKER COMPANY - New
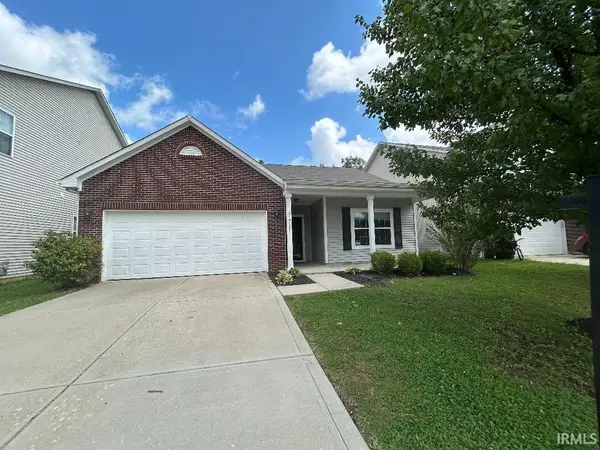 $325,000Active3 beds 2 baths1,218 sq. ft.
17111 S Burntwood Way, Westfield, IN 46074
MLS# 202634522Listed by: TWO RIVERS REALTY - New
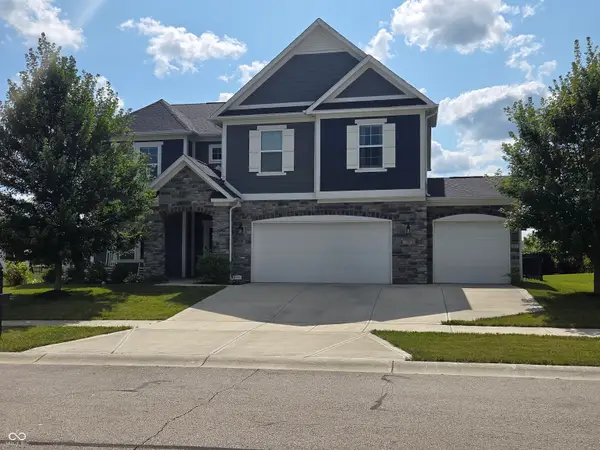 $550,000Active4 beds 3 baths3,017 sq. ft.
15973 Trestle Drive, Westfield, IN 46074
MLS# 22116070Listed by: F.C. TUCKER COMPANY 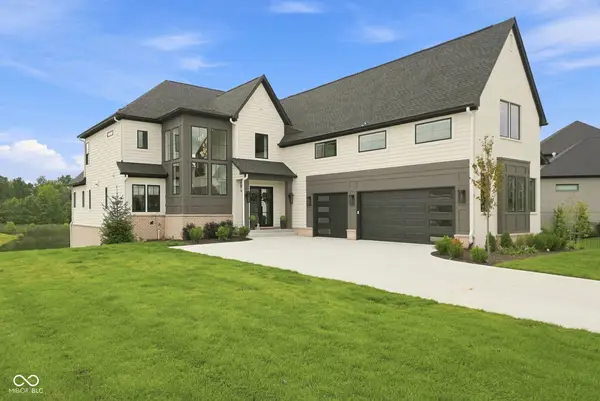 $1,800,000Pending6 beds 6 baths6,078 sq. ft.
4497 Sparkling Water Way, Westfield, IN 46062
MLS# 22119098Listed by: EXP REALTY, LLC- New
 $849,900Active3 beds 4 baths2,987 sq. ft.
15478 Long Cove Boulevard, Carmel, IN 46033
MLS# 22119282Listed by: BERKSHIRE HATHAWAY HOME - New
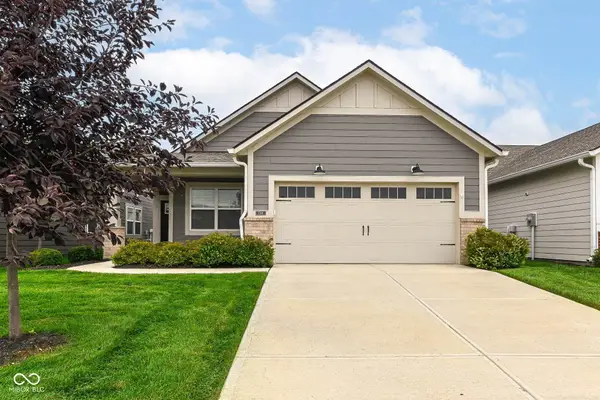 $349,900Active2 beds 2 baths1,510 sq. ft.
738 Ehrlich Lane, Westfield, IN 46074
MLS# 22112605Listed by: RE/MAX COMPLETE - New
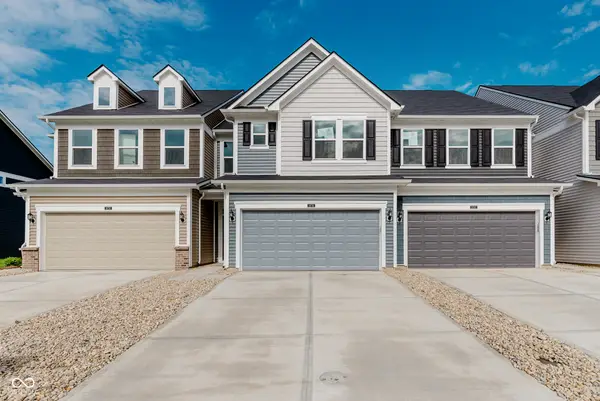 $326,000Active3 beds 3 baths1,854 sq. ft.
728 Garrow Drive, Westfield, IN 46074
MLS# 22121746Listed by: PULTE REALTY OF INDIANA, LLC - New
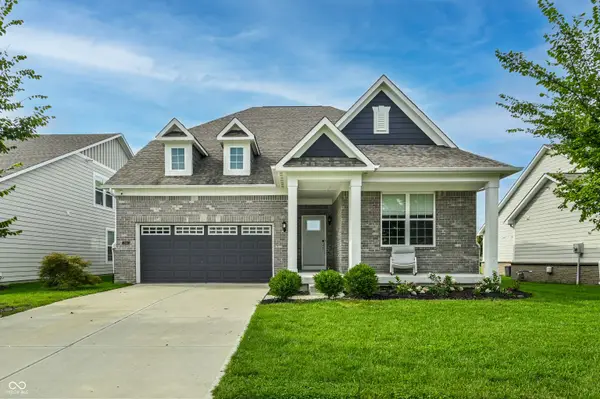 $679,000Active4 beds 3 baths2,596 sq. ft.
2144 Chick Evans Way, Westfield, IN 46074
MLS# 22118435Listed by: KELLER WILLIAMS INDY METRO NE


Protect your home and budget from life's surprises with an Assurant Home Warranty, backed by a partner that supports you through every step of homeownership. Explore Plans.
© 2023 - 2026 ERA Franchise Systems LLC. All rights reserved. ERA Franchise Systems LLC fully supports the principles of the Fair Housing Act and the Equal Opportunity Act. ERA, ERA Real Estate powered, and their respective logos are registered service marks of ERA Franchise Systems LLC. Each office is independently owned and operated.