
1260 Amberley Way, Westfield, IN 46074
Local realty services provided by:Schuler Bauer Real Estate ERA Powered
1260 Amberley Way,Westfield, IN 46074
$850,000
- 3 Beds
- 3 Baths
- 2,697 sq. ft.
- Single family
- Active
Listed by: patrick tumbarello, makayla henderson
Office: f.c. tucker company
MLS#:22115684
Source:IN_MIBOR | Licensed in Indiana
Price summary
- Price:$850,000
- Price per sq. ft.:$211.08
About this home
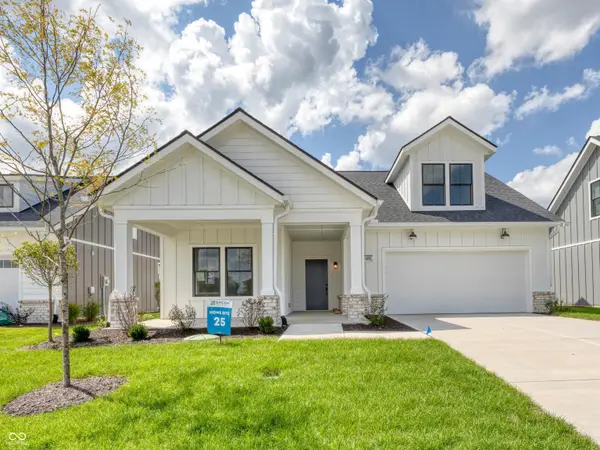
Located in highly sought-after Chatham Village, this meticulously maintained home offers exceptional design and an incredible Chatham Hills lifestyle. Residents enjoy the stunning 65,000-square-foot clubhouse with fitness facilities, indoor basketball, bowling, indoor and outdoor aquatics, tennis, pickleball, Monon Trail access, and more. Designed for indoor-outdoor living, the home features a custom patio with stone gas fireplace and brass Crossfire burner for three-season warmth, plus a covered stainless steel and granite outdoor kitchen with built-in electric RecTeq grill and hard-wired brass lighting. Inside, the showstopping kitchen features floor-to-ceiling white soft-close custom cabinetry with lighted glass accent doors, a large quartz island, and butler's pantry. The dining area flows into the great room with soaring 12-foot ceilings and a spectacular wall of windows overlooking the outdoor living space. The main-level primary suite offers his-and-hers walk-in closets and a spa-inspired bath with dual vanities and multi-head walk-in shower. A second main-level bedroom, full bath, and versatile flex space complete the level. Upstairs offers a generous loft, bedroom, and full bath. Custom lighting, feature walls, and blinds add elevated finishes throughout, while the main level and stairs feature Restoration wide-plank flooring in a neutral European white oak colorway. Additional highlights include black-framed windows, a large covered front porch with ceiling fans, custom irrigation, and professional landscaping. The expansive lower level, currently used as a gym, could be finished to create 4,027 total finished sq ft. A 2+ car garage includes an additional golf cart garage door. Exceptional design, flexibility, and indoor-outdoor living, and all the amenities of Chatham Hills!...
Contact an agent
Home facts
- Year built:2023
- Subdivision & Development:Chatham Village
- Listing ID #:22115684
- Added:2 day(s) ago
- Updated:September 06, 2026 at 03:12 PM
Rooms and interior
- Bedrooms:3
- Total bathrooms:3
- Full bathrooms:3
- Dining Description:Dining Combo/Family Room, Dining Combo/Kitchen
- Kitchen Description:Dishwasher, Disposal, Gas Cooktop, Gas Oven, Microwave, Refrigerator
- Basement:Yes
- Basement Description:Basement, Ceiling - 9+ feet, Unfinished
- Living area:2,697 sq. ft.
Heating and cooling
- Cooling:Central Electric
- Heating:Forced Air
- Central air:Yes
Structure and exterior
- Year built:2023
- Building area:2,697 sq. ft.
- Lot area:0.18 Acres
- Lot Features:Curbs, Sidewalks
- Architectural Style:Craftsman
- Construction Materials:Cement Siding, Stone
- Exterior Features:Sprinkler System, Tennis Community
- Foundation Description:Concrete Perimeter
Schools
- High school:Westfield High School
- Middle school:Westfield Middle School
- Elementary school:Monon Trail Elementary School
Utilities
- Water:Public Water
Finances and disclosures
- Price:$850,000
- Price per sq. ft.:$211.08
Features and amenities
- Appliances:Gas Cooktop, Microwave, Refrigerator, Smoke Alarm
- Pool features:Pool
Parking
- Parking description:Finished Garage, Keyless Entry
- Garage:Yes
- Garage spaces:2
New listings near 1260 Amberley Way
- New
 $325,000Active3 beds 3 baths1,816 sq. ft.
17309 Rancorn Place, Westfield, IN 46074
MLS# 22123692Listed by: F.C. TUCKER COMPANY - New
 $262,450Active2 beds 2 baths1,394 sq. ft.
3450 Riley Street, Westfield, IN 46074
MLS# 22124608Listed by: F.C. TUCKER COMPANY - New
 $445,000Active2 beds 2 baths1,662 sq. ft.
16111 Matlock Circle, Westfield, IN 46074
MLS# 22124588Listed by: CENTURY 21 SCHEETZ - New
 $297,727Active3 beds 3 baths1,574 sq. ft.
3401 E 196th Street, Westfield, IN 46074
MLS# 22124612Listed by: F.C. TUCKER COMPANY - New
 $400,000Active3 beds 3 baths2,059 sq. ft.
3530 Tolworth Lane, Westfield, IN 46074
MLS# 22124598Listed by: LISTWITHFREEDOM.COM - New
 $615,900Active5 beds 3 baths3,427 sq. ft.
911 E Greyhound Pass, Carmel, IN 46032
MLS# 22124249Listed by: A. M. SANDLER & ASSOCIATES - New
 $723,425Active3 beds 3 baths3,304 sq. ft.
16170 Canterwood Court, Westfield, IN 46074
MLS# 22124532Listed by: ANDY MCINTYRE - New
 $259,000Active2 beds 2 baths1,418 sq. ft.
19413 Grassy Branch Road, Westfield, IN 46074
MLS# 22124504Listed by: KELLER WILLIAMS INDPLS METRO N - New
 $440,000Active4 beds 3 baths3,528 sq. ft.
4057 Rachel Lane, Carmel, IN 46033
MLS# 22116272Listed by: KELLER WILLIAMS INDY METRO PARTNERS - New
 $1,795,000Active4 beds 6 baths5,014 sq. ft.
16187 Wood Wind Drive, Westfield, IN 46074
MLS# 22124059Listed by: CENTURY 21 SCHEETZ


Protect your home and budget from life's surprises with an Assurant Home Warranty, backed by a partner that supports you through every step of homeownership. Explore Plans.
© 2023 - 2026 ERA Franchise Systems LLC. All rights reserved. ERA Franchise Systems LLC fully supports the principles of the Fair Housing Act and the Equal Opportunity Act. ERA, ERA Real Estate powered, and their respective logos are registered service marks of ERA Franchise Systems LLC. Each office is independently owned and operated.