
19413 Grassy Branch Road, Westfield, IN 46074
Local realty services provided by:Schuler Bauer Real Estate ERA Powered
19413 Grassy Branch Road,Westfield, IN 46074
$259,000
- 2 Beds
- 2 Baths
- 1,418 sq. ft.
- Townhouse
- Active
Listed by: angela delise
Office: keller williams indpls metro n
MLS#:22124504
Source:IN_MIBOR | Licensed in Indiana
Price summary
- Price:$259,000
- Price per sq. ft.:$182.65
About this home
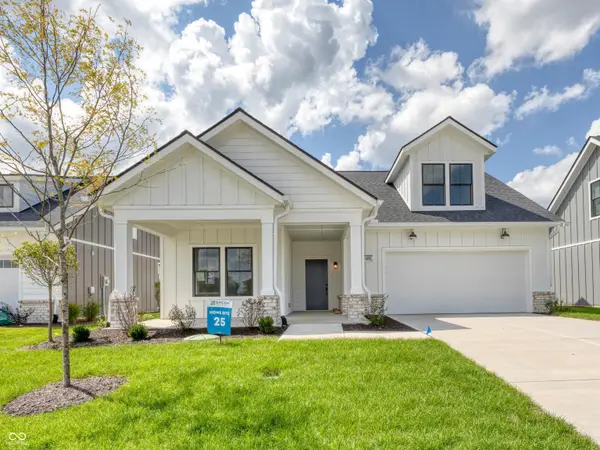
Enjoy low-maintenance living in this beautifully maintained, 2-year-old end-unit townhome in Westfield's Lindley Run community! Located at the front of the neighborhood and filled with natural light thanks to additional side windows, this home offers an open, airy feel from the moment you step inside. The main level features LVP flooring throughout and an open-concept living, dining, and kitchen area perfect for everyday living and entertaining. The kitchen includes a large island with seating, stainless steel appliances, gas range, and huge pantry, plus a convenient powder room nearby. Upstairs, you'll find two spacious bedrooms, each with an oversized walk-in closet, one currently being used as a home office. A generously sized full bath between the bedrooms features LVP flooring and a linen closet, and the upstairs laundry room includes the washer and dryer which convey with the property. Out back, a fully enclosed patio between the home and detached 2-car garage creates a private outdoor space for relaxing or entertaining, with convenient alley access to the garage. Lindley Run offers an impressive lineup of amenities including a clubhouse, pool, playground, dog park, and bocce ball court, all within Westfield schools. Even better, lawn care, landscaping, irrigation, and snow removal are included, making this an easy lock-and-leave lifestyle with very little exterior upkeep. SPECIAL FINANCING: This property comes with a 2/1 temporary rate buydown, reducing the buyer's interest rate by 2% the first year and 1% the second....
Contact an agent
Home facts
- Year built:2024
- Subdivision & Development:Lindley Run
- Listing ID #:22124504
- Added:2 day(s) ago
- Updated:September 07, 2026 at 03:11 PM
Rooms and interior
- Bedrooms:2
- Total bathrooms:2
- Full bathrooms:1
- Half bathrooms:1
- Dining Description:Dining Combo/Kitchen, Dining Combo/Living Room
- Kitchen Description:Dishwasher, Disposal, Gas Oven, Microwave, Refrigerator
- Living area:1,418 sq. ft.
Heating and cooling
- Cooling:Central Electric
- Heating:Forced Air
- Central air:Yes
Structure and exterior
- Year built:2024
- Building area:1,418 sq. ft.
- Lot area:0.04 Acres
- Lot Features:Corner Lot, Sidewalks, Street Lights
- Construction Materials:Cement Siding, Stone
- Foundation Description:Slab
Schools
- High school:Westfield High School
- Middle school:Westfield Middle School
- Elementary school:Washington Woods Elementary School
Utilities
- Water:Public Water
Finances and disclosures
- Price:$259,000
- Price per sq. ft.:$182.65
Features and amenities
- Appliances:Microwave, Refrigerator, Washer, Water Heater
- Laundry features:Dryer, Laundry in Unit, Washer
Parking
- Garage:Yes
- Garage spaces:2
New listings near 19413 Grassy Branch Road
- New
 $325,000Active3 beds 3 baths1,816 sq. ft.
17309 Rancorn Place, Westfield, IN 46074
MLS# 22123692Listed by: F.C. TUCKER COMPANY - New
 $262,450Active2 beds 2 baths1,394 sq. ft.
3450 Riley Street, Westfield, IN 46074
MLS# 22124608Listed by: F.C. TUCKER COMPANY - New
 $445,000Active2 beds 2 baths1,662 sq. ft.
16111 Matlock Circle, Westfield, IN 46074
MLS# 22124588Listed by: CENTURY 21 SCHEETZ - New
 $297,727Active3 beds 3 baths1,574 sq. ft.
3401 E 196th Street, Westfield, IN 46074
MLS# 22124612Listed by: F.C. TUCKER COMPANY - New
 $400,000Active3 beds 3 baths2,059 sq. ft.
3530 Tolworth Lane, Westfield, IN 46074
MLS# 22124598Listed by: LISTWITHFREEDOM.COM - New
 $615,900Active5 beds 3 baths3,427 sq. ft.
911 E Greyhound Pass, Carmel, IN 46032
MLS# 22124249Listed by: A. M. SANDLER & ASSOCIATES - New
 $723,425Active3 beds 3 baths3,304 sq. ft.
16170 Canterwood Court, Westfield, IN 46074
MLS# 22124532Listed by: ANDY MCINTYRE - New
 $440,000Active4 beds 3 baths3,528 sq. ft.
4057 Rachel Lane, Carmel, IN 46033
MLS# 22116272Listed by: KELLER WILLIAMS INDY METRO PARTNERS - New
 $1,795,000Active4 beds 6 baths5,014 sq. ft.
16187 Wood Wind Drive, Westfield, IN 46074
MLS# 22124059Listed by: CENTURY 21 SCHEETZ


Protect your home and budget from life's surprises with an Assurant Home Warranty, backed by a partner that supports you through every step of homeownership. Explore Plans.
© 2023 - 2026 ERA Franchise Systems LLC. All rights reserved. ERA Franchise Systems LLC fully supports the principles of the Fair Housing Act and the Equal Opportunity Act. ERA, ERA Real Estate powered, and their respective logos are registered service marks of ERA Franchise Systems LLC. Each office is independently owned and operated.