
1313 Somerville Drive, Westfield, IN 46074
Local realty services provided by:Schuler Bauer Real Estate ERA Powered
1313 Somerville Drive,Westfield, IN 46074
$489,900
- 3 Beds
- 3 Baths
- 3,285 sq. ft.
- Single family
- Active
Listed by: leslie luebcke
Office: pursuit realty, llc.
MLS#:22122670
Source:IN_MIBOR
Price summary
- Price:$489,900
- Price per sq. ft.:$149.13
About this home
Beautifully maintained ranch featuring soaring ceilings, an open concept floor plan flooded with natural light, 3 main level bedrooms & a finished basement with daylight egress window & full bath. Thoughtful outdoor living & entertaining spaces include a 23x6 covered front porch, 16x12 glass enclosed sun room & 12x8 concrete patio. Over $43,000 spent in home updates in the last 3 years including: high efficiency furnace and air conditioner; new hardwood flooring in Entry, Great Room, Kitchen & Dining Rooms; New carpet & pad in all bedrooms & stairs; New paint throughout; New stainless refrigerator, lighting & ceiling fan. Resort style neighborhood amenities include exceptional landscaping with over 8,000 trees, 11 ponds, walking paths, an apple orchard, a community garden, a reservable Meeting House, state of the art playground, large swimming pool, pool house, sports courts (tennis, pickleball, basketball, sand volleyball), baseball diamond, soccer field, a sledding hill, dog park & gazebo....
Contact an agent
Home facts
- Year built:2009
- Subdivision & Development:Centennial South
- Listing ID #:22122670
- Added:1 day(s) ago
- Updated:September 02, 2026 at 07:45 PM
Rooms and interior
- Bedrooms:3
- Total bathrooms:3
- Full bathrooms:3
- Dining Description:Breakfast Room, Formal Dining Room
- Kitchen Description:Dishwasher, Disposal, Electric Oven, Microwave, Refrigerator
- Basement:Yes
- Basement Description:Basement, Egress Window(s), Finished
- Living area:3,285 sq. ft.
Heating and cooling
- Cooling:Central Electric, High Efficiency (SEER 16 +)
- Heating:Forced Air, High Efficiency (90%+ AFUE )
- Central air:Yes
Structure and exterior
- Year built:2009
- Building area:3,285 sq. ft.
- Lot area:0.19 Acres
- Lot Features:Mature Trees, Sidewalks
- Architectural Style:Ranch
- Construction Materials:Brick, Vinyl Siding
- Exterior Features:Gas Grill, Tennis Community
- Foundation Description:Concrete Perimeter
Schools
- High school:Westfield High School
- Middle school:Westfield Middle School
- Elementary school:Maple Glen Elementary
Utilities
- Water:Public Water
Finances and disclosures
- Price:$489,900
- Price per sq. ft.:$149.13
Features and amenities
- Appliances:Microwave, Refrigerator, Smoke Alarm, Washer, Water Softener Owned
- Laundry features:Dryer, Washer
- Amenities:Attic Access, Wood Work Painted
- Pool features:Pool
Parking
- Parking description:Finished Garage, Garage Door Opener
- Garage:Yes
- Garage spaces:2
New listings near 1313 Somerville Drive
- Open Fri, 5 to 7pmNew
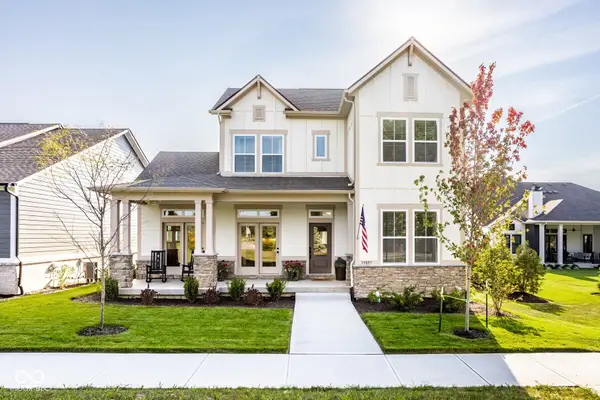 $819,000Active5 beds 4 baths4,063 sq. ft.
19897 Tomlinson Road, Westfield, IN 46074
MLS# 22123405Listed by: ENCORE SOTHEBY'S INTERNATIONAL - New
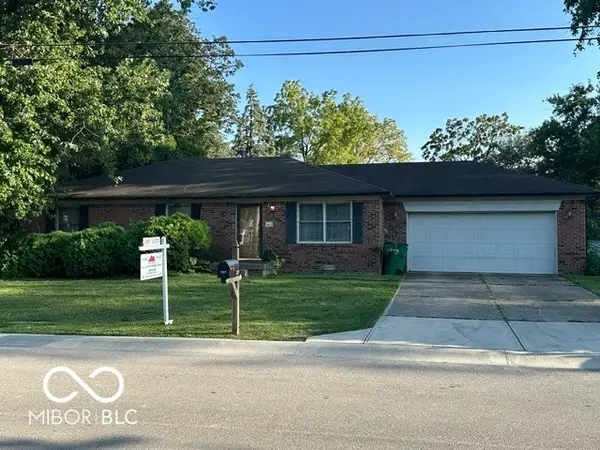 $311,000Active3 beds 2 baths1,215 sq. ft.
307 E North Street E, Westfield, IN 46074
MLS# 22123709Listed by: REAL ESTATE REFERRAL GROUP,LLC - New
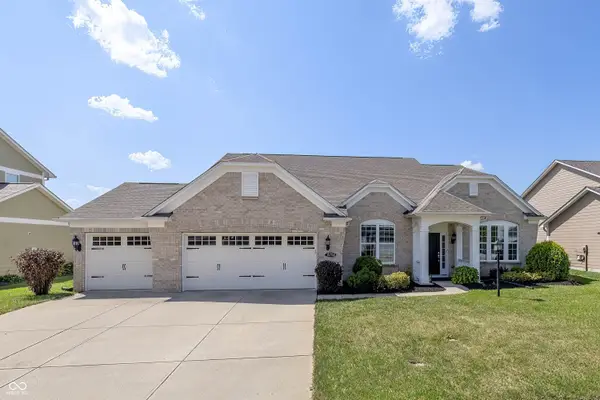 $599,900Active3 beds 4 baths2,805 sq. ft.
15750 Capital Spending Road, Westfield, IN 46074
MLS# 22123654Listed by: BERKSHIRE HATHAWAY HOME - New
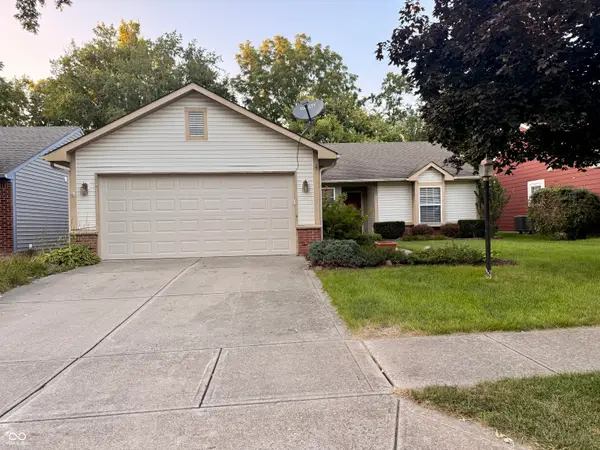 $295,000Active3 beds 2 baths1,212 sq. ft.
1604 Cherrywood Court, Westfield, IN 46074
MLS# 22123872Listed by: WKRP INDY REAL ESTATE - New
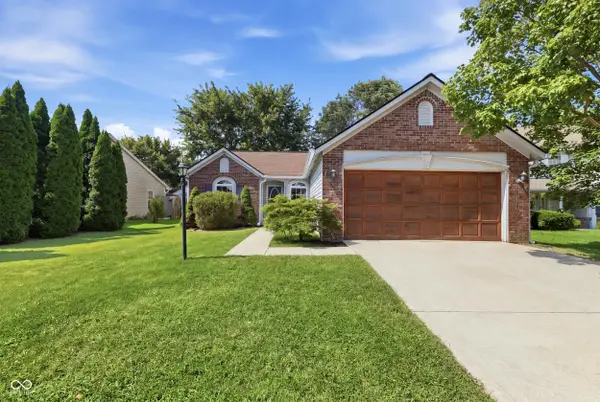 $307,000Active3 beds 2 baths1,132 sq. ft.
17714 Windwood Circle, Westfield, IN 46074
MLS# 22123072Listed by: BERKSHIRE HATHAWAY HOME - New
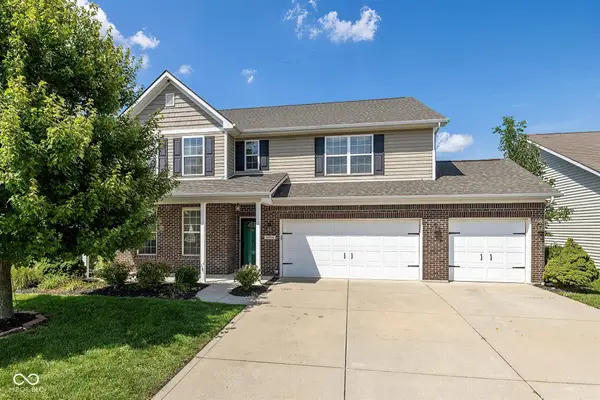 $420,000Active5 beds 3 baths2,977 sq. ft.
4304 Amesbury Place, Westfield, IN 46062
MLS# 22122936Listed by: F.C. TUCKER COMPANY - New
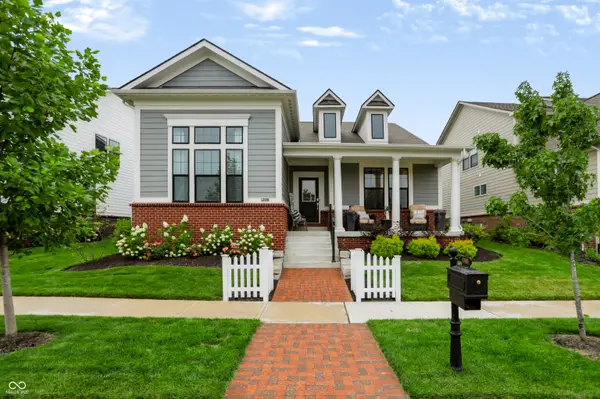 $795,000Active4 beds 4 baths4,200 sq. ft.
1305 Stonehaven Drive, Westfield, IN 46074
MLS# 22123418Listed by: BERKSHIRE HATHAWAY HOME - New
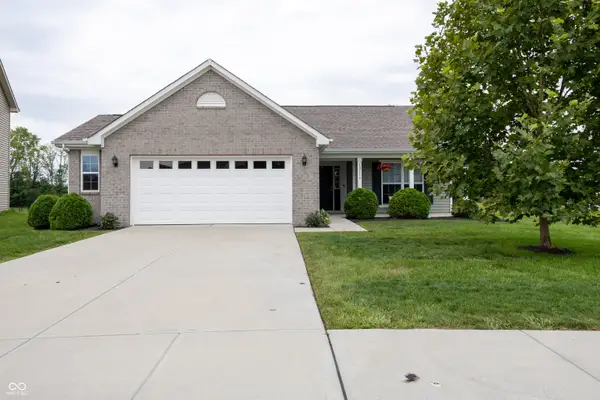 $335,000Active3 beds 2 baths1,516 sq. ft.
18116 Nickel Plate Drive, Westfield, IN 46074
MLS# 22123600Listed by: EXP REALTY, LLC  $1,289,900Pending4 beds 4 baths4,494 sq. ft.
15040 Oak Hollow Lane E, Carmel, IN 46033
MLS# 22122355Listed by: CENTURY 21 SCHEETZ


Protect your home and budget from life's surprises with an Assurant Home Warranty, backed by a partner that supports you through every step of homeownership. Explore Plans.
© 2023 - 2026 ERA Franchise Systems LLC. All rights reserved. ERA Franchise Systems LLC fully supports the principles of the Fair Housing Act and the Equal Opportunity Act. ERA, ERA Real Estate powered, and their respective logos are registered service marks of ERA Franchise Systems LLC. Each office is independently owned and operated.