
1344 Valdosta Place, Westfield, IN 46074
Local realty services provided by:Schuler Bauer Real Estate ERA Powered
1344 Valdosta Place,Westfield, IN 46074
$399,900
- 3 Beds
- 3 Baths
- 1,713 sq. ft.
- Single family
- Active
Upcoming open houses
- Sat, Sep 0502:00 pm - 03:00 pm
Listed by: karl vierling
Office: carpenter, realtors
MLS#:22122828
Source:IN_MIBOR
Price summary
- Price:$399,900
- Price per sq. ft.:$233.45
About this home
Charming 2-Story Home in Westfield's premier Centennial neigborhood with Beautiful Backyard with Pond Views & Stellar Updates! - Roof (5yrs), HVAC (1yr), Water Heater (brand new)! A spacious covered front porch welcomes you into the home. Light pours in from the new front door and leads you into a great room showcasing vaulted ceilings and a wood-burning fireplace, creating a warm and welcoming gathering space. The beautifully updated kitchen features crisp white cabinetry, gray brick-style backsplash, quartz countertops, and a convenient breakfast nook. A separate formal dining room provides the perfect setting for entertaining, while the dedicated main-level office offers a quiet and functional workspace. The main floor also features new luxury vinyl plank flooring, upgraded lighting, laundry space and remodeled half bath. Upstairs, you'll find three comfortable bedrooms, including a spacious primary suite with vaulted ceilings. The updated primary bath features a new double-sink vanity and mirrors, a tub/shower combo, and walk-in closet. Step outside and discover an incredible backyard retreat! The new black iron-style fenced yard overlooks a stocked fishing pond, offering a peaceful view and a picturesque backdrop. A large patio with gazebo creates an ideal space for outdoor dining, entertaining, or simply enjoying a quiet evening overlooking the water. The extensive list of improvements makes this home truly move-in ready, including new HVAC (2025), new water heater (2026), new insulated LiftMaster MyQ garage doors/tracks/motors/keypad (2025), water softener (2023), new front and back doors, new toilets throughout, upgraded light fixtures, new door handles and hinges, attic access w/ ladder, and updated bathrooms, Kitchen appliances (3-4yrs), and much more!! Beautifully maintained, thoughtfully updated, and filled with charming spaces inside and out, this home offers the perfect blend of comfort, functionality, and modern style! Welcome Home!...
Contact an agent
Home facts
- Year built:2001
- Subdivision & Development:Centennial
- Listing ID #:22122828
- Added:4 day(s) ago
- Updated:September 02, 2026 at 08:44 PM
Rooms and interior
- Bedrooms:3
- Total bathrooms:3
- Full bathrooms:2
- Half bathrooms:1
- Dining Description:Dining Combo/Kitchen, Formal Dining Room, Separate Room
- Kitchen Description:Dishwasher, Disposal, Electric Oven, Microwave, Microwave Hood, Refrigerator
- Living area:1,713 sq. ft.
Heating and cooling
- Cooling:Central Electric, Heat Pump
- Heating:Electric, Forced Air, Heat Pump
- Central air:Yes
Structure and exterior
- Year built:2001
- Building area:1,713 sq. ft.
- Lot area:0.21 Acres
- Lot Features:Mature Trees, Sidewalks
- Construction Materials:Brick, Vinyl Siding
- Foundation Description:Slab
Utilities
- Water:Public Water
Finances and disclosures
- Price:$399,900
- Price per sq. ft.:$233.45
Features and amenities
- Appliances:Microwave, Refrigerator, Smoke Alarm, Water Softener Owned
- Amenities:Attic Access, Attic Pull Down Stairs
- Pool features:Pool
Parking
- Garage:Yes
- Garage spaces:2
New listings near 1344 Valdosta Place
- Open Fri, 5 to 7pmNew
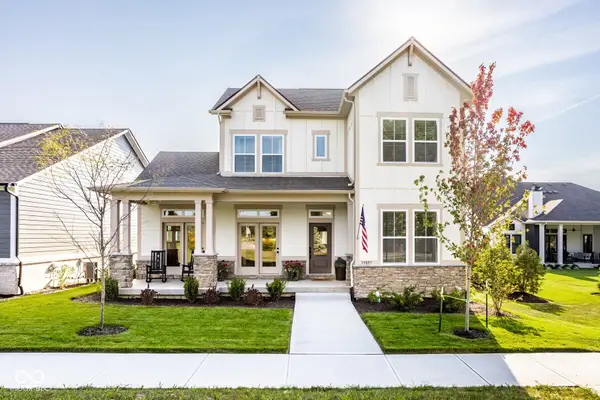 $819,000Active5 beds 4 baths4,063 sq. ft.
19897 Tomlinson Road, Westfield, IN 46074
MLS# 22123405Listed by: ENCORE SOTHEBY'S INTERNATIONAL - New
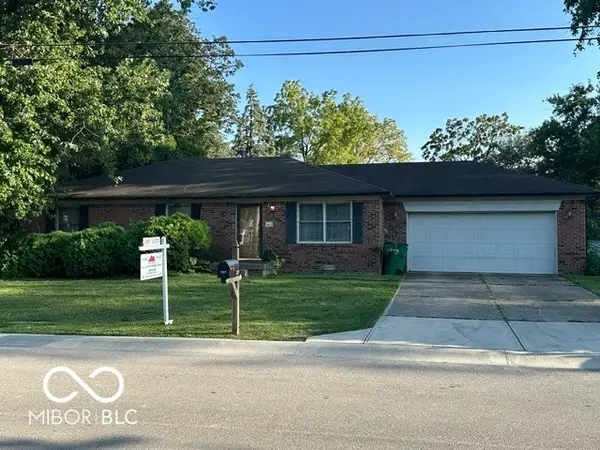 $311,000Active3 beds 2 baths1,215 sq. ft.
307 E North Street E, Westfield, IN 46074
MLS# 22123709Listed by: REAL ESTATE REFERRAL GROUP,LLC - New
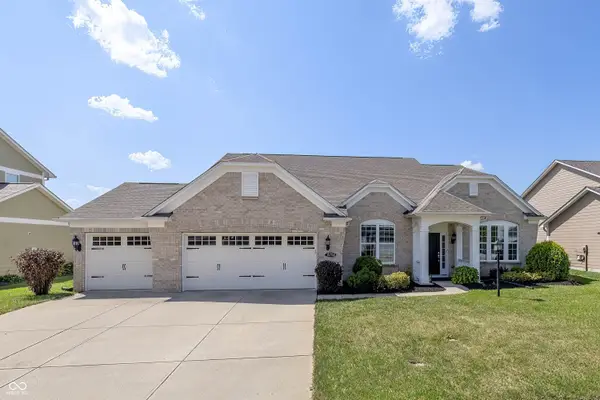 $599,900Active3 beds 4 baths2,805 sq. ft.
15750 Capital Spending Road, Westfield, IN 46074
MLS# 22123654Listed by: BERKSHIRE HATHAWAY HOME - New
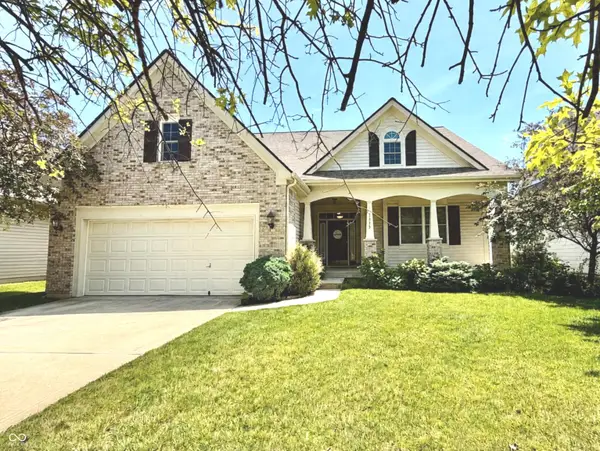 $489,900Active3 beds 3 baths3,285 sq. ft.
1313 Somerville Drive, Westfield, IN 46074
MLS# 22122670Listed by: PURSUIT REALTY, LLC - New
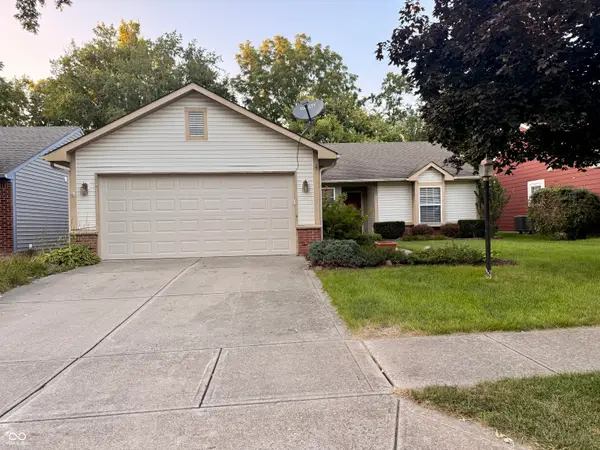 $295,000Active3 beds 2 baths1,212 sq. ft.
1604 Cherrywood Court, Westfield, IN 46074
MLS# 22123872Listed by: WKRP INDY REAL ESTATE - New
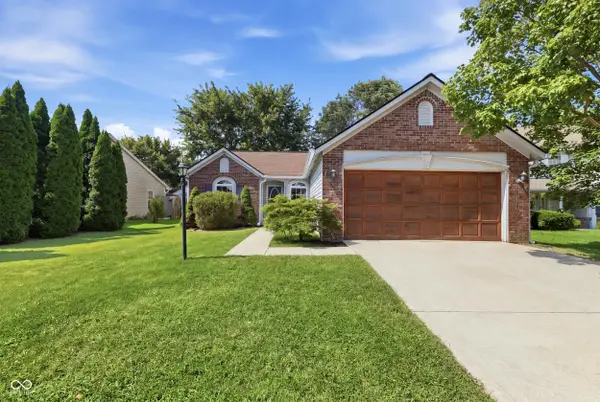 $307,000Active3 beds 2 baths1,132 sq. ft.
17714 Windwood Circle, Westfield, IN 46074
MLS# 22123072Listed by: BERKSHIRE HATHAWAY HOME - New
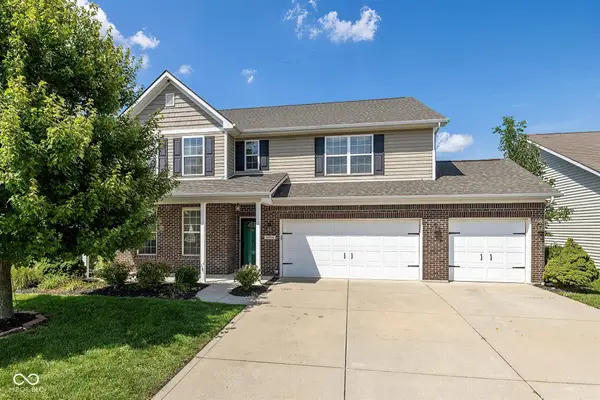 $420,000Active5 beds 3 baths2,977 sq. ft.
4304 Amesbury Place, Westfield, IN 46062
MLS# 22122936Listed by: F.C. TUCKER COMPANY - New
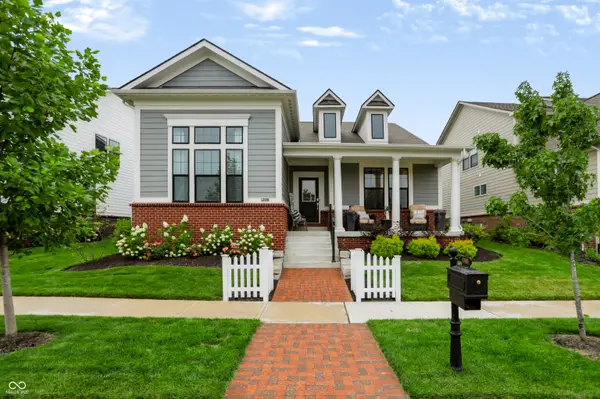 $795,000Active4 beds 4 baths4,200 sq. ft.
1305 Stonehaven Drive, Westfield, IN 46074
MLS# 22123418Listed by: BERKSHIRE HATHAWAY HOME - New
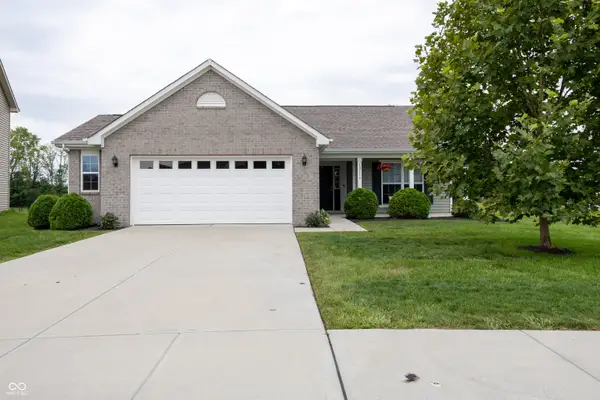 $335,000Active3 beds 2 baths1,516 sq. ft.
18116 Nickel Plate Drive, Westfield, IN 46074
MLS# 22123600Listed by: EXP REALTY, LLC 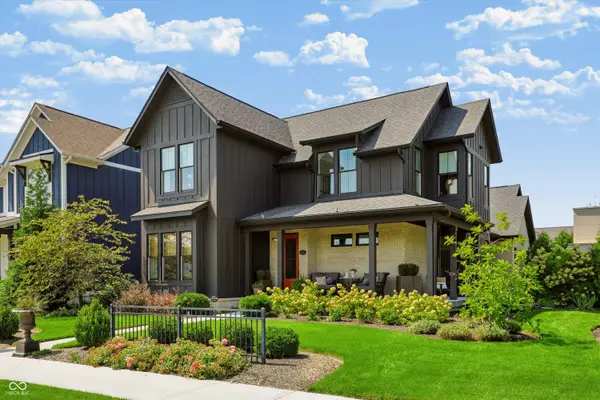 $1,289,900Pending4 beds 4 baths4,494 sq. ft.
15040 Oak Hollow Lane E, Carmel, IN 46033
MLS# 22122355Listed by: CENTURY 21 SCHEETZ


Protect your home and budget from life's surprises with an Assurant Home Warranty, backed by a partner that supports you through every step of homeownership. Explore Plans.
© 2023 - 2026 ERA Franchise Systems LLC. All rights reserved. ERA Franchise Systems LLC fully supports the principles of the Fair Housing Act and the Equal Opportunity Act. ERA, ERA Real Estate powered, and their respective logos are registered service marks of ERA Franchise Systems LLC. Each office is independently owned and operated.