
14892 Higgins Drive, Westfield, IN 46074
Local realty services provided by:Schuler Bauer Real Estate ERA Powered
14892 Higgins Drive,Westfield, IN 46074
$619,900
- 3 Beds
- 3 Baths
- 2,255 sq. ft.
- Single family
- Active
Upcoming open houses
- Sun, Aug 1602:00 pm - 04:00 pm
Listed by: gillian strong
Office: highgarden real estate
MLS#:22109178
Source:IN_MIBOR
Price summary
- Price:$619,900
- Price per sq. ft.:$274.9
About this home
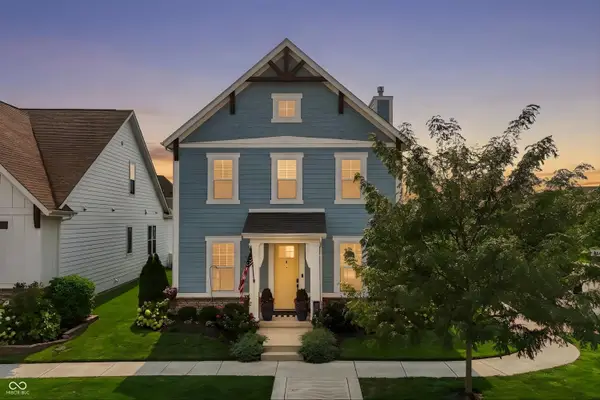
Skip the wait and added expense of new construction. This better than new Epcon home delivers luxury, $18,000+ post-build upgrades that save time & money now and a 10 year transferable builder warranty. Designed for effortless living, this 3 bedroom, 3 full bath home offers desirable main level living in a low maintenance Westfield community where lawn care and snow removal are included. Natural light fills the open interior, where flexible spaces make everyday living and entertaining easy. The deluxe kitchen is the heart of the home, featuring quartz countertops, a convection oven and induction cooktop, a generous center island with plenty of room to gather. Just beyond the living room complete with gas fireplace, the sunroom offers a peaceful place for morning coffee and year round relaxation. The spacious owner's retreat feels like a private escape with a tray ceiling, oversized walk in closet and sitting room opening directly to the secluded courtyard patio, perfect for quiet evenings or entertaining outdoors. Upstairs, guests enjoy a private suite with a bedroom, full bath, two closets and separate zoned thermostat, ideal for extended stays, multigenerational living or a college student. Additional upgrades include a paid water softener, reverse osmosis drinking water system, whole-home humidifier and HALO-LED air purification system, neutral window treatments and an oversized 2.5 car garage with a motorized overhead storage lift, all included. This home is truly turnkey and ready to enjoy from day one. Resort style amenities include a clubhouse, fitness center, heated outdoor pool, pickleball court and walking trails. Dog park coming soon. Connect to the Midland Trace and Monon trail systems, explore premier dining and local breweries, or spend the day at Grand Park watching your family members. From workouts at Lifetime Fitness next door to dinner with friends and weekends hosting family, this home puts recreation, convenience and community within easy reach...
Contact an agent
Home facts
- Year built:2025
- Subdivision & Development:The Courtyards of Westfield
- Listing ID #:22109178
- Added:47 day(s) ago
- Updated:August 12, 2026 at 10:48 PM
Rooms and interior
- Bedrooms:3
- Total bathrooms:3
- Full bathrooms:3
- Dining Description:Dining Combo/Kitchen, Dining Combo/Living Room
- Kitchen Description:Convection Oven, Dishwasher, Disposal, ENERGY STAR Qualified Appliances, Microwave, Oven, Refrigerator
- Living area:2,255 sq. ft.
Heating and cooling
- Cooling:Central Electric
- Heating:Forced Air
- Central air:Yes
Structure and exterior
- Year built:2025
- Building area:2,255 sq. ft.
- Lot area:0.18 Acres
- Lot Features:Curbs, Sidewalks, Storm Sewer, Street Lights
- Architectural Style:Craftsman, Ranch
- Construction Materials:Cement Siding, Cultured Stone
- Exterior Features:Sprinkler System
- Foundation Description:Slab
Schools
- High school:Westfield High School
- Middle school:Westfield Middle School
- Elementary school:Shamrock Springs Elementary School
Utilities
- Water:Public Water
Finances and disclosures
- Price:$619,900
- Price per sq. ft.:$274.9
Features and amenities
- Appliances:Microwave, Refrigerator, Smoke Alarm, Water Softener Owned
- Amenities:Attic Access
- Pool features:Pool
Parking
- Garage:Yes
- Garage spaces:2
New listings near 14892 Higgins Drive
- New
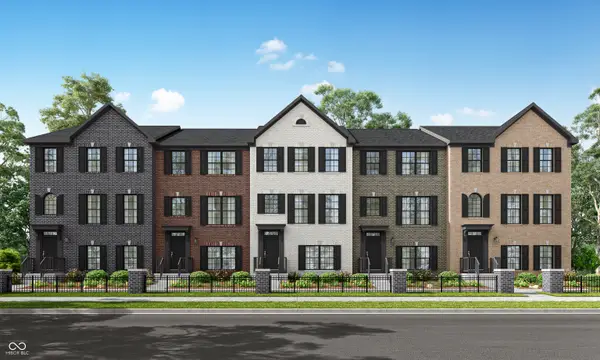 $349,995Active3 beds 4 baths1,710 sq. ft.
1876 Werner Lane, Westfield, IN 46074
MLS# 22119684Listed by: COMPASS INDIANA, LLC - New
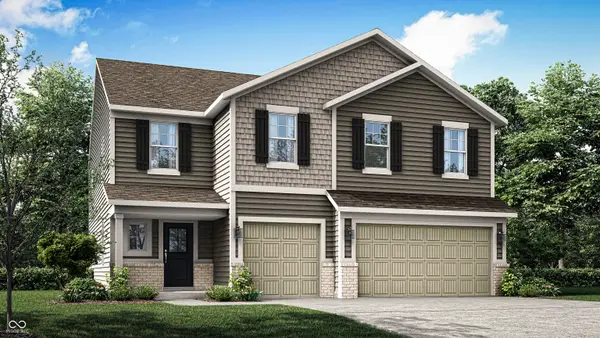 $527,995Active6 beds 4 baths3,300 sq. ft.
16906 Siakam Way, Westfield, IN 46074
MLS# 22119859Listed by: COMPASS INDIANA, LLC - New
 $504,995Active3 beds 4 baths2,240 sq. ft.
1568 Hamilton Ridge Road, Westfield, IN 46074
MLS# 22119882Listed by: COMPASS INDIANA, LLC - New
 $419,900Active4 beds 3 baths2,390 sq. ft.
867 Ogala Drive, Westfield, IN 46074
MLS# 22119906Listed by: F.C. TUCKER COMPANY - New
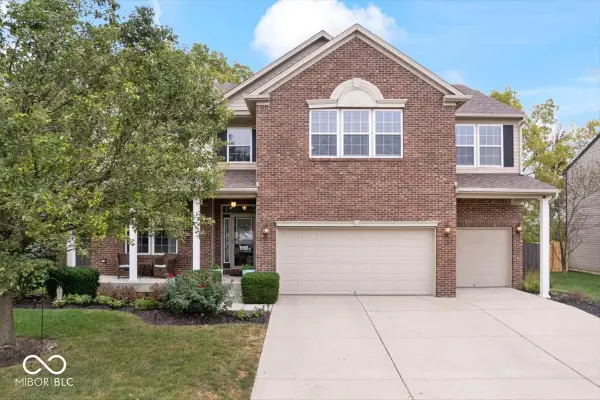 $599,900Active5 beds 3 baths3,452 sq. ft.
17 Markleville Lane, Westfield, IN 46074
MLS# 22118466Listed by: KIRK REALTY GROUP, LLC - Open Sat, 1 to 3pmNew
 $415,000Active2 beds 2 baths1,670 sq. ft.
19604 Sumrall Place, Westfield, IN 46074
MLS# 22118577Listed by: COMPASS INDIANA, LLC - Open Sat, 12 to 2pmNew
 $365,900Active3 beds 3 baths1,693 sq. ft.
4142 Elkhorn Way, Westfield, IN 46062
MLS# 22118136Listed by: F.C. TUCKER COMPANY - New
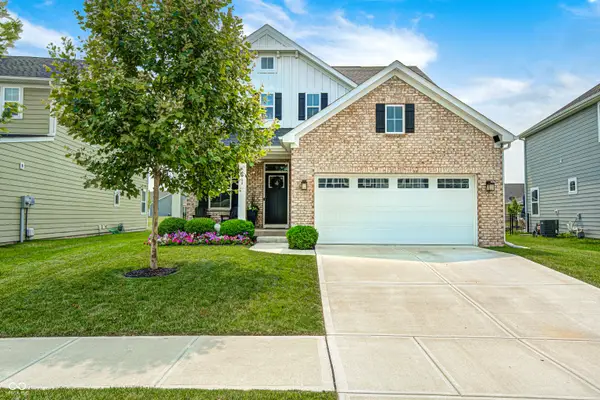 $480,000Active4 beds 3 baths2,144 sq. ft.
17968 Sunbrook Way, Westfield, IN 46074
MLS# 22117747Listed by: EXP REALTY LLC - New
 $499,900Active3 beds 3 baths2,050 sq. ft.
15508 Edenvale Drive, Westfield, IN 46074
MLS# 22116898Listed by: CENTURY 21 SCHEETZ - Open Thu, 5 to 7pmNew
 $599,000Active4 beds 3 baths3,320 sq. ft.
2117 Tompkins Drive, Westfield, IN 46074
MLS# 22119119Listed by: F.C. TUCKER COMPANY


Protect your home and budget from life's surprises with an Assurant Home Warranty, backed by a partner that supports you through every step of homeownership. Explore Plans.
© 2023 - 2026 ERA Franchise Systems LLC. All rights reserved. ERA Franchise Systems LLC fully supports the principles of the Fair Housing Act and the Equal Opportunity Act. ERA, ERA Real Estate powered, and their respective logos are registered service marks of ERA Franchise Systems LLC. Each office is independently owned and operated.