
1499 Avondale Drive, Westfield, IN 46074
Local realty services provided by:Schuler Bauer Real Estate ERA Powered
Listed by: lisa meulbroek, chris meulbroek
Office: liberty real estate, llc.
MLS#:22100608
Source:IN_MIBOR | Licensed in Indiana
Price summary
- Price:$976,500
- Price per sq. ft.:$217.82
About this home
Welcome to an elevated expression of luxury living in Harmony where refined custom upgrades, craftsmanship, and serene pond views create a sophisticated and inviting home. This executive-style Estridge ranch sits on a premium pond lot and offers nearly 3,000 sq.ft. of main-level living space, one of the largest most desirable floor plans in the neighborhood. The open design is filled with natural light and enhanced by new hardwood flooring throughout, crown molding, and designer lighting that elevate every space. The gourmet kitchen features a large center island, granite countertops, and tile backsplash, flowing into the stunning great room with a coffered ceiling and gas fireplace-all framed by peaceful pond views. The separate living area offers endless possibilities from an executive office or music room to an elegant library or serene retreat for relaxation and conversation. The primary suite is a true sanctuary overlooking the water, complete with a spa-inspired bath featuring dual vanities, a walk-in tile shower, soaking tub, and expansive closets. Thoughtful custom upgrades such as storage closet buildouts, a fully renovated laundry room, and a designer drop zone with walnut wood accents and integrated electrical bring both luxury and functionality to everyday living. Designed for entertaining, the expansive lower level showcases a stunning custom bar, creating the perfect setting for hosting. Spacious rec and media areas provide room to relax and gather, while a fourth bedroom and beautifully updated full bath featuring a custom glass shower offer exceptional comfort and privacy for guests. Outside, enjoy a covered porch, open patio, and fireplace-perfect for morning coffee, evening wine, and unforgettable gatherings. Additional highlights include a three-car garage with new epoxy floors and custom exterior lighting. Located in the highly sought-after Harmony community with pools, tennis and pickleball, fitness center, clubhouse, trails, and a dog park....
Contact an agent
Home facts
- Year built:2018
- Subdivision & Development:Harmony
- Listing ID #:22100608
- Added:72 day(s) ago
- Updated:September 26, 2026 at 03:26 PM
Rooms and interior
- Bedrooms:4
- Total bathrooms:4
- Full bathrooms:3
- Half bathrooms:1
- Dining Description:Dining Combo/Kitchen, Formal Dining Room, Other Eating Area
- Kitchen Description:Dishwasher, Disposal, Double Oven, Gas Cooktop, Microwave, Oven, Range Hood, Refrigerator, Wine Cooler
- Basement:Yes
- Basement Description:Basement, Ceiling - 9+ feet, Finished, Finished Ceiling, Roughed In
- Living area:4,483 sq. ft.
Heating and cooling
- Cooling:Central Electric
- Heating:Forced Air
- Central air:Yes
Structure and exterior
- Year built:2018
- Building area:4,483 sq. ft.
- Lot area:0.2 Acres
- Lot Features:Street Lights
- Architectural Style:Ranch
- Construction Materials:Cement Siding, Stone
- Exterior Features:Fire Pit, Tennis Community
- Foundation Description:Poured Concrete
Schools
- High school:Westfield High School
- Middle school:Westfield Middle School
- Elementary school:Shamrock Springs Elementary School
Utilities
- Water:Public Water
Finances and disclosures
- Price:$976,500
- Price per sq. ft.:$217.82
Features and amenities
- Appliances:Gas Cooktop, Microwave, Refrigerator, Smoke Alarm, Washer, Water Heater
- Laundry features:Dryer, Laundry in Unit, Washer
- Amenities:Wood Work Stain/Painted
- Pool features:Pool
Parking
- Parking description:Finished Garage, Keyless Entry
- Garage:Yes
- Garage spaces:3
New listings near 1499 Avondale Drive
- New
 $549,900Active5 beds 4 baths3,078 sq. ft.
400 E Greyhound Pass, Carmel, IN 46032
MLS# 22127854Listed by: KELLER WILLIAMS INDY METRO PARTNERS - Open Sun, 12 to 2pmNew
 $2,000,000Active5 beds 5 baths6,409 sq. ft.
685 Old Ashbury Road, Westfield, IN 46074
MLS# 22127912Listed by: KELLER WILLIAMS INDPLS METRO N - New
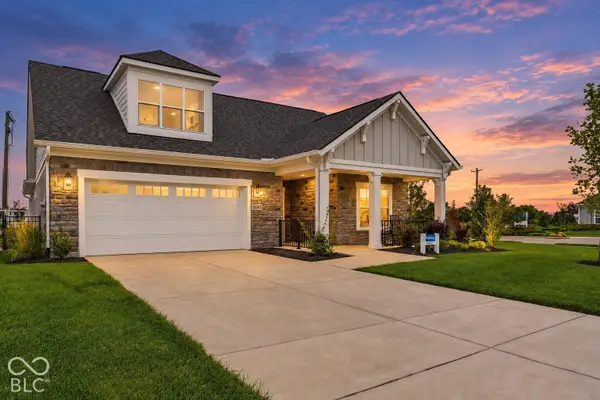 $725,000Active3 beds 3 baths2,577 sq. ft.
15005 Pax Lane, Westfield, IN 46074
MLS# 22128146Listed by: CENTURY 21 SCHEETZ  $650,000Pending3 beds 4 baths2,477 sq. ft.
174 Midland Trace Loop, Westfield, IN 46074
MLS# 22104985Listed by: STACEY WILLIS- Open Sat, 2 to 4pmNew
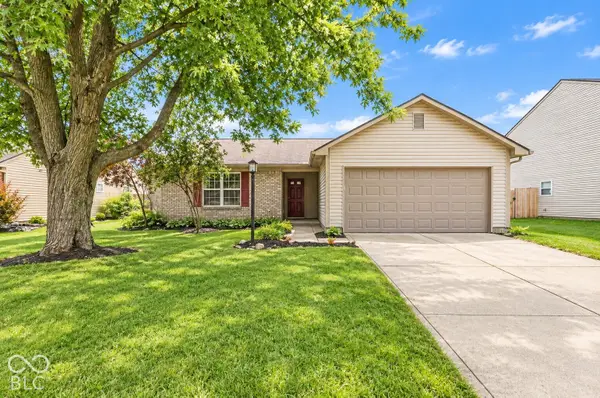 $299,000Active3 beds 2 baths1,200 sq. ft.
18084 Sanibel Circle, Westfield, IN 46062
MLS# 22124422Listed by: F.C. TUCKER COMPANY - Open Sat, 1 to 3pmNew
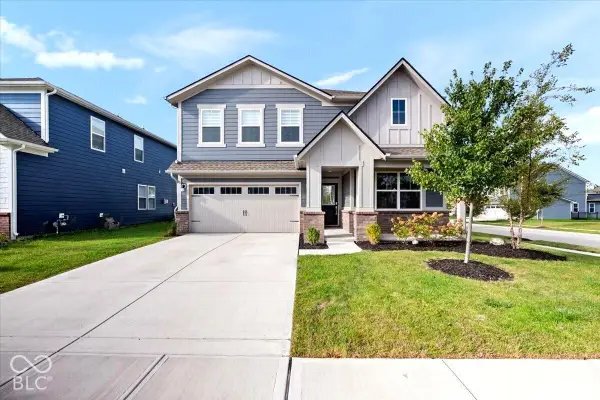 $439,000Active5 beds 3 baths2,760 sq. ft.
17252 Barnes Street, Westfield, IN 46074
MLS# 22127564Listed by: HIGHGARDEN REAL ESTATE - New
 $748,900Active4 beds 3 baths3,140 sq. ft.
17305 Wilkes Way, Westfield, IN 46074
MLS# 22127973Listed by: BERKSHIRE HATHAWAY HOME - New
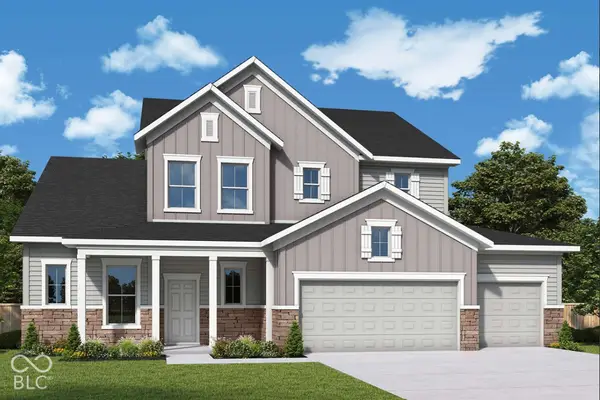 $730,397Active4 beds 4 baths2,990 sq. ft.
712 Leila Mae Lane, Westfield, IN 46074
MLS# 22128185Listed by: WEEKLEY HOMES REALTY COMPANY - New
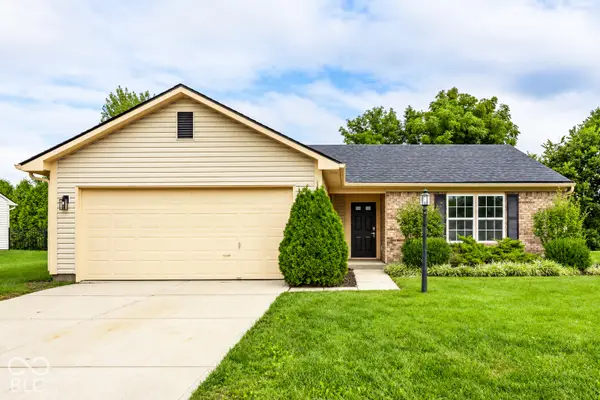 $310,000Active3 beds 2 baths1,200 sq. ft.
18061 Sanibel Circle, Westfield, IN 46062
MLS# 22127565Listed by: F.C. TUCKER COMPANY - New
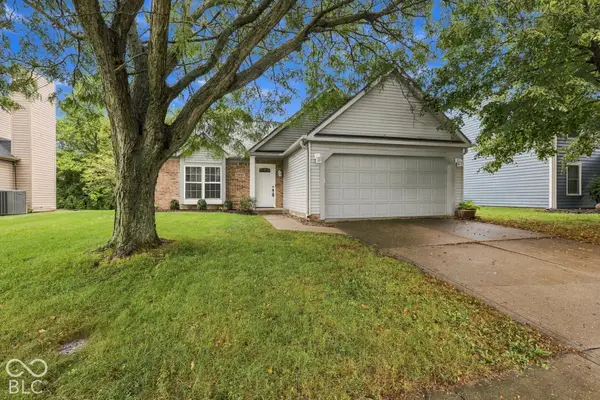 $324,900Active3 beds 2 baths1,247 sq. ft.
17935 Grassy Knoll Drive, Westfield, IN 46074
MLS# 22128087Listed by: @PROPERTIES


Protect your home and budget from life's surprises with an Assurant Home Warranty, backed by a partner that supports you through every step of homeownership. Explore Plans.
© 2023 - 2026 ERA Franchise Systems LLC. All rights reserved. ERA Franchise Systems LLC fully supports the principles of the Fair Housing Act and the Equal Opportunity Act. ERA, ERA Real Estate powered, and their respective logos are registered service marks of ERA Franchise Systems LLC. Each office is independently owned and operated.