
15037 Pax Lane, Westfield, IN 46074
Local realty services provided by:Schuler Bauer Real Estate ERA Powered
15037 Pax Lane,Westfield, IN 46074
$530,000
- 2 Beds
- 2 Baths
- 1,667 sq. ft.
- Single family
- Active
Listed by: justin lowe
Office: ellsbury group
MLS#:22128442
Source:IN_MIBOR | Licensed in Indiana
Price summary
- Price:$530,000
- Price per sq. ft.:$317.94
About this home
Beautiful Palazzo Ranch Design 2 bed/2 bath/Sunroom/2.5 car garage include: Deluxe Kitchen featuring gas cooktop, stainless appliances and quartz countertops. Laminate plank in main living areas, living rm has 36"gas fireplace, transom windows/tray ceiling. Outdoor private courtyard, Universal Design Elements throughout include wider halls, doors and zero steps. Courtyards of Westfield is an intimate sized, low maintenance community featuring a clubhouse, fitness center, gathering area, double sided fireplace, pool, pickleball. This home is close to clubhouse. Located in highly desirable Westfield, minutes to 146th St. and minutes from 32, US 31 and Downtown Westfield.
Contact an agent
Home facts
- Year built:2023
- Subdivision & Development:The Courtyards of Westfield
- Listing ID #:22128442
- Added:1 day(s) ago
- Updated:September 28, 2026 at 09:51 PM
Rooms and interior
- Bedrooms:2
- Total bathrooms:2
- Full bathrooms:2
- Dining Description:Dining Combo/Kitchen
- Kitchen Description:Dishwasher, Double Oven, Gas Cooktop, Range Hood, Refrigerator
- Living area:1,667 sq. ft.
Heating and cooling
- Cooling:Central Electric
- Central air:Yes
Structure and exterior
- Year built:2023
- Building area:1,667 sq. ft.
- Lot area:0.15 Acres
- Architectural Style:Craftsman, Ranch
- Construction Materials:Cement Siding, Cultured Stone, Stone
- Foundation Description:Slab
Schools
- High school:Westfield High School
- Middle school:Westfield Middle School
- Elementary school:Shamrock Springs Elementary School
Utilities
- Water:Public Water
Finances and disclosures
- Price:$530,000
- Price per sq. ft.:$317.94
Features and amenities
- Appliances:Gas Cooktop, Refrigerator, Smoke Alarm, Washer
- Laundry features:Dryer, Washer
- Amenities:Attic Access
- Pool features:Pool
Parking
- Garage:Yes
- Garage spaces:2
New listings near 15037 Pax Lane
- New
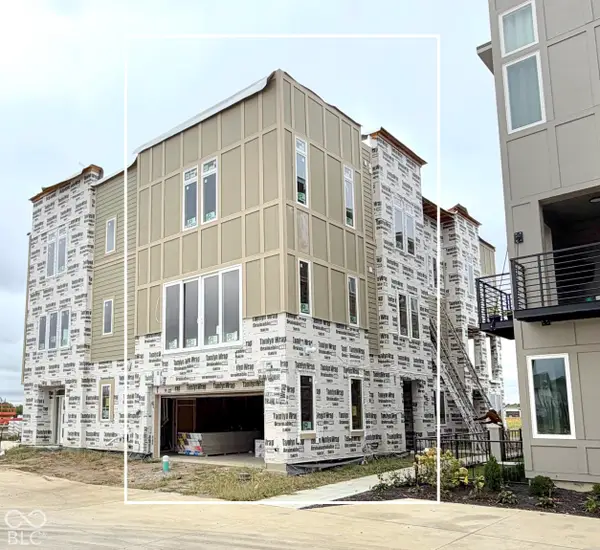 $410,000Active2 beds 3 baths1,567 sq. ft.
1494 Whistle Way, Westfield, IN 46074
MLS# 22128151Listed by: BERKSHIRE HATHAWAY HOME - New
 $549,900Active5 beds 4 baths3,078 sq. ft.
400 E Greyhound Pass, Carmel, IN 46032
MLS# 22127854Listed by: KELLER WILLIAMS INDY METRO PARTNERS - New
 $2,000,000Active5 beds 5 baths6,409 sq. ft.
685 Old Ashbury Road, Westfield, IN 46074
MLS# 22127912Listed by: KELLER WILLIAMS INDPLS METRO N - New
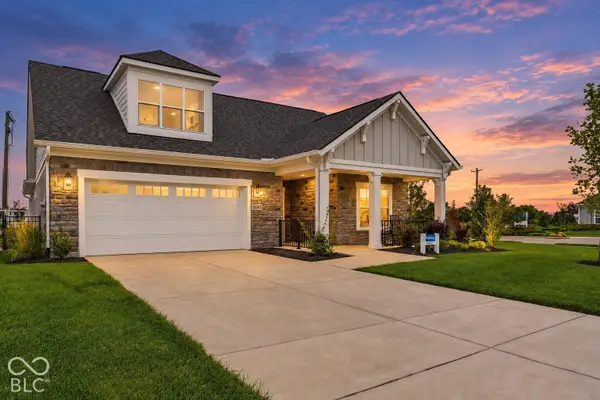 $725,000Active3 beds 3 baths2,577 sq. ft.
15005 Pax Lane, Westfield, IN 46074
MLS# 22128146Listed by: CENTURY 21 SCHEETZ  $650,000Pending3 beds 4 baths2,477 sq. ft.
174 Midland Trace Loop, Westfield, IN 46074
MLS# 22104985Listed by: STACEY WILLIS- New
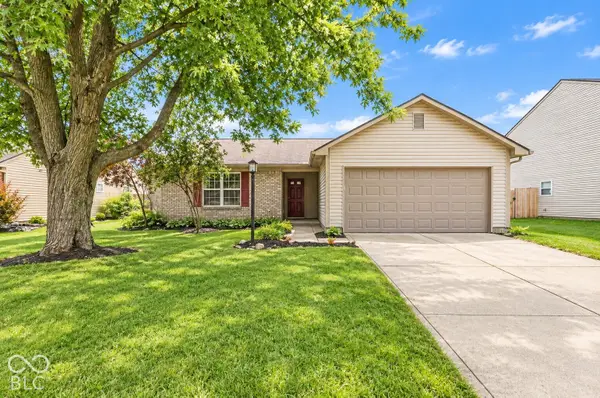 $299,000Active3 beds 2 baths1,200 sq. ft.
18084 Sanibel Circle, Westfield, IN 46062
MLS# 22124422Listed by: F.C. TUCKER COMPANY - New
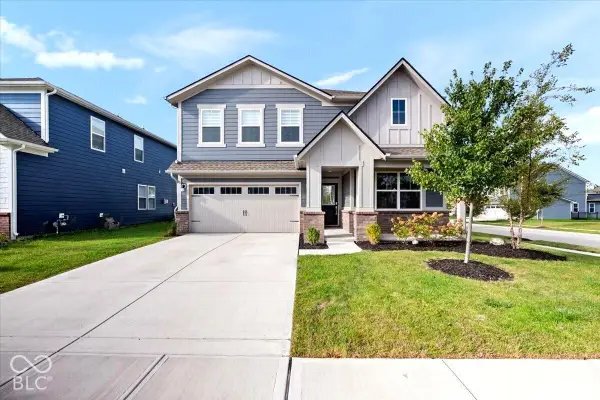 $439,000Active5 beds 3 baths2,760 sq. ft.
17252 Barnes Street, Westfield, IN 46074
MLS# 22127564Listed by: HIGHGARDEN REAL ESTATE - New
 $748,900Active4 beds 3 baths3,140 sq. ft.
17305 Wilkes Way, Westfield, IN 46074
MLS# 22127973Listed by: BERKSHIRE HATHAWAY HOME - New
 $730,397Active4 beds 4 baths2,990 sq. ft.
712 Leila Mae Lane, Westfield, IN 46074
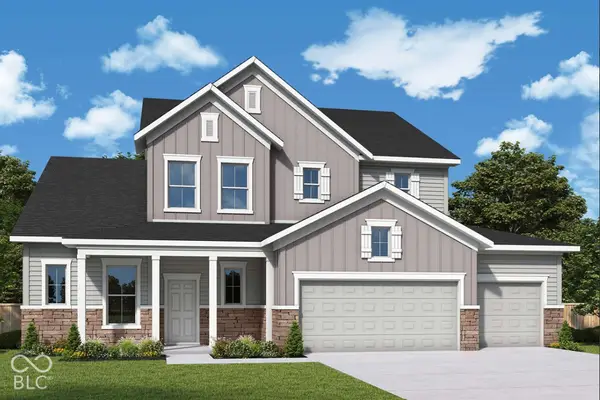
MLS# 22128185Listed by: WEEKLEY HOMES REALTY COMPANY


Protect your home and budget from life's surprises with an Assurant Home Warranty, backed by a partner that supports you through every step of homeownership. Explore Plans.
© 2023 - 2026 ERA Franchise Systems LLC. All rights reserved. ERA Franchise Systems LLC fully supports the principles of the Fair Housing Act and the Equal Opportunity Act. ERA, ERA Real Estate powered, and their respective logos are registered service marks of ERA Franchise Systems LLC. Each office is independently owned and operated.