
3845 Stratfield Way, Westfield, IN 46074
Local realty services provided by:Schuler Bauer Real Estate ERA Powered
3845 Stratfield Way,Westfield, IN 46074
$535,000
- 2 Beds
- 2 Baths
- 2,197 sq. ft.
- Single family
- Active
Listed by: beau benjamin
Office: real broker, llc.
MLS#:22135268
Source:IN_MIBOR | Licensed in Indiana
Price summary
- Price:$535,000
- Price per sq. ft.:$152.16
About this home
Morning coffee, birdsong and changing seasons await on the covered patio at 3845 Stratfield Way in Westfield. Overlooking an adjoining wetland natural area, this outdoor retreat offers a tucked-away feel with limited views of neighboring homes from the seating area. Two spruces, a chokecherry tree and thoughtfully tended landscaping enrich the setting, while Midland Trace Trail access is approximately 50 yards away. Built in 2021 in Nottingham at The Villages of Oak Manor, this brick ranch offers 2 bedrooms, 2 full baths, a separate office/flex room with double doors, and 1,758 sq ft on the main level. An open kitchen, dining area and great room create an inviting gathering space with abundant windows, luxury vinyl plank flooring and upgraded lighting. The kitchen features granite countertops, an island with seating, tall cabinetry, soft-close doors, lower-cabinet pullouts, subway tile backsplash, under-cabinet lighting and stainless steel appliances. The primary suite pairs a tray ceiling with a dual-sink vanity, tiled shower with bench and spacious walk-in closet. Main-level laundry includes cabinetry, a utility sink, washer and dryer; a built-in drop zone keeps everyday essentials organized. The full basement adds 439 finished sq ft for recreation or relaxing, plus approximately 1,319 unfinished sq ft for storage, hobbies and exercise. A 4-foot garage extension provides extra room, complemented by a coated floor and recently replaced opener and springs. Additional features include irrigation, a water softener, radon mitigation and a backup sump pump. HOA benefits include lawn care, grounds maintenance, snow removal, pool, clubhouse, fitness center, game room, playground and walking trails. Enjoy more time outdoors and less time on yardwork. Ask your REALTOR to schedule a showing and experience the patio setting for yourself....
Contact an agent
Home facts
- Year built:2021
- Subdivision & Development:Nottingham At The Villages Of Oak Manor
- Listing ID #:22135268
- Added:1 day(s) ago
- Updated:November 15, 2026 at 04:50 AM
Rooms and interior
- Bedrooms:2
- Total bathrooms:2
- Full bathrooms:2
- Dining Description:Dining Combo/Kitchen
- Kitchen Description:Dishwasher, Disposal, Gas Cooktop, Microwave, Oven, Refrigerator
- Basement:Yes
- Basement Description:Basement, Ceiling - 9+ feet, Egress Window(s), Finished Ceiling, Finished Walls, Partial, Roughed In, Storage Space
- Living area:2,197 sq. ft.
Heating and cooling
- Cooling:Central Electric
- Heating:Forced Air
- Central air:Yes
Structure and exterior
- Year built:2021
- Building area:2,197 sq. ft.
- Lot area:0.24 Acres
- Lot Features:Curbs, On Trail, Sidewalks, Street Lights
- Architectural Style:Ranch
- Construction Materials:Brick, Cement Siding
- Exterior Features:Sprinkler System
- Foundation Description:Full, Poured Concrete
Schools
- High school:Westfield High School
- Middle school:Westfield Middle School
- Elementary school:Carey Ridge Elementary School
Utilities
- Water:Public Water
Finances and disclosures
- Price:$535,000
- Price per sq. ft.:$152.16
Features and amenities
- Appliances:Gas Cooktop, Microwave, Refrigerator, Smoke Alarm, Washer, Water Heater, Water Softener Owned
- Laundry features:Dryer, Laundry in Unit, Washer
- Amenities:Radon System, Sump Pump
- Pool features:Pool
Parking
- Parking description:Garage Door Opener
- Garage:Yes
- Garage spaces:2
New listings near 3845 Stratfield Way
- Coming Soon
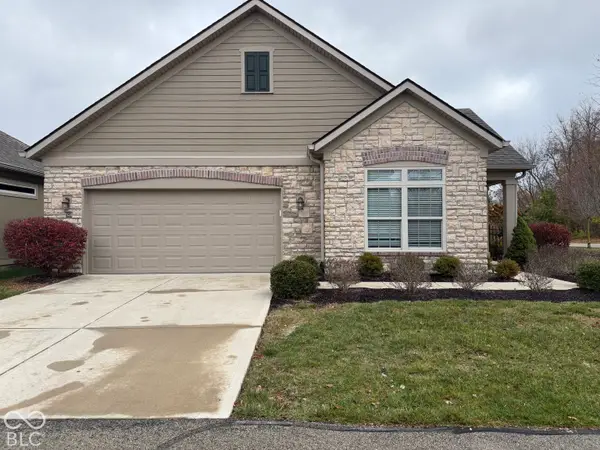 $530,000Coming Soon2 beds 2 baths2,117 sq. ft.
243 Maple View Drive #29/104, Westfield, IN 46074
MLS# 22136182Listed by: F.C. TUCKER COMPANY - Coming Soon
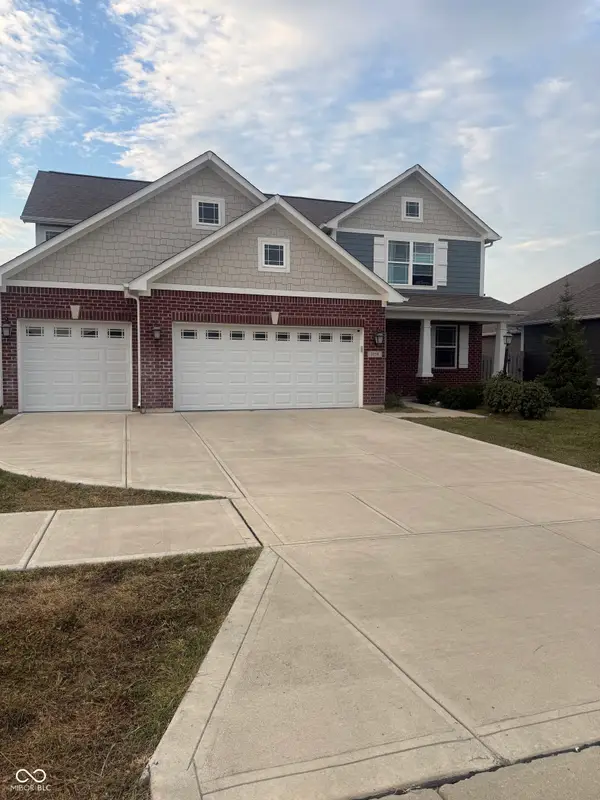 $2Coming Soon4 beds 3 baths2,518 sq. ft.
3754 Sun Valley Drive, Westfield, IN 46074
MLS# 22125733Listed by: F.C. TUCKER COMPANY - New
 $479,900Active4 beds 3 baths2,572 sq. ft.
583 Canberra Boulevard, Westfield, IN 46074
MLS# 22136228Listed by: AMR REAL ESTATE LLC - New
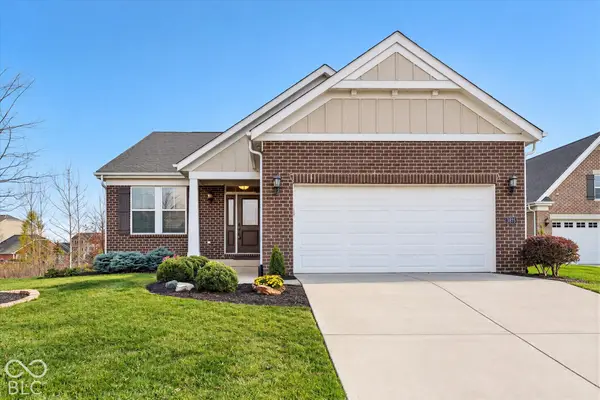 $535,000Active2 beds 2 baths2,197 sq. ft.
3845 Stratfield Way, Westfield, IN 46074
MLS# 22135268Listed by: REAL BROKER, LLC - New
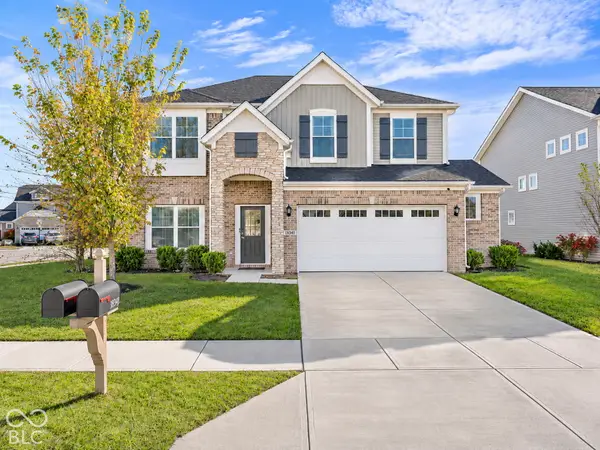 $460,000Active4 beds 3 baths2,351 sq. ft.
18341 Burton Way, Westfield, IN 46074
MLS# 22135577Listed by: F.C. TUCKER COMPANY - New
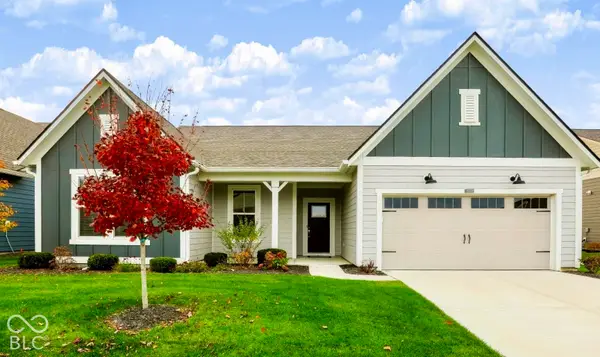 $555,000Active3 beds 3 baths2,720 sq. ft.
19359 Michelle Lane, Westfield, IN 46074
MLS# 22135667Listed by: F.C. TUCKER COMPANY - New
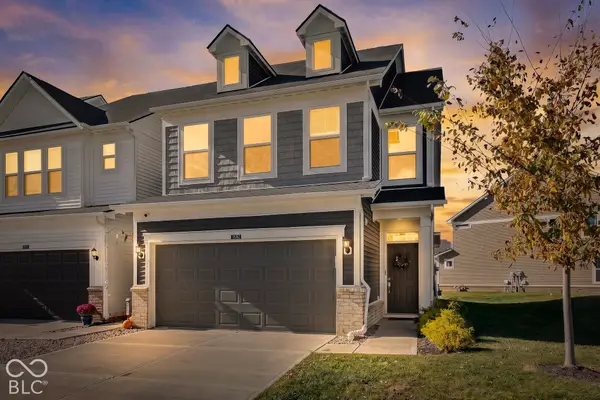 $309,900Active3 beds 3 baths1,896 sq. ft.
18762 Terra Vista Place, Westfield, IN 46074
MLS# 22134950Listed by: KELLER WILLIAMS INDPLS METRO N - Open Sun, 4 to 6pmNew
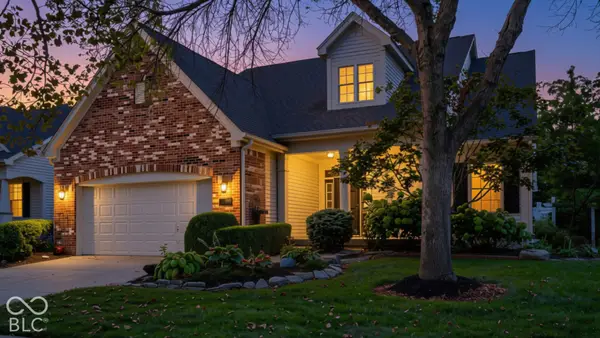 $499,900Active2 beds 3 baths3,196 sq. ft.
15215 Declaration Drive, Westfield, IN 46074
MLS# 22136236Listed by: COMPASS INDIANA, LLC - New
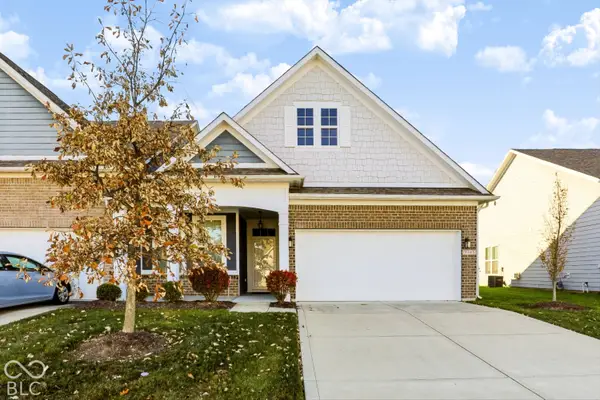 $350,000Active3 beds 3 baths2,077 sq. ft.
3345 Heathcliff Court, Westfield, IN 46074
MLS# 22136196Listed by: BERKSHIRE HATHAWAY HOME - Open Sun, 12 to 2pmNew
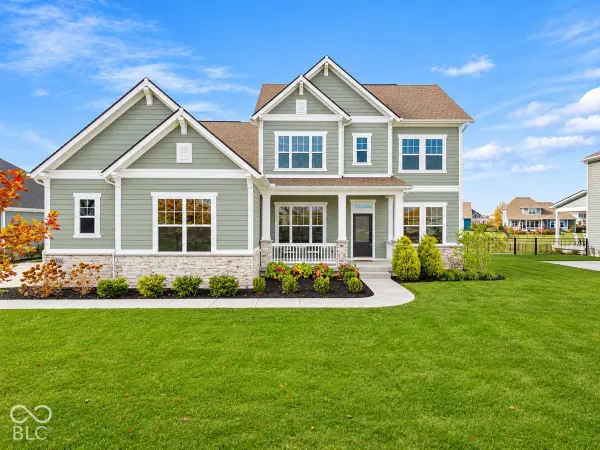 $725,000Active5 beds 4 baths3,057 sq. ft.
18180 Birdview Court, Westfield, IN 46074
MLS# 22135862Listed by: EXP REALTY, LLC


Protect your home and budget from life's surprises with an Assurant Home Warranty, backed by a partner that supports you through every step of homeownership. Explore Plans.
© 2023 - 2026 ERA Franchise Systems LLC. All rights reserved. ERA Franchise Systems LLC fully supports the principles of the Fair Housing Act and the Equal Opportunity Act. ERA, ERA Real Estate powered, and their respective logos are registered service marks of ERA Franchise Systems LLC. Each office is independently owned and operated.