
15750 Kohut Lane, Westfield, IN 46074
Local realty services provided by:Schuler Bauer Real Estate ERA Powered
Listed by: joshua martin
Office: real broker, llc.
MLS#:22102157
Source:IN_MIBOR
Price summary
- Price:$725,000
- Price per sq. ft.:$166.59
About this home
Welcome to an artfully designed home built in 2022 that blends warm modern style with subtle luxury. Meticulous finishes and thoughtful planning create an inviting atmosphere for everyday living and elevated entertaining. The heart of the home is a gourmet kitchen tailored for the culinary enthusiast: stainless steel appliances, a double oven, upgraded fixtures, and a generous quartz-topped island with integrated sink provide both function and style. The open-plan layout flows effortlessly into the tray-ceiling living room, where natural light and comfortable proportions create a relaxed yet refined gathering space, custom blinds through out. One bathroom offers a spa-like experience with a large double vanity and a walk-in shower, while a private bedroom features its own ensuite for added privacy. Practical spaces include a dedicated laundry room and an attached garage, both designed to simplify daily routines. Outdoors, discover layered living with a gas fireplace, covered patio, extended patio, and an inviting outdoor dining area. Perfect for morning coffee, alfresco dinners, or quiet evenings under the sky.The fully finished basement expands the home's footprint with upgraded luxury vinyl plank, an open-plan family or game room, ideal for movie nights, play, or hosting friends. A luxury wet bar anchors the space with custom cabinetry, granite tops, and a tiled backsplash, and two generous storage areas keep the space organized and versatile.Presented in great condition, this home is an attractive opportunity for discerning buyers seeking a comfortable, stylish lifestyle. Its modern warmth and elevated details strike a perfect balance between casual living and refined touches. Ideally located close to Wood Wind Golf Course, the property offers easy access to scenic fairways and nearby recreational amenities, an added draw for golfers and outdoor lovers alike. Experience the thoughtful design, comfortable elegance, and livable luxury of this beautiful home...
Contact an agent
Home facts
- Year built:2022
- Listing ID #:22102157
- Added:43 day(s) ago
- Updated:July 07, 2026 at 03:59 PM
Rooms and interior
- Bedrooms:3
- Total bathrooms:3
- Full bathrooms:3
- Dining Description:Formal Dining Room
- Kitchen Description:Dishwasher, Disposal, Double Oven, Gas Cooktop, Microwave, Oven, Range Hood, Refrigerator
- Basement:Yes
- Basement Description:Basement, Egress Window(s), Finished, Storage Space
- Living area:4,352 sq. ft.
Heating and cooling
- Cooling:Central Electric
- Heating:Forced Air
- Central air:Yes
Structure and exterior
- Year built:2022
- Building area:4,352 sq. ft.
- Lot area:0.23 Acres
- Lot Features:Corner Lot, Cul-De-Sac
- Construction Materials:Brick, Cement Siding
- Foundation Description:Concrete Perimeter
Schools
- High school:Westfield High School
- Middle school:Westfield Middle School
- Elementary school:Shamrock Springs Elementary School
Utilities
- Water:Public Water
Finances and disclosures
- Price:$725,000
- Price per sq. ft.:$166.59
Features and amenities
- Appliances:Gas Cooktop, Microwave, Refrigerator, Washer, Water Softener Owned
- Laundry features:Dryer, Washer
- Amenities:Supplemental Storage
Parking
- Garage:Yes
- Garage spaces:3
New listings near 15750 Kohut Lane
- New
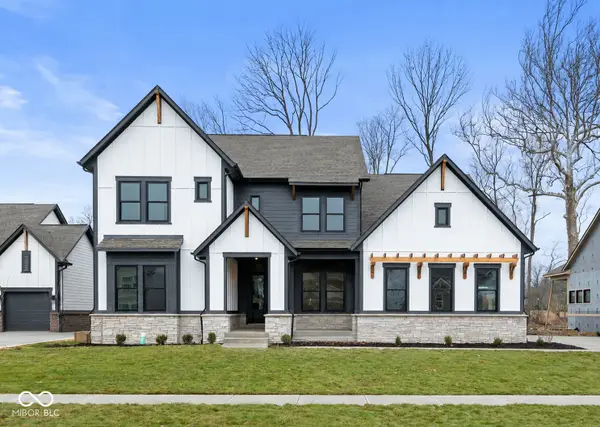 $1,298,446Active6 beds 5 baths5,402 sq. ft.
19720 Chatsworth Boulevard, Westfield, IN 46074
MLS# 22111980Listed by: WEEKLEY HOMES REALTY COMPANY - New
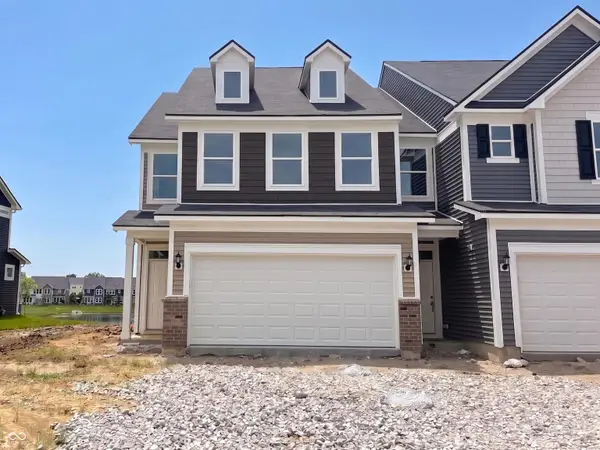 $342,000Active3 beds 3 baths1,854 sq. ft.
693 Garrow Drive, Westfield, IN 46074
MLS# 22112197Listed by: PULTE REALTY OF INDIANA, LLC - New
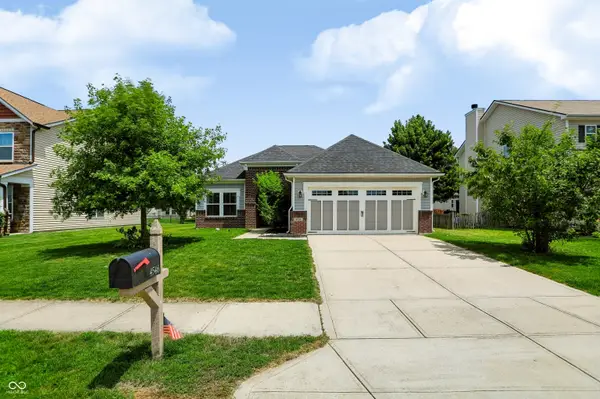 $317,000Active3 beds 2 baths1,624 sq. ft.
4546 Walcott Drive, Westfield, IN 46062
MLS# 22112173Listed by: CENTURY 21 SCHEETZ - New
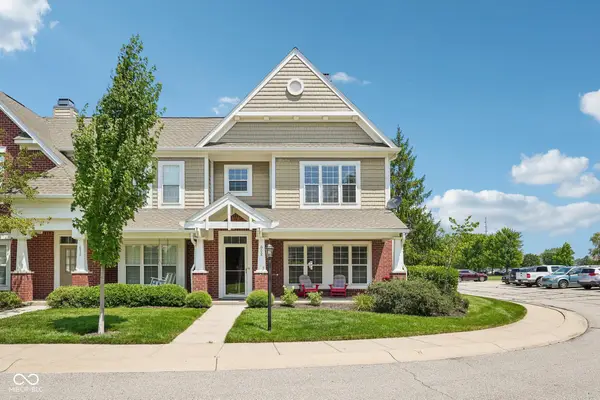 $264,900Active3 beds 2 baths1,444 sq. ft.
602 Rockport Place, Westfield, IN 46074
MLS# 22112191Listed by: KELLER WILLIAMS INDPLS METRO N - New
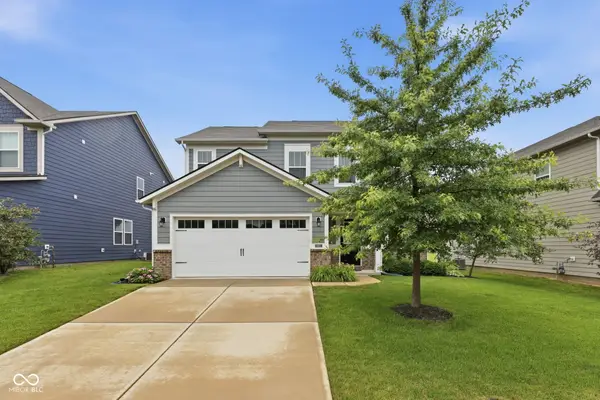 $400,000Active3 beds 3 baths2,078 sq. ft.
2831 Bannerbrook Drive, Westfield, IN 46074
MLS# 22112125Listed by: BERKSHIRE HATHAWAY HOME - Open Wed, 5 to 7pmNew
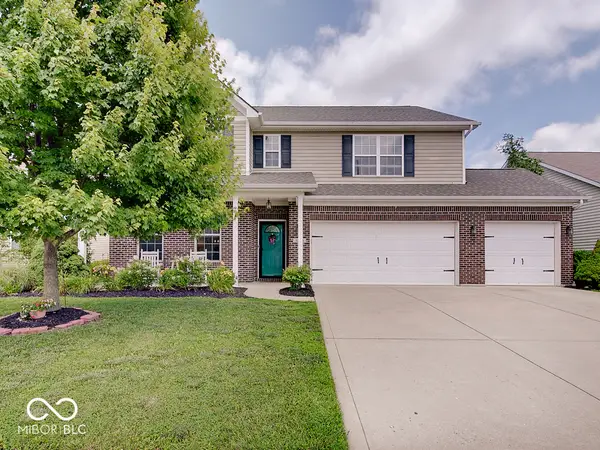 $444,900Active5 beds 3 baths2,977 sq. ft.
4304 Amesbury Place, Westfield, IN 46062
MLS# 22111222Listed by: WEICHERT REALTORS COOPER GROUP INDY - Open Sat, 12 to 2pmNew
 $614,900Active5 beds 5 baths5,828 sq. ft.
16291 Ambia Circle, Westfield, IN 46074
MLS# 22111977Listed by: CENTURY 21 SCHEETZ - Open Sun, 3 to 5pmNew
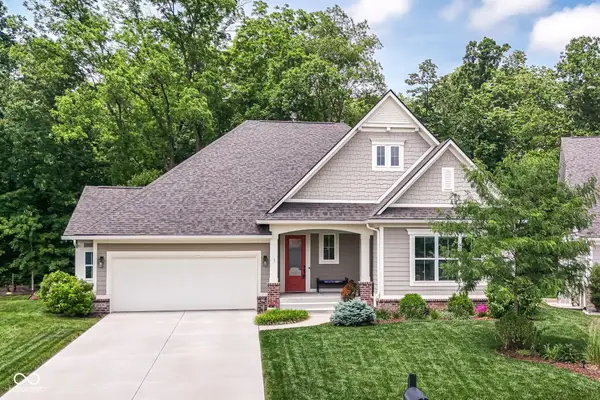 $779,900Active4 beds 4 baths3,796 sq. ft.
16436 Brigham Lane, Westfield, IN 46074
MLS# 22106830Listed by: COMPASS INDIANA, LLC  $799,900Pending5 beds 5 baths4,839 sq. ft.
3496 Pace Drive, Westfield, IN 46074
MLS# 22111947Listed by: REAL BROKER, LLC- New
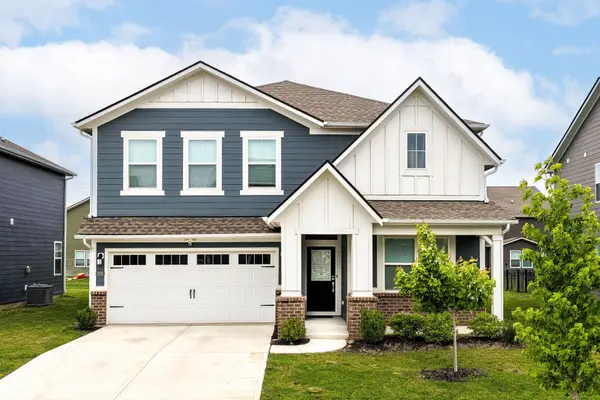 $465,000Active5 beds 3 baths2,856 sq. ft.
2138 Ryder Place, Westfield, IN 46074
MLS# 22111806Listed by: FORTHRIGHT REAL ESTATE


Protect your home and budget from life's surprises with an Assurant Home Warranty, backed by a partner that supports you through every step of homeownership. Explore Plans.
© 2023 - 2026 ERA Franchise Systems LLC. All rights reserved. ERA Franchise Systems LLC fully supports the principles of the Fair Housing Act and the Equal Opportunity Act. ERA, ERA Real Estate powered, and their respective logos are registered service marks of ERA Franchise Systems LLC. Each office is independently owned and operated.