
2831 Bannerbrook Drive, Westfield, IN 46074
Local realty services provided by:Schuler Bauer Real Estate ERA Powered
2831 Bannerbrook Drive,Westfield, IN 46074
$392,500
- 3 Beds
- 3 Baths
- - sq. ft.
- Single family
- Sold
Listed by: erika frantz, ashlea stone
Office: berkshire hathaway home
MLS#:22112125
Source:IN_MIBOR
Sorry, we are unable to map this address
Price summary
- Price:$392,500
About this home
Discover refined living at 2831 Bannerbrook Dr in Westfield. This attractive single-family residence offers 2078 square feet of well-maintained living space. Its great condition ensures a seamless transition to your new lifestyle. The kitchen is designed for both culinary exploration and social gatherings, featuring a generous central island, complete with a sink, and an open-plan layout that seamlessly connects with the living room. This thoughtful design encourages interaction and simplifies entertaining. Beyond the interior, the property extends its appeal with an oversized concrete patio for relaxation or alfresco dining . A dedicated second floor laundry room adds to the home's practical amenities, while an attached garage provides secure parking and additional storage. With three bedrooms, two and one half bathrooms, spread across two stories, this property is designed for comfortable and convenient living. The primary suite features a large walk-in closet and attached bathroom with dual sinks. The loft provides additional living space for work and/or play. This home is just a short walk to the wonderful neighborhood amenities including a playground and pool! Inquire today to schedule your private viewing and experience the thoughtful design of this home....
Contact an agent
Home facts
- Year built:2019
- Subdivision & Development:Coventry
- Listing ID #:22112125
- Added:45 day(s) ago
- Updated:August 21, 2026 at 07:04 AM
Rooms and interior
- Bedrooms:3
- Total bathrooms:3
- Full bathrooms:2
- Half bathrooms:1
- Dining Description:Dining-L
- Kitchen Description:Bar Fridge, Dishwasher, Disposal, Electric Oven, Microwave Hood, Refrigerator
Heating and cooling
- Cooling:Central Electric
- Heating:Forced Air, High Efficiency (90%+ AFUE )
- Central air:Yes
Structure and exterior
- Year built:2019
- Lot Features:Sidewalks
- Construction Materials:Brick, Wood Siding
- Foundation Description:Slab
Utilities
- Water:Public Water
Finances and disclosures
- Price:$392,500
Features and amenities
- Appliances:Refrigerator
- Amenities:Wood Work Painted
- Pool features:Pool
Parking
- Garage:Yes
- Garage spaces:2
New listings near 2831 Bannerbrook Drive
- Open Sun, 12 to 2pmNew
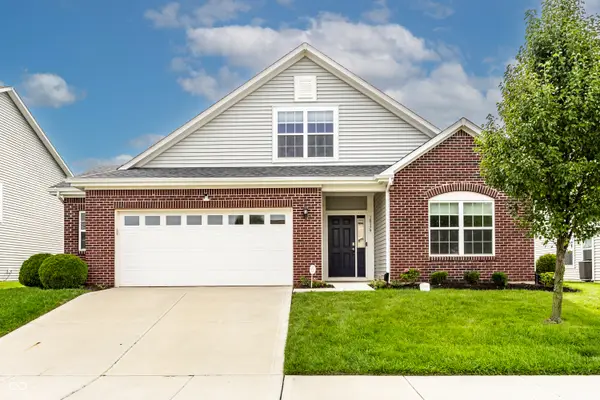 $417,500Active4 beds 3 baths2,329 sq. ft.
18179 Nickel Plate Drive, Westfield, IN 46074
MLS# 22119738Listed by: F.C. TUCKER COMPANY - Open Sat, 12 to 4pmNew
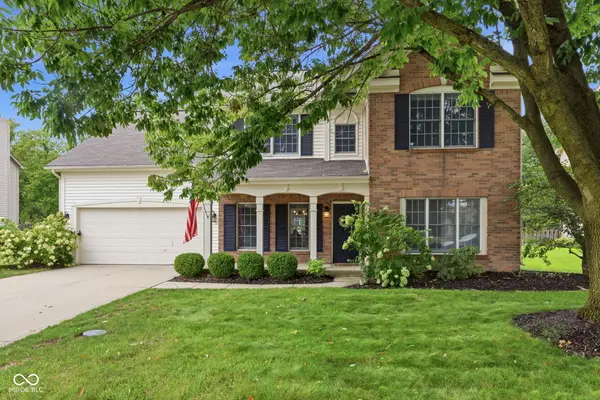 $454,900Active4 beds 3 baths2,302 sq. ft.
14728 Setters Road, Carmel, IN 46033
MLS# 22120933Listed by: CARPENTER, REALTORS - New
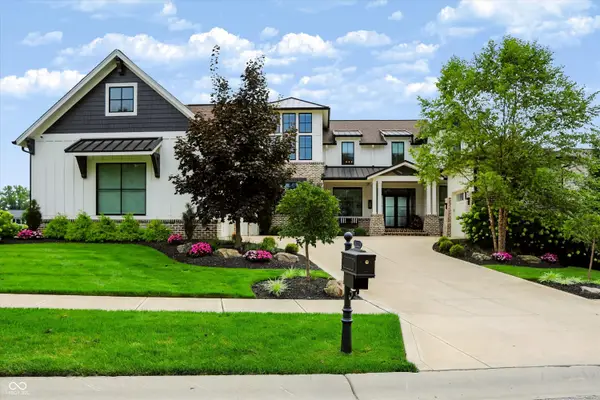 $3,299,000Active5 beds 6 baths7,859 sq. ft.
20915 Chatham Ridge Boulevard, Westfield, IN 46074
MLS# 22121283Listed by: CENTURY 21 SCHEETZ - New
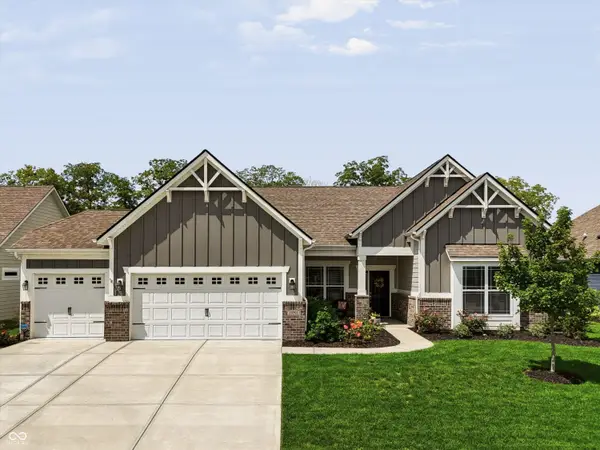 $485,000Active3 beds 2 baths2,254 sq. ft.
19391 Donelson Lane, Westfield, IN 46062
MLS# 22120831Listed by: MARK DIETEL REALTY, LLC - New
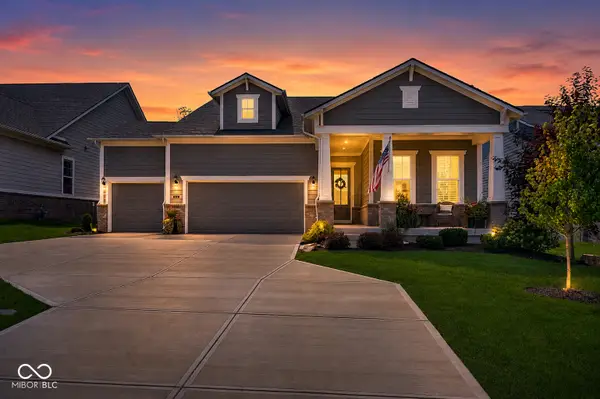 $769,900Active3 beds 3 baths3,726 sq. ft.
15818 Scher Drive, Westfield, IN 46074
MLS# 22121037Listed by: CENTURY 21 SCHEETZ - New
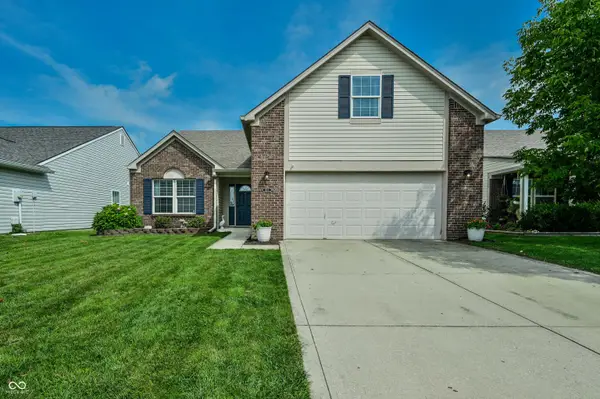 $375,000Active3 beds 2 baths1,996 sq. ft.
624 Daniel Court, Westfield, IN 46074
MLS# 22119867Listed by: F.C. TUCKER COMPANY - Open Sun, 2 to 4pmNew
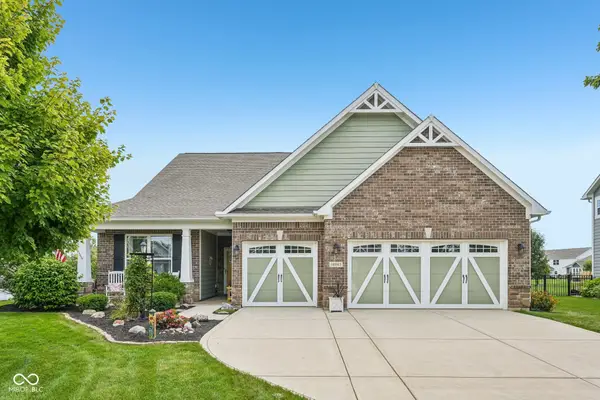 $449,900Active3 beds 3 baths2,331 sq. ft.
18083 Kate Court, Westfield, IN 46074
MLS# 22120925Listed by: KELLER WILLIAMS INDPLS METRO N - New
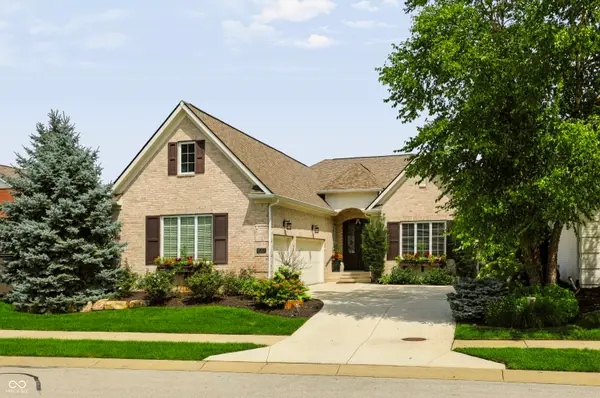 $975,000Active3 beds 3 baths4,502 sq. ft.
15153 Kampen Circle, Carmel, IN 46033
MLS# 22120904Listed by: CENTURY 21 SCHEETZ - Open Sun, 12 to 2pmNew
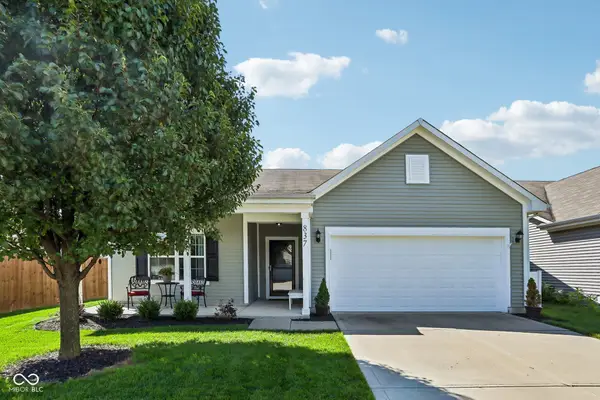 $319,900Active3 beds 2 baths1,218 sq. ft.
837 Northwich Avenue, Westfield, IN 46074
MLS# 22120923Listed by: KELLER WILLIAMS INDPLS METRO N - New
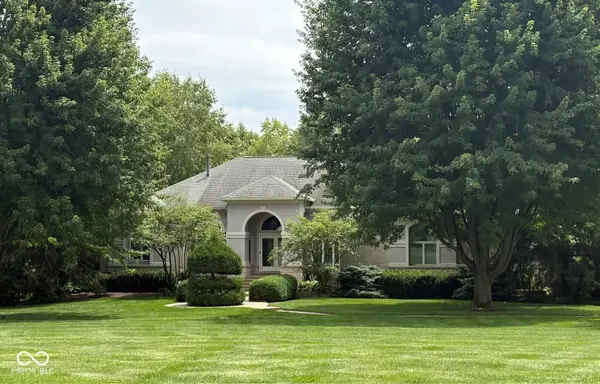 $1,300,000Active5 beds 5 baths5,830 sq. ft.
3609 E 191st Street, Westfield, IN 46062
MLS# 22112398Listed by: CENTURY 21 SCHEETZ


Protect your home and budget from life's surprises with an Assurant Home Warranty, backed by a partner that supports you through every step of homeownership. Explore Plans.
© 2023 - 2026 ERA Franchise Systems LLC. All rights reserved. ERA Franchise Systems LLC fully supports the principles of the Fair Housing Act and the Equal Opportunity Act. ERA, ERA Real Estate powered, and their respective logos are registered service marks of ERA Franchise Systems LLC. Each office is independently owned and operated.