
17330 Austrian Pine Way, Westfield, IN 46074
Local realty services provided by:Schuler Bauer Real Estate ERA Powered
17330 Austrian Pine Way,Westfield, IN 46074
$315,000
- 3 Beds
- 2 Baths
- 1,423 sq. ft.
- Single family
- Pending
Listed by: bri nice
Office: keller williams indy metro ne
MLS#:22114561
Source:IN_MIBOR | Licensed in Indiana
Price summary
- Price:$315,000
- Price per sq. ft.:$221.36
About this home
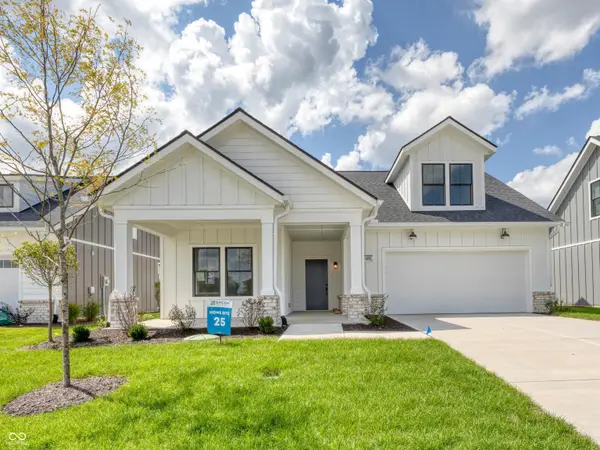
Located in Pine Ridge subdivision, this 3 bedroom 2 bathroom home combines thoughtful updates with a location that makes everyday living convenient. A welcoming foyer opens into the living room where vaulted ceilings and a wood-burning fireplace create a warm, inviting space to gather. The eat-in kitchen featuring brand new quartz countertops flows effortlessly through the air-conditioned three-season room to the backyard patio, creating an easy connection between indoor and outdoor living. The fully fenced backyard offers space to relax, while the large storage shed provides room for lawn equipment, bikes, or seasonal storage. Fresh paint throughout the home, new carpet in the bedrooms, a finished garage, and a roof that's only five years old make this home truly move-in ready. Enjoy being within walking distance of Quaker Park and the Midland Trace Trail, while Starbucks, shopping, restaurants, and quick access to US-31 are just minutes away. With updated finishes, outdoor living spaces, and a sought-after Westfield location, this home offers the lifestyle buyers are searching for....
Contact an agent
Home facts
- Year built:2000
- Subdivision & Development:Pine Ridge
- Listing ID #:22114561
- Added:50 day(s) ago
- Updated:September 05, 2026 at 08:08 AM
Rooms and interior
- Bedrooms:3
- Total bathrooms:2
- Full bathrooms:2
- Kitchen Description:Dishwasher, Disposal, Electric Oven, Microwave Hood, Refrigerator
- Living area:1,423 sq. ft.
Heating and cooling
- Cooling:Central Electric
- Heating:Electric, Forced Air
- Central air:Yes
Structure and exterior
- Year built:2000
- Building area:1,423 sq. ft.
- Lot area:0.15 Acres
- Lot Features:Sidewalks
- Architectural Style:Ranch
- Construction Materials:Vinyl With Brick
- Exterior Features:Storage Shed
- Foundation Description:Slab
Schools
- High school:Westfield High School
- Middle school:Westfield Middle School
Utilities
- Water:Public Water
Finances and disclosures
- Price:$315,000
- Price per sq. ft.:$221.36
Features and amenities
- Appliances:Refrigerator, Washer, Water Heater
- Laundry features:Dryer, Washer
- Amenities:Attic Access
Parking
- Parking description:Finished Garage, Keyless Entry
- Garage:Yes
- Garage spaces:2
New listings near 17330 Austrian Pine Way
- Open Sat, 12 to 2pmNew
 $325,000Active3 beds 3 baths1,816 sq. ft.
17309 Rancorn Place, Westfield, IN 46074
MLS# 22123692Listed by: F.C. TUCKER COMPANY - New
 $262,450Active2 beds 2 baths1,394 sq. ft.
3450 Riley Street, Westfield, IN 46074
MLS# 22124608Listed by: F.C. TUCKER COMPANY - New
 $445,000Active2 beds 2 baths1,662 sq. ft.
16111 Matlock Circle, Westfield, IN 46074
MLS# 22124588Listed by: CENTURY 21 SCHEETZ - New
 $297,727Active3 beds 3 baths1,574 sq. ft.
3401 E 196th Street, Westfield, IN 46074
MLS# 22124612Listed by: F.C. TUCKER COMPANY - New
 $400,000Active3 beds 3 baths2,059 sq. ft.
3530 Tolworth Lane, Westfield, IN 46074
MLS# 22124598Listed by: LISTWITHFREEDOM.COM - New
 $615,900Active5 beds 3 baths3,427 sq. ft.
911 E Greyhound Pass, Carmel, IN 46032
MLS# 22124249Listed by: A. M. SANDLER & ASSOCIATES - New
 $723,425Active3 beds 3 baths3,304 sq. ft.
16170 Canterwood Court, Westfield, IN 46074
MLS# 22124532Listed by: ANDY MCINTYRE - New
 $259,000Active2 beds 2 baths1,418 sq. ft.
19413 Grassy Branch Road, Westfield, IN 46074
MLS# 22124504Listed by: KELLER WILLIAMS INDPLS METRO N - New
 $440,000Active4 beds 3 baths3,528 sq. ft.
4057 Rachel Lane, Carmel, IN 46033
MLS# 22116272Listed by: KELLER WILLIAMS INDY METRO PARTNERS - New
 $1,795,000Active4 beds 6 baths5,014 sq. ft.
16187 Wood Wind Drive, Westfield, IN 46074
MLS# 22124059Listed by: CENTURY 21 SCHEETZ


Protect your home and budget from life's surprises with an Assurant Home Warranty, backed by a partner that supports you through every step of homeownership. Explore Plans.
© 2023 - 2026 ERA Franchise Systems LLC. All rights reserved. ERA Franchise Systems LLC fully supports the principles of the Fair Housing Act and the Equal Opportunity Act. ERA, ERA Real Estate powered, and their respective logos are registered service marks of ERA Franchise Systems LLC. Each office is independently owned and operated.