
18391 Burton Way, Westfield, IN 46074
Local realty services provided by:ERA First Advantage Realty, Inc.
Upcoming open houses
- Sun, Sep 2701:00 pm - 03:00 pm
Listed by: naomi easonMain: 765-454-7300
Office: re/max realty one
MLS#:202630265
Source:Indiana Regional MLS
Price summary
- Price:$470,000
- Price per sq. ft.:$184.75
- Monthly HOA dues:$50
About this home
Welcome to your dream home. Built in 2020. Features an open floor plan, natural lighting and hardwood floors throughout the main level. Large great room with gas log fireplace. Kitchen is a dream with custom cabinets, center island, pantry and nice appliances. Dining room overlooks the back yard providing serene views. Each level has a bonus room. Spacious primary bedroom with double entry doors, large tiled shower, double sink vanity and walk in closet. Laundry room is conveniently located upstairs. Privacy fenced yard with patio and attached garage. Located just minutes from Grand Park, Highway 32, The Monon Trail and downtown Westfield.
Contact an agent
Home facts
- Year built:2020
- Subdivision & Development:Other
- Listing ID #:202630265
- Added:60 day(s) ago
- Updated:September 26, 2026 at 03:27 PM
Rooms and interior
- Bedrooms:4
- Total bathrooms:3
- Full bathrooms:2
- Rooms Total:10
- Flooring:Carpet, Hardwood Floors, Vinyl
- Dining Description:Main Level
- Kitchen Description:Dishwasher, Microwave, On Main Level, Range-Gas, Refrigerator
- Basement Description:Slab
- Living area:2,544 sq. ft.
Heating and cooling
- Cooling:Central Air
- Heating:Forced Air, Gas
Structure and exterior
- Year built:2020
- Building area:2,544 sq. ft.
- Lot area:0.17 Acres
- Lot Features:Level
- Architectural Style:Two Story
- Construction Materials:Stone, Vinyl
- Exterior Features:Patio Open, Porch Covered
- Levels:2 Stories
Schools
- High school:Westfield
- Middle school:Westfield
- Elementary school:Monon Trail
Utilities
- Water:City
- Sewer:City
Finances and disclosures
- Price:$470,000
- Price per sq. ft.:$184.75
- Tax amount:$4,270
Features and amenities
- Laundry features:On Upper Level
- Amenities:Ceiling Fan(s), Garage Door Opener
Parking
- Parking description:Attached
- Garage spaces:2
New listings near 18391 Burton Way
- New
 $549,900Active5 beds 4 baths3,078 sq. ft.
400 E Greyhound Pass, Carmel, IN 46032
MLS# 22127854Listed by: KELLER WILLIAMS INDY METRO PARTNERS - Open Sun, 12 to 2pmNew
 $2,000,000Active5 beds 5 baths6,409 sq. ft.
685 Old Ashbury Road, Westfield, IN 46074
MLS# 22127912Listed by: KELLER WILLIAMS INDPLS METRO N - New
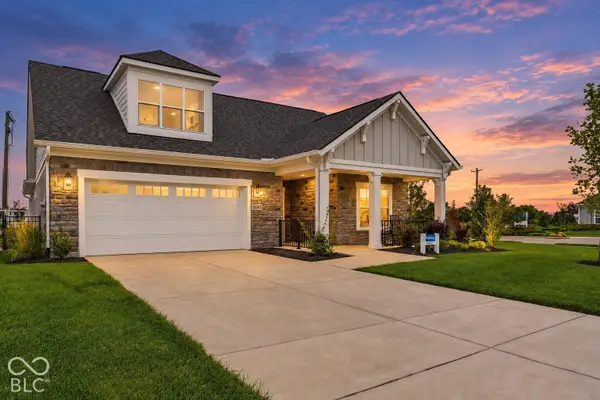 $725,000Active3 beds 3 baths2,577 sq. ft.
15005 Pax Lane, Westfield, IN 46074
MLS# 22128146Listed by: CENTURY 21 SCHEETZ  $650,000Pending3 beds 4 baths2,477 sq. ft.
174 Midland Trace Loop, Westfield, IN 46074
MLS# 22104985Listed by: STACEY WILLIS- Open Sat, 2 to 4pmNew
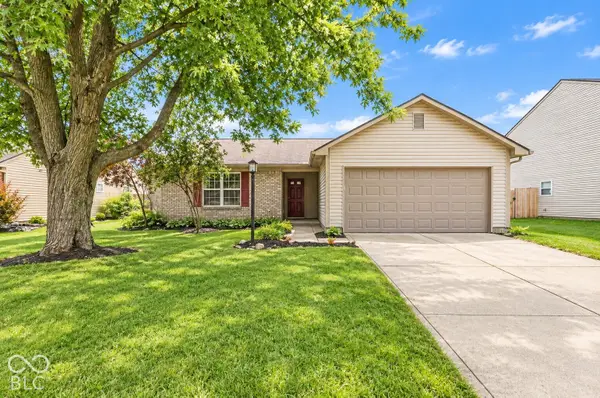 $299,000Active3 beds 2 baths1,200 sq. ft.
18084 Sanibel Circle, Westfield, IN 46062
MLS# 22124422Listed by: F.C. TUCKER COMPANY - Open Sat, 1 to 3pmNew
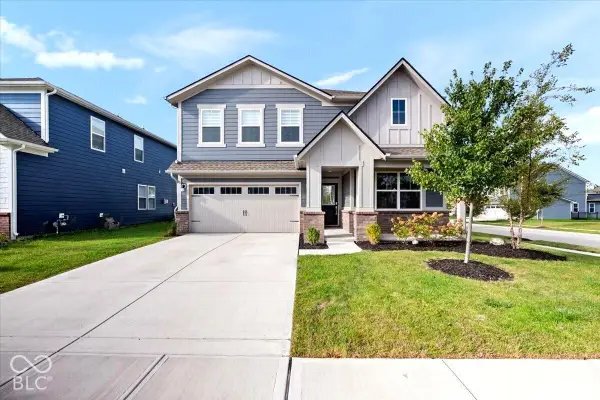 $439,000Active5 beds 3 baths2,760 sq. ft.
17252 Barnes Street, Westfield, IN 46074
MLS# 22127564Listed by: HIGHGARDEN REAL ESTATE - New
 $748,900Active4 beds 3 baths3,140 sq. ft.
17305 Wilkes Way, Westfield, IN 46074
MLS# 22127973Listed by: BERKSHIRE HATHAWAY HOME - New
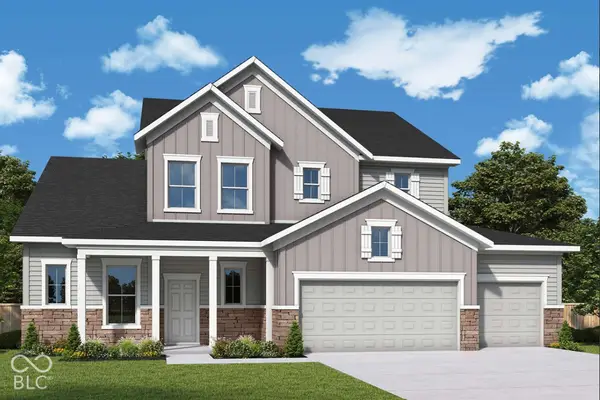 $730,397Active4 beds 4 baths2,990 sq. ft.
712 Leila Mae Lane, Westfield, IN 46074
MLS# 22128185Listed by: WEEKLEY HOMES REALTY COMPANY - New
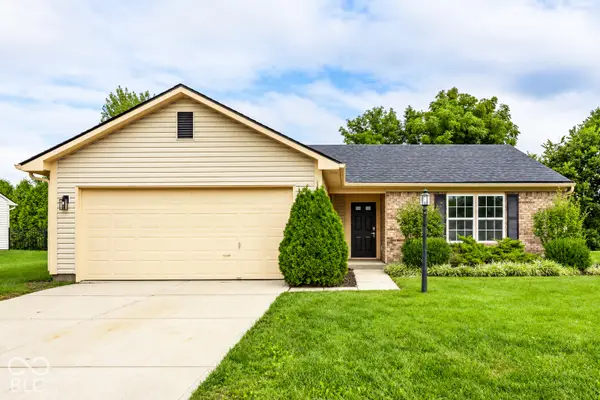 $310,000Active3 beds 2 baths1,200 sq. ft.
18061 Sanibel Circle, Westfield, IN 46062
MLS# 22127565Listed by: F.C. TUCKER COMPANY - New
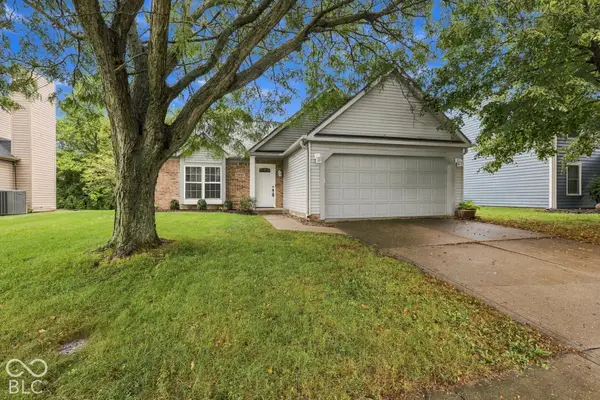 $324,900Active3 beds 2 baths1,247 sq. ft.
17935 Grassy Knoll Drive, Westfield, IN 46074
MLS# 22128087Listed by: @PROPERTIES


Protect your home and budget from life's surprises with an Assurant Home Warranty, backed by a partner that supports you through every step of homeownership. Explore Plans.
© 2023 - 2026 ERA Franchise Systems LLC. All rights reserved. ERA Franchise Systems LLC fully supports the principles of the Fair Housing Act and the Equal Opportunity Act. ERA, ERA Real Estate powered, and their respective logos are registered service marks of ERA Franchise Systems LLC. Each office is independently owned and operated.