
18391 Pennsy Way, Westfield, IN 46074
Local realty services provided by:Schuler Bauer Real Estate ERA Powered
Listed by: jonah lyons, michael lyons
Office: keller williams indpls metro n
MLS#:22123104
Source:IN_MIBOR | Licensed in Indiana
Price summary
- Price:$449,900
- Price per sq. ft.:$184.08
About this home
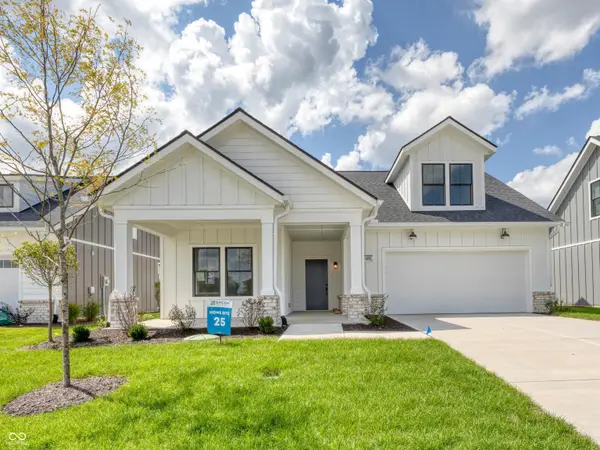
Discover refined living at 18391 Pennsy WAY, WESTFIELD, IN, a beautifully maintained single-family residence built in 2020. This attractive property spans 2444 square feet of living space on a generous 7405 square foot lot, offering a harmonious blend of contemporary design and comfort. The heart of this home is its open-plan kitchen, seamlessly integrating with the living room. It features sleek stainless steel appliances and a functional island, complete with a sink, providing an ideal space for culinary exploration and social gatherings. The bathrooms throughout the home are designed for comfort and ease, with at least one offering a double vanity and a walk-in shower, creating a spa-like experience within your own residence. Beyond the interior, the property extends its living spaces outdoors. A private yard provides a secluded retreat, complemented by a dedicated outdoor dining area and additional outdoor living space, perfect for entertaining or quiet relaxation. An attached garage offers convenience, while a charming patio and porch enhance the home's curb appeal and provide inviting spots for enjoying the surroundings. This meticulously maintained property has been professionally landscaped and professional out door lighting added, with its four bedrooms, two full bathrooms, and one half bathroom spread across two stories, presents an exceptional opportunity for a sophisticated lifestyle. Owners have done many updates to include: Buried downspouts, Privacy fence, extended the back patio, all new lighting inside, new high toilets with soft close lids, added mudroom storage and bench built in, shelving added above washer and dryer, Owned water softener, updated master bedroom closet shelving, kitchen backsplash, beadboard and painted kitchen island, all windows open inward for easy cleaning. Tree lined lot for privacy and a large side yard....
Contact an agent
Home facts
- Year built:2020
- Subdivision & Development:Shelton Cove
- Listing ID #:22123104
- Added:3 day(s) ago
- Updated:September 06, 2026 at 03:12 PM
Rooms and interior
- Bedrooms:4
- Total bathrooms:3
- Full bathrooms:2
- Half bathrooms:1
- Dining Description:Breakfast Room
- Kitchen Description:Dishwasher, Disposal, Gas Oven, Microwave, Refrigerator
- Living area:2,444 sq. ft.
Heating and cooling
- Cooling:Central Electric
- Heating:Forced Air
- Central air:Yes
Structure and exterior
- Year built:2020
- Building area:2,444 sq. ft.
- Lot area:0.17 Acres
- Lot Features:Sidewalks, Storm Sewer
- Architectural Style:Craftsman
- Construction Materials:Vinyl Siding, Vinyl With Stone
- Foundation Description:Slab
Utilities
- Water:Public Water
Finances and disclosures
- Price:$449,900
- Price per sq. ft.:$184.08
Features and amenities
- Appliances:Microwave, Refrigerator, Smoke Alarm, Washer, Water Heater, Water Softener Owned
- Laundry features:Dryer, Washer
- Amenities:Attic Access, Wood Work Painted
- Pool features:Pool
Parking
- Garage:Yes
- Garage spaces:2
New listings near 18391 Pennsy Way
- New
 $325,000Active3 beds 3 baths1,816 sq. ft.
17309 Rancorn Place, Westfield, IN 46074
MLS# 22123692Listed by: F.C. TUCKER COMPANY - New
 $262,450Active2 beds 2 baths1,394 sq. ft.
3450 Riley Street, Westfield, IN 46074
MLS# 22124608Listed by: F.C. TUCKER COMPANY - New
 $445,000Active2 beds 2 baths1,662 sq. ft.
16111 Matlock Circle, Westfield, IN 46074
MLS# 22124588Listed by: CENTURY 21 SCHEETZ - New
 $297,727Active3 beds 3 baths1,574 sq. ft.
3401 E 196th Street, Westfield, IN 46074
MLS# 22124612Listed by: F.C. TUCKER COMPANY - New
 $400,000Active3 beds 3 baths2,059 sq. ft.
3530 Tolworth Lane, Westfield, IN 46074
MLS# 22124598Listed by: LISTWITHFREEDOM.COM - New
 $615,900Active5 beds 3 baths3,427 sq. ft.
911 E Greyhound Pass, Carmel, IN 46032
MLS# 22124249Listed by: A. M. SANDLER & ASSOCIATES - New
 $723,425Active3 beds 3 baths3,304 sq. ft.
16170 Canterwood Court, Westfield, IN 46074
MLS# 22124532Listed by: ANDY MCINTYRE - New
 $259,000Active2 beds 2 baths1,418 sq. ft.
19413 Grassy Branch Road, Westfield, IN 46074
MLS# 22124504Listed by: KELLER WILLIAMS INDPLS METRO N - New
 $440,000Active4 beds 3 baths3,528 sq. ft.
4057 Rachel Lane, Carmel, IN 46033
MLS# 22116272Listed by: KELLER WILLIAMS INDY METRO PARTNERS - New
 $1,795,000Active4 beds 6 baths5,014 sq. ft.
16187 Wood Wind Drive, Westfield, IN 46074
MLS# 22124059Listed by: CENTURY 21 SCHEETZ


Protect your home and budget from life's surprises with an Assurant Home Warranty, backed by a partner that supports you through every step of homeownership. Explore Plans.
© 2023 - 2026 ERA Franchise Systems LLC. All rights reserved. ERA Franchise Systems LLC fully supports the principles of the Fair Housing Act and the Equal Opportunity Act. ERA, ERA Real Estate powered, and their respective logos are registered service marks of ERA Franchise Systems LLC. Each office is independently owned and operated.