
1860 Wellpark Drive, Westfield, IN 46074
Local realty services provided by:Schuler Bauer Real Estate ERA Powered
1860 Wellpark Drive,Westfield, IN 46074
$869,900
- 4 Beds
- 5 Baths
- 3,381 sq. ft.
- Single family
- Active
Listed by: adam farrell
Office: ferris property group
MLS#:22136244
Source:IN_MIBOR | Licensed in Indiana
Price summary
- Price:$869,900
- Price per sq. ft.:$241.1
About this home
This amazing 4 bedroom home boasts 5 bathrooms. Bedrooms 2 and 3 are en-suite and the 4th is adjacent to the basement full bath. The kitchen stove, microwave, oven, and dishwasher have been essentially unused since being installed in 2021. Some great additional items that have been installed are ADA handles and railings in garage, mudroom, bathroom and back patio. The rear patio has also been modified with a concrete treatment that matches the garages treatment to prevent decay of the cement. The back patio also has been accented by additional lighting, fans, and automated full height screens to keep out the elements while still enjoying the fireplace and TV connections. A few other items of note are the brine tank for the water softener is is the garage, not the basement! You can sleep easy with the integrated security system and alert system.
Contact an agent
Home facts
- Year built:2021
- Subdivision & Development:Harmony
- Listing ID #:22136244
- Added:1 day(s) ago
- Updated:November 15, 2026 at 05:44 PM
Rooms and interior
- Bedrooms:4
- Total bathrooms:5
- Full bathrooms:4
- Half bathrooms:1
- Dining Description:Dining Combo/Great Room, Dining Combo/Kitchen
- Kitchen Description:Dishwasher, Disposal, Double Oven, Gas Cooktop, Microwave, Oven, Range Hood, Refrigerator
- Basement:Yes
- Basement Description:Basement, Storage Space
- Living area:3,381 sq. ft.
Heating and cooling
- Cooling:Central Electric
- Heating:Forced Air
- Central air:Yes
Structure and exterior
- Year built:2021
- Building area:3,381 sq. ft.
- Lot area:0.17 Acres
- Lot Features:Curbs, Sidewalks
- Architectural Style:Contemporary
- Construction Materials:Brick, Stone, Vinyl With Brick
- Exterior Features:Lighting, Sprinkler System, Tennis Community
- Foundation Description:Concrete Perimeter
Schools
- High school:Westfield High School
- Middle school:Westfield Middle School
- Elementary school:Shamrock Springs Elementary School
Utilities
- Water:Public Water
Finances and disclosures
- Price:$869,900
- Price per sq. ft.:$241.1
Features and amenities
- Appliances:Gas Cooktop, Microwave, Refrigerator, Washer, Water Heater, Water Softener Owned
- Laundry features:Dryer, Washer
- Amenities:Attic Access
Parking
- Garage:Yes
- Garage spaces:2
New listings near 1860 Wellpark Drive
- Coming Soon
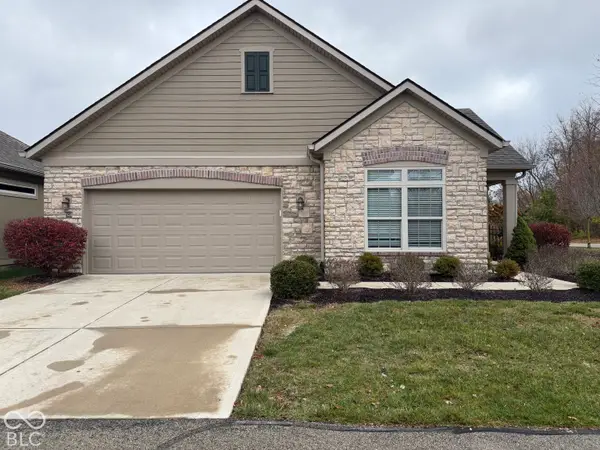 $530,000Coming Soon2 beds 2 baths2,117 sq. ft.
243 Maple View Drive #29/104, Westfield, IN 46074
MLS# 22136182Listed by: F.C. TUCKER COMPANY - Coming Soon
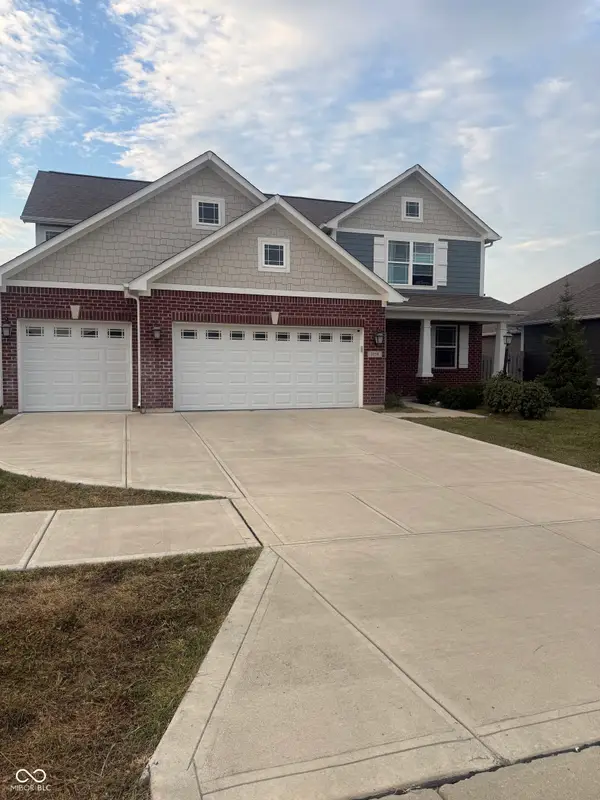 $2Coming Soon4 beds 3 baths2,518 sq. ft.
3754 Sun Valley Drive, Westfield, IN 46074
MLS# 22125733Listed by: F.C. TUCKER COMPANY - New
 $479,900Active4 beds 3 baths2,572 sq. ft.
583 Canberra Boulevard, Westfield, IN 46074
MLS# 22136228Listed by: AMR REAL ESTATE LLC - New
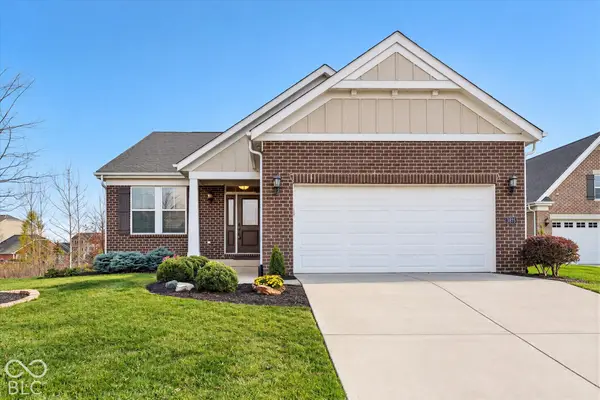 $535,000Active2 beds 2 baths2,197 sq. ft.
3845 Stratfield Way, Westfield, IN 46074
MLS# 22135268Listed by: REAL BROKER, LLC - New
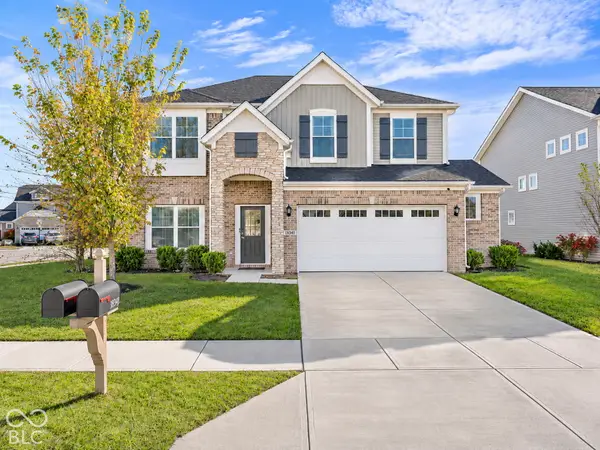 $460,000Active4 beds 3 baths2,351 sq. ft.
18341 Burton Way, Westfield, IN 46074
MLS# 22135577Listed by: F.C. TUCKER COMPANY - New
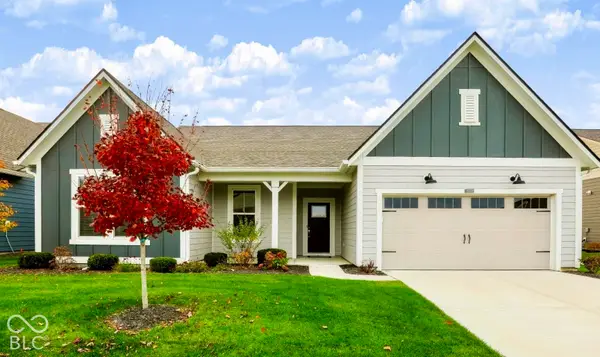 $555,000Active3 beds 3 baths2,720 sq. ft.
19359 Michelle Lane, Westfield, IN 46074
MLS# 22135667Listed by: F.C. TUCKER COMPANY - New
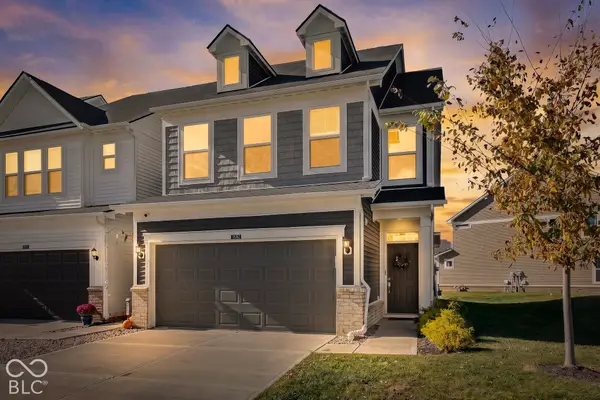 $309,900Active3 beds 3 baths1,896 sq. ft.
18762 Terra Vista Place, Westfield, IN 46074
MLS# 22134950Listed by: KELLER WILLIAMS INDPLS METRO N - Open Sun, 4 to 6pmNew
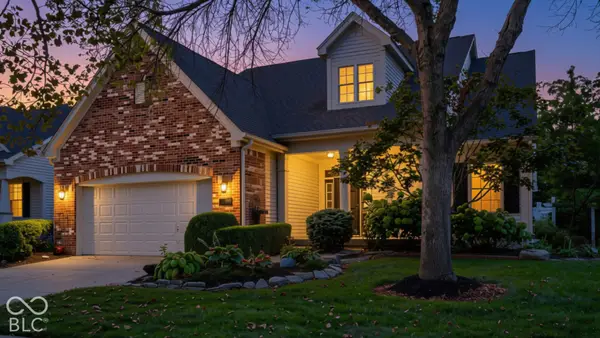 $499,900Active2 beds 3 baths3,196 sq. ft.
15215 Declaration Drive, Westfield, IN 46074
MLS# 22136236Listed by: COMPASS INDIANA, LLC - New
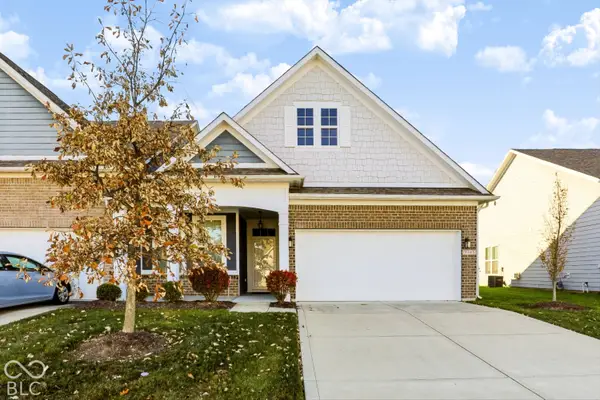 $350,000Active3 beds 3 baths2,077 sq. ft.
3345 Heathcliff Court, Westfield, IN 46074
MLS# 22136196Listed by: BERKSHIRE HATHAWAY HOME


Protect your home and budget from life's surprises with an Assurant Home Warranty, backed by a partner that supports you through every step of homeownership. Explore Plans.
© 2023 - 2026 ERA Franchise Systems LLC. All rights reserved. ERA Franchise Systems LLC fully supports the principles of the Fair Housing Act and the Equal Opportunity Act. ERA, ERA Real Estate powered, and their respective logos are registered service marks of ERA Franchise Systems LLC. Each office is independently owned and operated.