
20319 Chatham Hills Boulevard, Westfield, IN 46074
Local realty services provided by:Schuler Bauer Real Estate ERA Powered
20319 Chatham Hills Boulevard,Westfield, IN 46074
$1,900,000
- 5 Beds
- 5 Baths
- 6,245 sq. ft.
- Single family
- Active
Listed by: justin wiley
Office: berkshire hathaway home
MLS#:22104927
Source:IN_MIBOR | Licensed in Indiana
Price summary
- Price:$1,900,000
- Price per sq. ft.:$297.29
About this home
Experience luxury living in the prestigious Chatham Hills community with this stunning custom-built Shaffer home overlooking the 6th tee box and tranquil water views. Perfect for upcoming LIV Golf Tournament.Offering over 6,400 finished square feet, this exceptional 5-bedroom, 4.5-bath home combines timeless design,high-end finishes,and incredible indoor and outdoor living spaces.The thoughtfully designed main level features a private office, spacious primary suite, soaring ceilings, rich hardwood floors, expansive windows, and a beautiful living room anchored by a floor-to-ceiling stone fireplace.The chef's kitchen is equipped with a large center island, double ovens, gas cooktop, walk-in pantry, generous dining area, and a brand-new refrigerator (2025).The finished daylight basement is built for entertaining and everyday living with a spacious recreation room,wet bar,dedicated home gym,custom storage shelving, and a finished flex room currently used as a sauna and cold plunge retreat. Upstairs, you'll find three spacious bedrooms plus a finished bonus room complete with skylights and its own heating and cooling system-perfect as a playroom, media room, or private workspace.Step outside to your own backyard oasis featuring a stamped concrete patio, recessed hot tub, fire pit, outdoor kitchen, electronic remote patio screens, professional landscape lighting, irrigation system, and Invisible Fence, all overlooking the golf course and pond.Recent upgrades include whole-home interior paint (2025), tankless water heater (2025),garage epoxy flooring, custom window coverings, hard-wired internet for high-speed gaming and streaming, plus a whole-home water softener and reverse osmosis system. Enjoy a 3.5 -car garage and access to Chatham Hills' premier amenities, including golf, pools, fitness center,tennis,trails,clubhouse,and more.Located in the award-winning Westfield-Washington School District,this extraordinary home offers luxury,comfort, and an unmatched lifestyle....
Contact an agent
Home facts
- Year built:2018
- Subdivision & Development:Chatham Hills
- Listing ID #:22104927
- Added:52 day(s) ago
- Updated:September 06, 2026 at 03:12 PM
Rooms and interior
- Bedrooms:5
- Total bathrooms:5
- Full bathrooms:4
- Half bathrooms:1
- Dining Description:Dining Combo/Kitchen, Separate Room
- Kitchen Description:Bar Fridge, Dishwasher, Disposal, Double Oven, Gas Cooktop, Microwave, Range Hood, Refrigerator
- Basement:Yes
- Basement Description:Basement, Ceiling - 9+ feet, Full
- Living area:6,245 sq. ft.
Heating and cooling
- Cooling:Central Electric, Heat Pump
- Heating:Forced Air, Heat Pump, High Efficiency (90%+ AFUE )
- Central air:Yes
Structure and exterior
- Year built:2018
- Building area:6,245 sq. ft.
- Lot area:0.34 Acres
- Lot Features:Curbs, On Golf Course, Sidewalks
- Construction Materials:Stone, Wood Siding
- Exterior Features:Fire Pit, Sprinkler System
- Foundation Description:Concrete Perimeter
Utilities
- Water:Public Water
Finances and disclosures
- Price:$1,900,000
- Price per sq. ft.:$297.29
Features and amenities
- Appliances:Gas Cooktop, Microwave, Refrigerator, Washer
- Laundry features:Dryer, Laundry in Unit, Washer
- Amenities:Sump Pump, Wet Bar
- Pool features:Pool
Parking
- Garage:Yes
- Garage spaces:4
New listings near 20319 Chatham Hills Boulevard
- New
 $325,000Active3 beds 3 baths1,816 sq. ft.
17309 Rancorn Place, Westfield, IN 46074
MLS# 22123692Listed by: F.C. TUCKER COMPANY - New
 $262,450Active2 beds 2 baths1,394 sq. ft.
3450 Riley Street, Westfield, IN 46074
MLS# 22124608Listed by: F.C. TUCKER COMPANY - New
 $445,000Active2 beds 2 baths1,662 sq. ft.
16111 Matlock Circle, Westfield, IN 46074
MLS# 22124588Listed by: CENTURY 21 SCHEETZ - New
 $297,727Active3 beds 3 baths1,574 sq. ft.
3401 E 196th Street, Westfield, IN 46074
MLS# 22124612Listed by: F.C. TUCKER COMPANY - New
 $400,000Active3 beds 3 baths2,059 sq. ft.
3530 Tolworth Lane, Westfield, IN 46074
MLS# 22124598Listed by: LISTWITHFREEDOM.COM - New
 $615,900Active5 beds 3 baths3,427 sq. ft.
911 E Greyhound Pass, Carmel, IN 46032
MLS# 22124249Listed by: A. M. SANDLER & ASSOCIATES - New
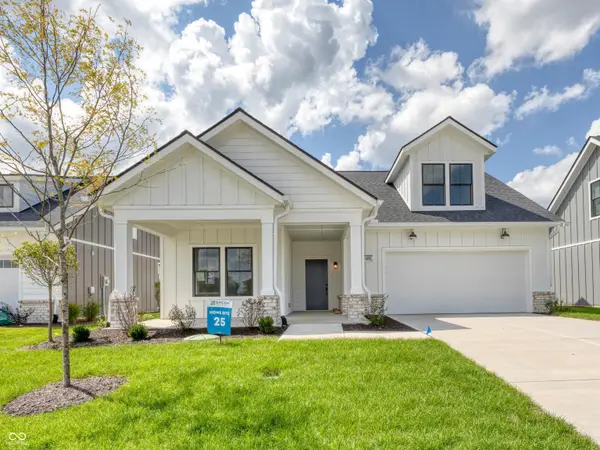 $723,425Active3 beds 3 baths3,304 sq. ft.
16170 Canterwood Court, Westfield, IN 46074
MLS# 22124532Listed by: ANDY MCINTYRE - New
 $259,000Active2 beds 2 baths1,418 sq. ft.
19413 Grassy Branch Road, Westfield, IN 46074
MLS# 22124504Listed by: KELLER WILLIAMS INDPLS METRO N - New
 $440,000Active4 beds 3 baths3,528 sq. ft.
4057 Rachel Lane, Carmel, IN 46033
MLS# 22116272Listed by: KELLER WILLIAMS INDY METRO PARTNERS - New
 $1,795,000Active4 beds 6 baths5,014 sq. ft.
16187 Wood Wind Drive, Westfield, IN 46074
MLS# 22124059Listed by: CENTURY 21 SCHEETZ


Protect your home and budget from life's surprises with an Assurant Home Warranty, backed by a partner that supports you through every step of homeownership. Explore Plans.
© 2023 - 2026 ERA Franchise Systems LLC. All rights reserved. ERA Franchise Systems LLC fully supports the principles of the Fair Housing Act and the Equal Opportunity Act. ERA, ERA Real Estate powered, and their respective logos are registered service marks of ERA Franchise Systems LLC. Each office is independently owned and operated.