
3621 Shady Lake Drive, Westfield, IN 46074
Local realty services provided by:Schuler Bauer Real Estate ERA Powered
3621 Shady Lake Drive,Westfield, IN 46074
$778,000
- 5 Beds
- 5 Baths
- - sq. ft.
- Single family
- Sold
Listed by: danielle robinson
Office: f.c. tucker company
MLS#:22097756
Source:IN_MIBOR
Sorry, we are unable to map this address
Price summary
- Price:$778,000
About this home
Stunning, beautiful, perfect are words that you will use as you enter your new home in Westfield. Your home has been meticulously maintained with attention to every single detail. Every room has thoughtful details with added trim and design features. From the open front porch where you can sit and watch the world go by to the bright and welcoming entrance that leads to a sitting room that could be a formal dining space or music room, if desired. Step into your huge gourmet kitchen with room for everyone to gather! Your pantry offers plenty of space and don't miss the coffee bar that makes mornings happy! Family will enjoy dinners together and then cozy evenings in front of the fire close to whomever is hanging in the kitchen! Just a few stairsteps lead to you the upper level complete with updated laundry room 4 bedrooms including a wonderful primary retreat that offers a lovely ensuite and giant closet! Need some extra entertaining space? Head on down to the lower level, game room, media space and open bar! Out of town guests will enjoy some privacy in the lower level bedroom that could also be a workout room (maybe both) a full and well appointed bathroom complete this inviting space! But the best maybe the peaceful backyard experience that includes a covered patio, beautiful landscaped paver patio and firepit. All this coupled with a completely fenced area and finished three car garage make your new home absolutely perfect! Welcome Home!...
Contact an agent
Home facts
- Year built:2018
- Listing ID #:22097756
- Added:52 day(s) ago
- Updated:July 21, 2026 at 07:13 AM
Rooms and interior
- Bedrooms:5
- Total bathrooms:5
- Full bathrooms:4
- Half bathrooms:1
- Dining Description:Breakfast Room
- Kitchen Description:Dishwasher, Disposal, Double Oven, Gas Cooktop, Microwave Hood
- Basement:Yes
- Basement Description:Basement, Ceiling - 9+ feet, Finished
Heating and cooling
- Cooling:Central Electric
- Central air:Yes
Structure and exterior
- Year built:2018
- Lot Features:Sidewalks, Storm Sewer
- Construction Materials:Brick, Cement Siding
- Exterior Features:Fire Pit
- Foundation Description:Concrete Perimeter
Schools
- High school:Westfield High School
- Middle school:Westfield Middle School
Utilities
- Water:Public Water
Finances and disclosures
- Price:$778,000
Features and amenities
- Appliances:Gas Cooktop, Water Softener Owned
- Amenities:Wet Bar
Parking
- Parking description:Finished Garage
- Garage:Yes
- Garage spaces:3
New listings near 3621 Shady Lake Drive
- New
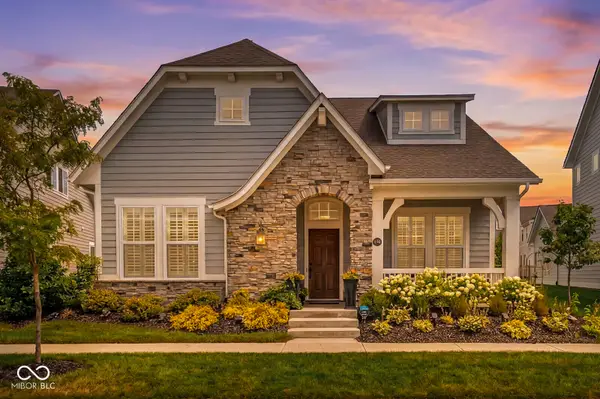 $575,000Active3 beds 3 baths2,491 sq. ft.
1930 Ponsonby Drive, Westfield, IN 46074
MLS# 22114664Listed by: F.C. TUCKER COMPANY  $1,475,000Pending5 beds 5 baths5,362 sq. ft.
20440 Chatham Hills Boulevard, Westfield, IN 46074
MLS# 22108390Listed by: COMPASS INDIANA, LLC- New
 $338,425Active3 beds 2 baths1,615 sq. ft.
19513 Atwater Avenue, Sheridan, IN 46069
MLS# 22115091Listed by: F.C. TUCKER COMPANY  $575,640Pending3 beds 3 baths2,720 sq. ft.
19375 Michelle Lane, Westfield, IN 46074
MLS# 22112055Listed by: F.C. TUCKER COMPANY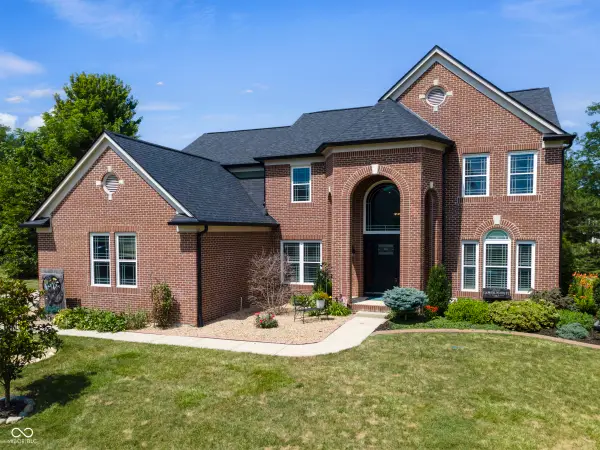 $649,900Pending4 beds 4 baths3,974 sq. ft.
168 E Columbine Lane, Westfield, IN 46074
MLS# 22107095Listed by: COLDWELL BANKER - KAISER- New
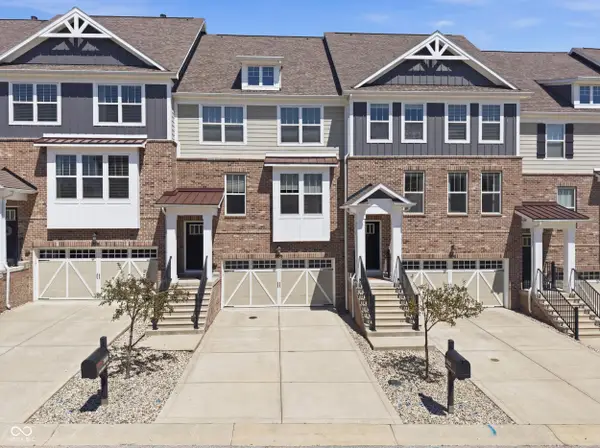 $425,000Active3 beds 4 baths2,400 sq. ft.
16067 Barringer Court, Westfield, IN 46074
MLS# 22112074Listed by: @PROPERTIES - New
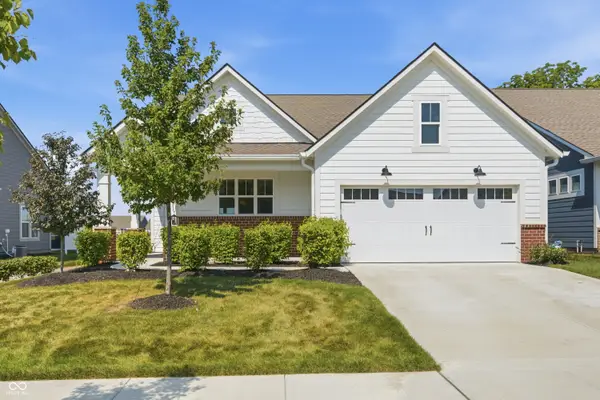 $489,500Active3 beds 2 baths1,916 sq. ft.
418 Ehrlich Lane, Westfield, IN 46074
MLS# 22114812Listed by: BERKSHIRE HATHAWAY HOME - New
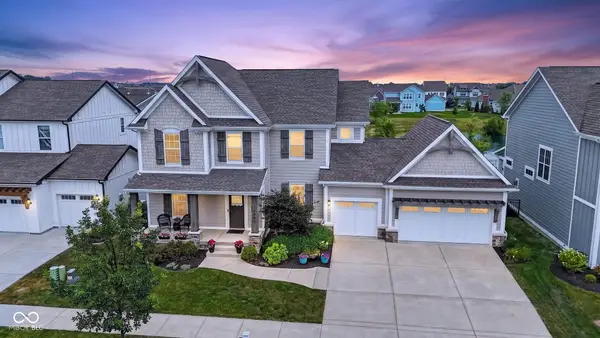 $875,000Active4 beds 4 baths3,945 sq. ft.
15581 Edenvale Drive, Westfield, IN 46074
MLS# 22113430Listed by: TRUEBLOOD REAL ESTATE - New
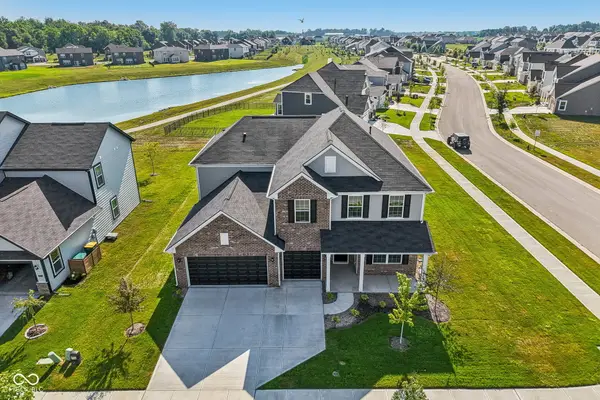 $585,000Active5 beds 3 baths3,300 sq. ft.
19003 Seaforth Way, Westfield, IN 46074
MLS# 22112846Listed by: CENTURY 21 SCHEETZ - New
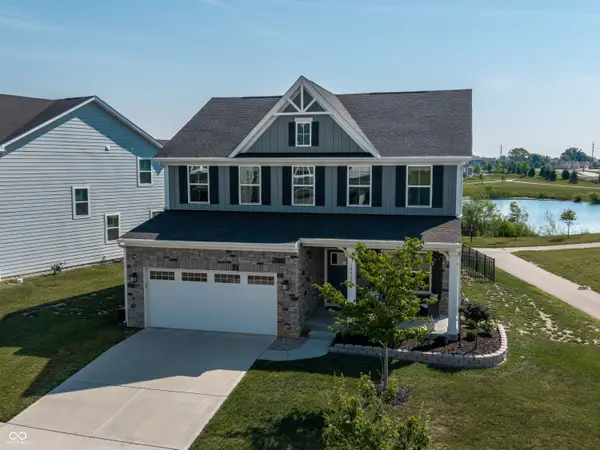 $489,900Active4 beds 3 baths2,423 sq. ft.
18009 Sunbrook Way, Westfield, IN 46074
MLS# 22114478Listed by: F.C. TUCKER COMPANY


Protect your home and budget from life's surprises with an Assurant Home Warranty, backed by a partner that supports you through every step of homeownership. Explore Plans.
© 2023 - 2026 ERA Franchise Systems LLC. All rights reserved. ERA Franchise Systems LLC fully supports the principles of the Fair Housing Act and the Equal Opportunity Act. ERA, ERA Real Estate powered, and their respective logos are registered service marks of ERA Franchise Systems LLC. Each office is independently owned and operated.