
3731 Challenger Drive, Westfield, IN 46062
Local realty services provided by:Schuler Bauer Real Estate ERA Powered
3731 Challenger Drive,Westfield, IN 46062
$425,000
- 3 Beds
- 3 Baths
- 2,610 sq. ft.
- Single family
- Active
Upcoming open houses
- Sat, Aug 2212:00 pm - 02:00 pm
Listed by: ann williams
Office: compass indiana, llc.
MLS#:22116720
Source:IN_MIBOR
Price summary
- Price:$425,000
- Price per sq. ft.:$162.84
About this home
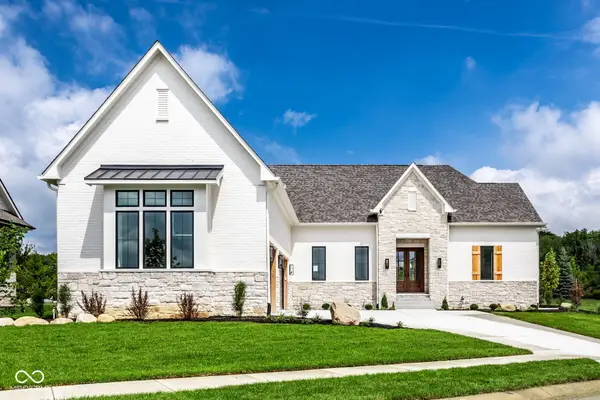
Come see this completely renovated home with over 2600 sq. ft., private 1/4 acre lot, with loads of upgrades so close to Westfield, Carmel and Noblesville. Gorgeous kitchen with quartz counters, 42" Aristocraft custom cabinets, soft close, crown molding, upgraded appliances including convertible oven, huge pantry! Gas log fireplace with stained mantle, tile surround, formal dining room, new lighting fixtures throughout, LVP everywhere but the bedrooms, (new carpet installed on stairs and bedroom 3), vaulted ceilings, fantastic office with built ins. Ensuite with vaulted ceiling, great pond views, large walk in shower, soaking tub, double vanity with quartz counters, square sinks, new plumbing and lighting fixtures, large closet with wood built ins. Two well sized additional bedrooms. ceiling fans, upper level laundry, hall bath with all the same finished as the primary, huge loft for second common area, this house has it all! You can decorate for the holidays or display collections as all the ledges have power, you can even do a 12" Christmas tree! The backyard is amazing, huge back patio, fully fenced backyard, private pond views, get ready for your fall cook outs and smores. Front landscaping updated in 2022, cute front porch with room for chairs or swing. Great neighbors, schools and location! Remodeled in 2023, everything is 3 years old, roof, mechanicals, no need to spend a dime updating, this is move in ready....
Contact an agent
Home facts
- Year built:2002
- Subdivision & Development:Crest View
- Listing ID #:22116720
- Added:1 day(s) ago
- Updated:August 20, 2026 at 05:50 PM
Rooms and interior
- Bedrooms:3
- Total bathrooms:3
- Full bathrooms:2
- Half bathrooms:1
- Dining Description:Breakfast Room, Dining Combo/Kitchen, Formal Dining Room
- Kitchen Description:Convection Oven, Dishwasher, Disposal, Electric Oven, Microwave, Microwave Hood, Refrigerator
- Living area:2,610 sq. ft.
Heating and cooling
- Cooling:Central Electric
- Heating:Forced Air
- Central air:Yes
Structure and exterior
- Year built:2002
- Building area:2,610 sq. ft.
- Lot area:0.28 Acres
- Lot Features:Sidewalks
- Construction Materials:Vinyl With Brick
- Foundation Description:Slab
Schools
- High school:Westfield High School
- Middle school:Westfield Middle School
- Elementary school:Washington Woods Elementary School
Utilities
- Water:Public Water
Finances and disclosures
- Price:$425,000
- Price per sq. ft.:$162.84
Features and amenities
- Appliances:Microwave, Refrigerator, Smoke Alarm, Water Heater, Water Softener Owned
- Amenities:Ceiling Vaulted, Wood Work Painted
Parking
- Parking description:Finished Garage, Garage Door Opener
- Garage:Yes
- Garage spaces:2
New listings near 3731 Challenger Drive
- New
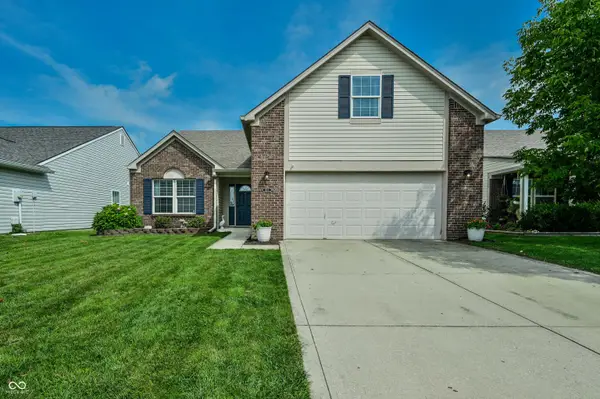 $375,000Active3 beds 2 baths1,996 sq. ft.
624 Daniel Court, Westfield, IN 46074
MLS# 22119867Listed by: F.C. TUCKER COMPANY - Open Sun, 2 to 4pmNew
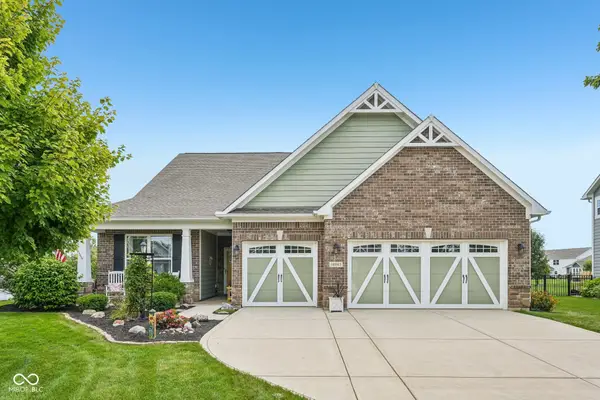 $449,900Active3 beds 2 baths2,331 sq. ft.
18083 Kate Court, Westfield, IN 46074
MLS# 22120925Listed by: KELLER WILLIAMS INDPLS METRO N - New
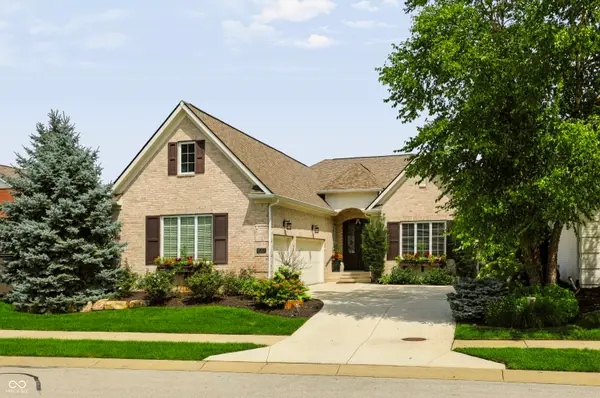 $975,000Active3 beds 3 baths4,502 sq. ft.
15153 Kampen Circle, Carmel, IN 46033
MLS# 22120904Listed by: CENTURY 21 SCHEETZ - Open Sun, 12 to 2pmNew
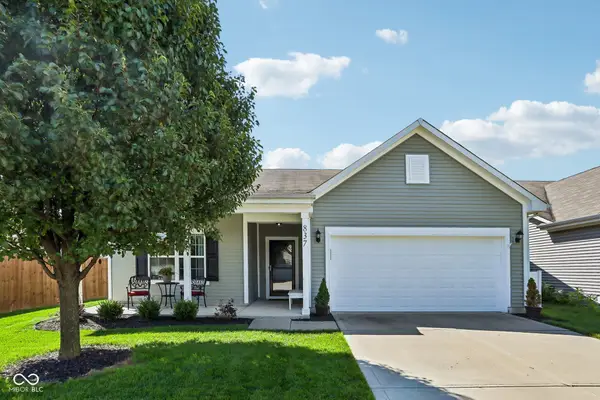 $319,900Active3 beds 2 baths1,218 sq. ft.
837 Northwich Avenue, Westfield, IN 46074
MLS# 22120923Listed by: KELLER WILLIAMS INDPLS METRO N - New
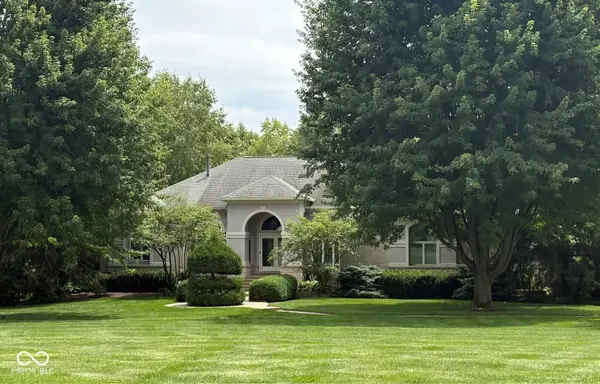 $1,300,000Active5 beds 5 baths5,830 sq. ft.
3609 E 191st Street, Westfield, IN 46062
MLS# 22112398Listed by: CENTURY 21 SCHEETZ - New
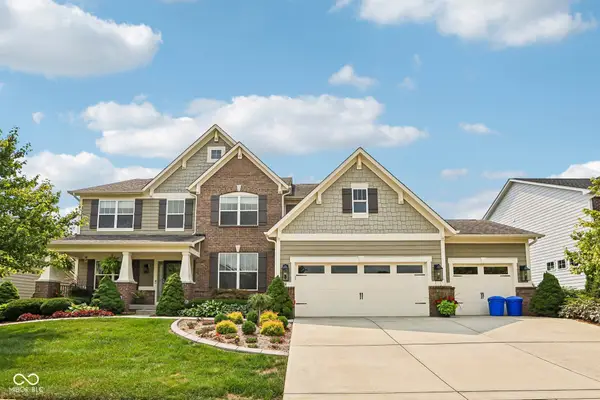 $749,900Active4 beds 3 baths3,256 sq. ft.
4249 Birkdale Boulevard, Carmel, IN 46033
MLS# 22076745Listed by: F.C. TUCKER COMPANY 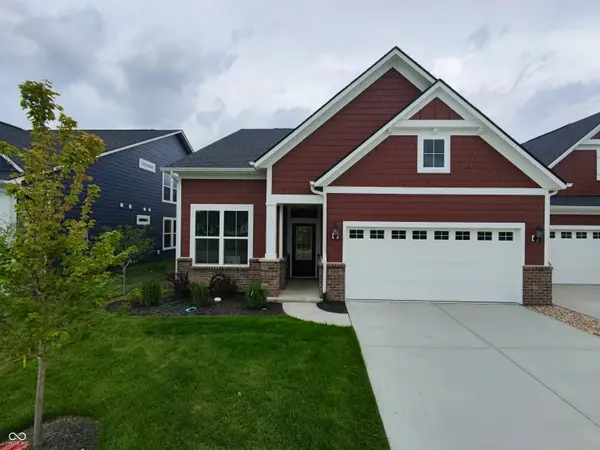 $443,343Pending3 beds 4 baths2,291 sq. ft.
3910 Willow Branch Way, Westfield, IN 46062
MLS# 22121229Listed by: TRUEBLOOD REAL ESTATE- Open Sun, 1 to 3pmNew
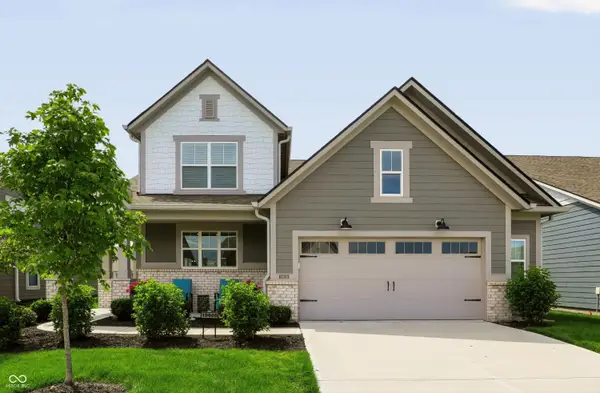 $535,000Active4 beds 3 baths2,888 sq. ft.
19800 Sutton Terrace, Westfield, IN 46074
MLS# 22120489Listed by: LAZZARA REAL ESTATE - New
 $1,549,000Active4 beds 4 baths4,123 sq. ft.
706 Chatham Hills Court, Westfield, IN 46074
MLS# 22118022Listed by: ENCORE SOTHEBY'S INTERNATIONAL


Protect your home and budget from life's surprises with an Assurant Home Warranty, backed by a partner that supports you through every step of homeownership. Explore Plans.
© 2023 - 2026 ERA Franchise Systems LLC. All rights reserved. ERA Franchise Systems LLC fully supports the principles of the Fair Housing Act and the Equal Opportunity Act. ERA, ERA Real Estate powered, and their respective logos are registered service marks of ERA Franchise Systems LLC. Each office is independently owned and operated.