
19800 Sutton Terrace, Westfield, IN 46074
Local realty services provided by:Schuler Bauer Real Estate ERA Powered
Upcoming open houses
- Sun, Aug 2301:00 pm - 03:00 pm
Listed by: sue collier
Office: lazzara real estate
MLS#:22120489
Source:IN_MIBOR
Price summary
- Price:$535,000
- Price per sq. ft.:$185.25
About this home
Welcome to this spacious beauty located in the ever popular Osborne Trails 55+ community. The Monroe model, at over 2800 square feet of living space, is thoughtfully designed with a modern layout and ample room for all your needs! This very well maintained home features upgrades galore! The light and bright kitchen features upgraded cabinets and appliances with a gas range/oven and separate electric wall oven. The oversized walk-in pantry has custom shelving. The large center isle in this light and bright kitchen anchors the space and provides a great area for entertaining. The upgrades in the home include many built-ins on the main floor to include custom built-ins that greet you as you enter the home with bookshelves and a cabinet. A built-in wall unit in the great room has shelving, an opening for a large screen TV, cabinets, as well as an electric fireplace with color changing lights that emits heat to take the chill off those cold winter days. The 3rd bedroom, on the main floor, is being used as an office. It features built-in double desks, book shelves and cabinetry. The gracious primary suite features a custom walk-in closet with a trayed ceiling. Primary bath with double vanities and a walk-in shower. The generously sized loft on the 2nd floor is an amazing flex space for a multitude of uses. Finishing out this level is a large bedroom with a full bath. In addition, the two car garage has a bump out area for extra storage. The monthly HOA fees include lawn maintenance and snow removal as well as two clubhouses, pools, pickle ball, tennis, bocce ball, walking trails with access to the Monon Trail, as well as many organized social activities. Don't miss your opportunity to live in this very special, active community!...
Contact an agent
Home facts
- Year built:2023
- Subdivision & Development:Osborne Trails
- Listing ID #:22120489
- Added:1 day(s) ago
- Updated:August 20, 2026 at 03:06 PM
Rooms and interior
- Bedrooms:4
- Total bathrooms:3
- Full bathrooms:3
- Dining Description:Dining Combo/Great Room
- Kitchen Description:Dishwasher, Disposal, Gas Oven, Microwave, Oven, Range Hood, Refrigerator
- Living area:2,888 sq. ft.
Heating and cooling
- Cooling:Central Electric
- Heating:Forced Air, High Efficiency (90%+ AFUE )
- Central air:Yes
Structure and exterior
- Year built:2023
- Building area:2,888 sq. ft.
- Lot area:0.18 Acres
- Lot Features:Sidewalks
- Construction Materials:Brick, Cement Siding
- Exterior Features:Sprinkler System, Tennis Community
- Foundation Description:Slab
Utilities
- Water:Public Water
Finances and disclosures
- Price:$535,000
- Price per sq. ft.:$185.25
Features and amenities
- Appliances:Microwave, Refrigerator, Smoke Alarm, Water Heater, Water Softener Owned
- Amenities:Attic Access, Wood Work Painted
- Pool features:Pool
Parking
- Parking description:Garage Door Opener, Keyless Entry
- Garage:Yes
- Garage spaces:2
New listings near 19800 Sutton Terrace
- New
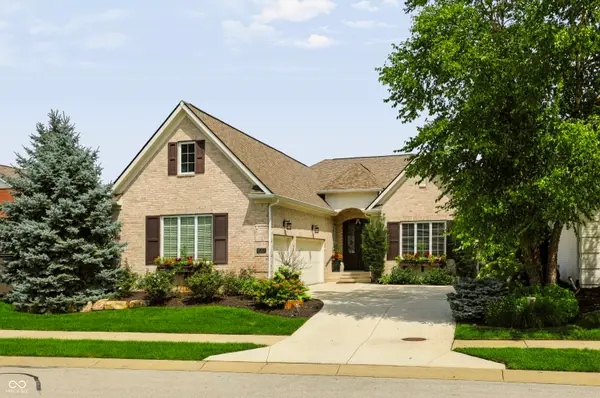 $975,000Active3 beds 3 baths4,502 sq. ft.
15153 Kampen Circle, Carmel, IN 46033
MLS# 22120904Listed by: CENTURY 21 SCHEETZ - Open Sun, 12 to 2pmNew
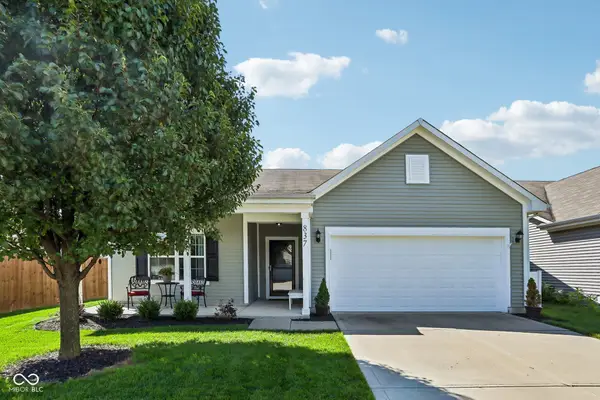 $319,900Active3 beds 2 baths1,218 sq. ft.
837 Northwich Avenue, Westfield, IN 46074
MLS# 22120923Listed by: KELLER WILLIAMS INDPLS METRO N - New
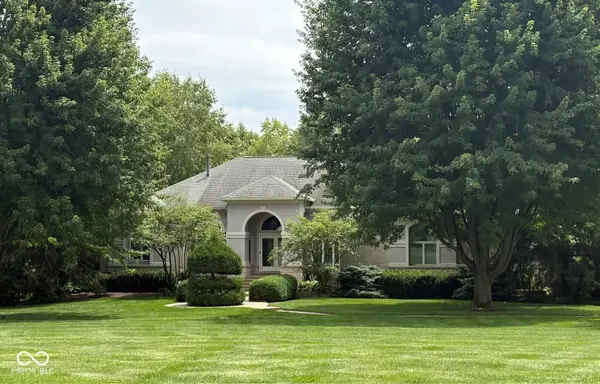 $1,300,000Active5 beds 5 baths5,830 sq. ft.
3609 E 191st Street, Westfield, IN 46062
MLS# 22112398Listed by: CENTURY 21 SCHEETZ - New
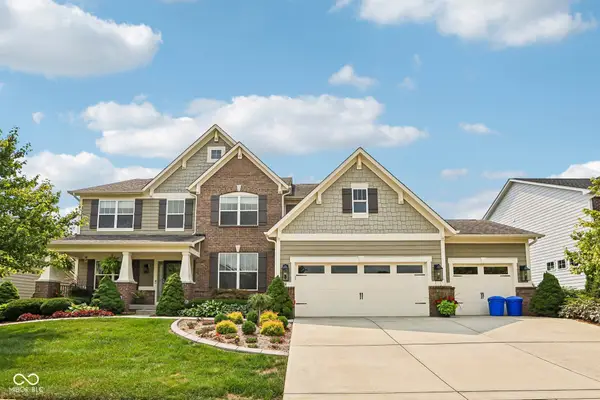 $749,900Active4 beds 3 baths3,256 sq. ft.
4249 Birkdale Boulevard, Carmel, IN 46033
MLS# 22076745Listed by: F.C. TUCKER COMPANY 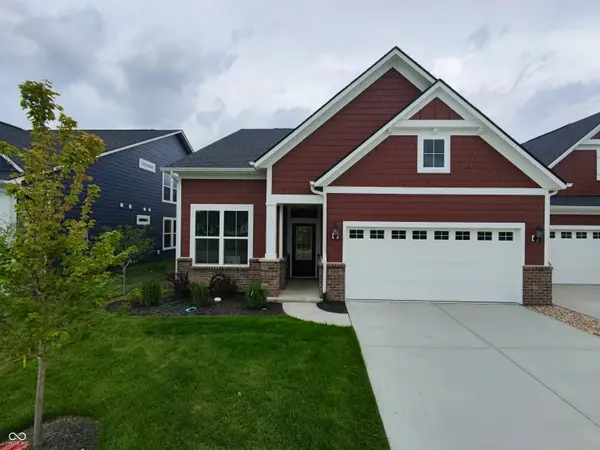 $443,343Pending3 beds 4 baths2,291 sq. ft.
3910 Willow Branch Way, Westfield, IN 46062
MLS# 22121229Listed by: TRUEBLOOD REAL ESTATE- Open Sat, 12 to 2pmNew
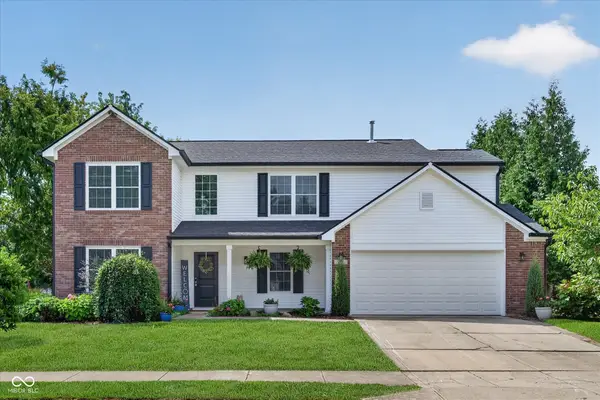 $425,000Active3 beds 3 baths2,610 sq. ft.
3731 Challenger Drive, Westfield, IN 46062
MLS# 22116720Listed by: COMPASS INDIANA, LLC - New
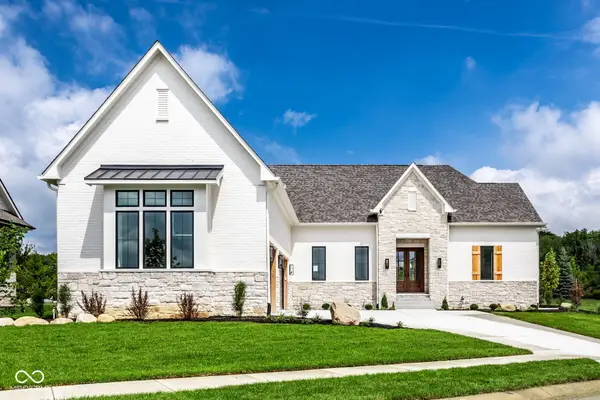 $1,549,000Active4 beds 4 baths4,123 sq. ft.
706 Chatham Hills Court, Westfield, IN 46074
MLS# 22118022Listed by: ENCORE SOTHEBY'S INTERNATIONAL - New
 $374,900Active4 beds 3 baths2,232 sq. ft.
4717 Nyla Court, Westfield, IN 46062
MLS# 22118374Listed by: CENTURY 21 SCHEETZ - Open Sun, 1 to 3pmNew
 $550,000Active4 beds 4 baths2,825 sq. ft.
1221 Malbec Circle, Westfield, IN 46074
MLS# 22119812Listed by: BLUPRINT REAL ESTATE GROUP


Protect your home and budget from life's surprises with an Assurant Home Warranty, backed by a partner that supports you through every step of homeownership. Explore Plans.
© 2023 - 2026 ERA Franchise Systems LLC. All rights reserved. ERA Franchise Systems LLC fully supports the principles of the Fair Housing Act and the Equal Opportunity Act. ERA, ERA Real Estate powered, and their respective logos are registered service marks of ERA Franchise Systems LLC. Each office is independently owned and operated.