
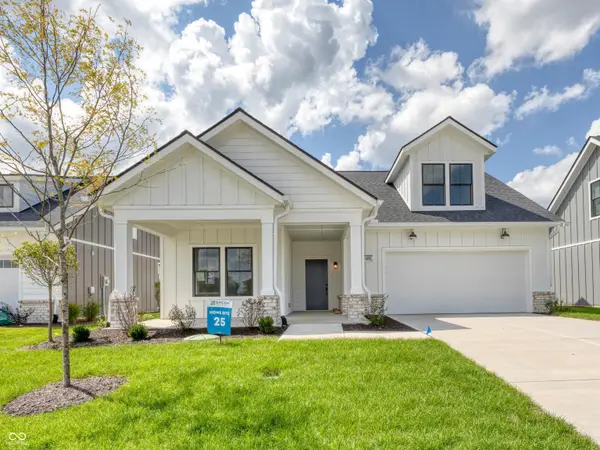
493 Chatham Hills Boulevard, Westfield, IN 46074
Local realty services provided by:Schuler Bauer Real Estate ERA Powered
493 Chatham Hills Boulevard,Westfield, IN 46074
$1,300,000
- 5 Beds
- 4 Baths
- - sq. ft.
- Single family
- Sold
Listed by: justin steill
Office: berkshire hathaway home
MLS#:22114143
Source:IN_MIBOR | Licensed in Indiana
Sorry, we are unable to map this address
Price summary
- Price:$1,300,000
About this home
Situated in the sought-after Chatham Hills community, 493 Chatham Hills Blvd offers luxury living with thoughtfully designed spaces for everyday comfort and entertaining. A welcoming covered front porch opens to an expansive floor plan featuring a spacious great room with a cozy fireplace and wood accent beams that seamlessly flows into the gourmet eat-in kitchen. Designed for both function and style, the kitchen showcases high-end appliances, a large center island, walk-in pantry, and a dining bump-out filled with natural light. A private office with a glass door provides an ideal work-from-home space, while the desirable split-bedroom layout offers privacy with two secondary bedrooms separate from the owner's suite. The luxurious owner's retreat features a spa-inspired bath with a tiled shower, garden tub, and a spacious walk-in closet with direct access to the laundry room for added convenience. Upstairs, the versatile bonus room creates the perfect flex space for a media room, hobby area, or additional gathering space. The finished lower level expands the home's living space with a wet bar, exercise room, two additional bedrooms, a full bath, and two separate storage areas. Enjoy seamless indoor-outdoor living as sliding glass doors lead to the covered patio with a vaulted ceiling overlooking the large backyard, creating the perfect setting for relaxing or entertaining. Residents of Chatham Hills enjoy access to outstanding community amenities, including pools, tennis courts, pickleball courts, basketball courts, and a variety of recreational opportunities. Social membership included with purchase....
Contact an agent
Home facts
- Year built:2022
- Subdivision & Development:Chatham Hills
- Listing ID #:22114143
- Added:51 day(s) ago
- Updated:September 06, 2026 at 06:40 AM
Rooms and interior
- Bedrooms:5
- Total bathrooms:4
- Full bathrooms:3
- Half bathrooms:1
- Dining Description:Dining Combo/Great Room, Dining Combo/Kitchen
- Kitchen Description:Bar Fridge, Dishwasher, Disposal, Double Oven, Gas Cooktop, Microwave, Oven, Range Hood, Refrigerator
- Basement:Yes
- Basement Description:Basement, Egress Window(s), Storage Space
Heating and cooling
- Cooling:Central Electric
- Heating:Forced Air
- Central air:Yes
Structure and exterior
- Year built:2022
- Lot Features:Curbs, Mature Trees, Sidewalks
- Architectural Style:Ranch
- Construction Materials:Brick, Cement Siding
- Exterior Features:Lighting, Sprinkler System, Tennis Community
- Foundation Description:Concrete Perimeter
Schools
- High school:Westfield High School
- Middle school:Westfield Middle School
- Elementary school:Monon Trail Elementary School
Utilities
- Water:Public Water
Finances and disclosures
- Price:$1,300,000
Features and amenities
- Appliances:Gas Cooktop, Microwave, Refrigerator, Smoke Alarm, Washer, Water Heater, Water Softener Owned
- Laundry features:Dryer, Washer
- Amenities:Attic Access, Sump Pump, Wet Bar
- Pool features:Pool
Parking
- Parking description:Finished Garage, Garage Door Opener, Keyless Entry
- Garage:Yes
- Garage spaces:3
New listings near 493 Chatham Hills Boulevard
- New
 $325,000Active3 beds 3 baths1,816 sq. ft.
17309 Rancorn Place, Westfield, IN 46074
MLS# 22123692Listed by: F.C. TUCKER COMPANY - New
 $262,450Active2 beds 2 baths1,394 sq. ft.
3450 Riley Street, Westfield, IN 46074
MLS# 22124608Listed by: F.C. TUCKER COMPANY - New
 $445,000Active2 beds 2 baths1,662 sq. ft.
16111 Matlock Circle, Westfield, IN 46074
MLS# 22124588Listed by: CENTURY 21 SCHEETZ - New
 $297,727Active3 beds 3 baths1,574 sq. ft.
3401 E 196th Street, Westfield, IN 46074
MLS# 22124612Listed by: F.C. TUCKER COMPANY - New
 $400,000Active3 beds 3 baths2,059 sq. ft.
3530 Tolworth Lane, Westfield, IN 46074
MLS# 22124598Listed by: LISTWITHFREEDOM.COM - New
 $615,900Active5 beds 3 baths3,427 sq. ft.
911 E Greyhound Pass, Carmel, IN 46032
MLS# 22124249Listed by: A. M. SANDLER & ASSOCIATES - New
 $723,425Active3 beds 3 baths3,304 sq. ft.
16170 Canterwood Court, Westfield, IN 46074
MLS# 22124532Listed by: ANDY MCINTYRE - New
 $259,000Active2 beds 2 baths1,418 sq. ft.
19413 Grassy Branch Road, Westfield, IN 46074
MLS# 22124504Listed by: KELLER WILLIAMS INDPLS METRO N - New
 $440,000Active4 beds 3 baths3,528 sq. ft.
4057 Rachel Lane, Carmel, IN 46033
MLS# 22116272Listed by: KELLER WILLIAMS INDY METRO PARTNERS - New
 $1,795,000Active4 beds 6 baths5,014 sq. ft.
16187 Wood Wind Drive, Westfield, IN 46074
MLS# 22124059Listed by: CENTURY 21 SCHEETZ


Protect your home and budget from life's surprises with an Assurant Home Warranty, backed by a partner that supports you through every step of homeownership. Explore Plans.
© 2023 - 2026 ERA Franchise Systems LLC. All rights reserved. ERA Franchise Systems LLC fully supports the principles of the Fair Housing Act and the Equal Opportunity Act. ERA, ERA Real Estate powered, and their respective logos are registered service marks of ERA Franchise Systems LLC. Each office is independently owned and operated.