
763 Possman Way, Westfield, IN 46074
Local realty services provided by:Schuler Bauer Real Estate ERA Powered
763 Possman Way,Westfield, IN 46074
$409,999
- 3 Beds
- 3 Baths
- 1,806 sq. ft.
- Single family
- Active
Listed by: angela huser
Office: weekley homes realty company
MLS#:22122214
Source:IN_MIBOR | Licensed in Indiana
Price summary
- Price:$409,999
- Price per sq. ft.:$227.02
About this home
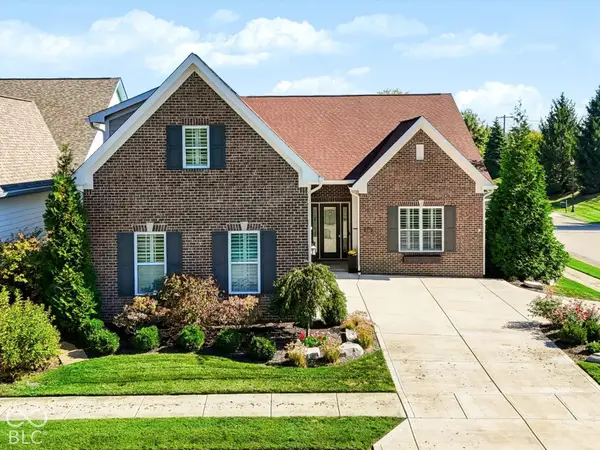
Photos are of a similar plan, actual home features may vary. *Price reflects builder incentive, home must close by 12/22/26. Step into the David Weekley Homes Embassy plan offering 1,833 square feet of light-filled, effortless living, where oversized modern windows bring the outdoors in, and every space feels bright and inviting. The open-concept main living area creates a natural place to gather, framed by chic finishes featuring warm stained cabinetry contrasted with a light backsplash and countertops. With 3 bedrooms and 2.5 baths, the home balances connection with privacy, including an Owner's Retreat designed to wow. Outside, two oversized porches extend the living experience from front to back, offering plenty of room for morning coffee, evening conversations, and enjoying the peaceful surroundings of your private homesite. Clean, bright, modern, and welcoming. This is a home that feels special the moment you walk through the door.
Contact an agent
Home facts
- Year built:2026
- Subdivision & Development:Harvest Trail
- Listing ID #:22122214
- Added:54 day(s) ago
- Updated:October 22, 2026 at 11:41 PM
Rooms and interior
- Bedrooms:3
- Total bathrooms:3
- Full bathrooms:2
- Half bathrooms:1
- Dining Description:Dining Combo/Family Room
- Kitchen Description:Dishwasher, Disposal, Gas Oven, Microwave
- Living area:1,806 sq. ft.
Heating and cooling
- Cooling:Central Electric
- Heating:Forced Air
- Central air:Yes
Structure and exterior
- Year built:2026
- Building area:1,806 sq. ft.
- Lot area:0.07 Acres
- Lot Features:Curbs, Sidewalks
- Construction Materials:Brick, Cement Siding
- Foundation Description:Poured Concrete, Slab
Schools
- High school:Westfield High School
- Middle school:Westfield Middle School
- Elementary school:Monon Trail Elementary School
Utilities
- Water:Public Water
Finances and disclosures
- Price:$409,999
- Price per sq. ft.:$227.02
Features and amenities
- Appliances:Microwave, Smoke Alarm
Parking
- Parking description:Finished Garage, Guest Street Parking, Keyless Entry
- Garage:Yes
- Garage spaces:2
New listings near 763 Possman Way
- Coming Soon
 $369,000Coming Soon2 beds 2 baths1,878 sq. ft.
263 Moose Lane, Westfield, IN 46074
MLS# 22132383Listed by: F.C. TUCKER COMPANY - Coming SoonOpen Sun, 1 to 3pm
 $559,900Coming Soon3 beds 3 baths2,774 sq. ft.
438 Ehrlich Drive, Westfield, IN 46074
MLS# 22132296Listed by: F.C. TUCKER COMPANY - Coming Soon
 $925,000Coming Soon4 beds 5 baths4,323 sq. ft.
118 Elmsborough Bend, Westfield, IN 46074
MLS# 22131013Listed by: HIGHGARDEN REAL ESTATE - Open Fri, 4 to 6pmNew
 $849,900Active3 beds 3 baths3,158 sq. ft.
15161 Kampen Circle, Carmel, IN 46033
MLS# 22132198Listed by: BERKSHIRE HATHAWAY HOME - New
 $375,000Active2 beds 3 baths1,751 sq. ft.
3954 Holly Brook Drive, Westfield, IN 46062
MLS# 22132085Listed by: CENTURY 21 SCHEETZ - Open Sun, 1 to 3pmNew
 $230,000Active3 beds 2 baths1,379 sq. ft.
17223 Gunther Boulevard #310, Westfield, IN 46074
MLS# 22132735Listed by: TRUEBLOOD REAL ESTATE - New
 $899,900Active4 beds 5 baths4,208 sq. ft.
638 Sycamore Street, Westfield, IN 46074
MLS# 22132855Listed by: DREES HOME - New
 $349,900Active0.34 Acres
420 Deer Walk Trace, Westfield, IN 46074
MLS# 22132842Listed by: F.C. TUCKER COMPANY - New
 $334,000Active3 beds 3 baths1,530 sq. ft.
633 Vernon Place, Westfield, IN 46074
MLS# 22132686Listed by: RED BRIDGE REAL ESTATE - New
 $1,729,000Active4 beds 5 baths5,129 sq. ft.
15989 Sonnet Park Lane, Westfield, IN 46074
MLS# 22132527Listed by: THE FOX GROUP REAL ESTATE


Protect your home and budget from life's surprises with an Assurant Home Warranty, backed by a partner that supports you through every step of homeownership. Explore Plans.
© 2023 - 2026 ERA Franchise Systems LLC. All rights reserved. ERA Franchise Systems LLC fully supports the principles of the Fair Housing Act and the Equal Opportunity Act. ERA, ERA Real Estate powered, and their respective logos are registered service marks of ERA Franchise Systems LLC. Each office is independently owned and operated.