
83 Chatham Green Court, Westfield, IN 46074
Local realty services provided by:Schuler Bauer Real Estate ERA Powered
83 Chatham Green Court,Westfield, IN 46074
$875,000
- 4 Beds
- 4 Baths
- 3,549 sq. ft.
- Single family
- Active
Listed by: ellie orzeske
Office: compass indiana, llc.
MLS#:22128802
Source:IN_MIBOR | Licensed in Indiana
Price summary
- Price:$875,000
- Price per sq. ft.:$216.8
About this home
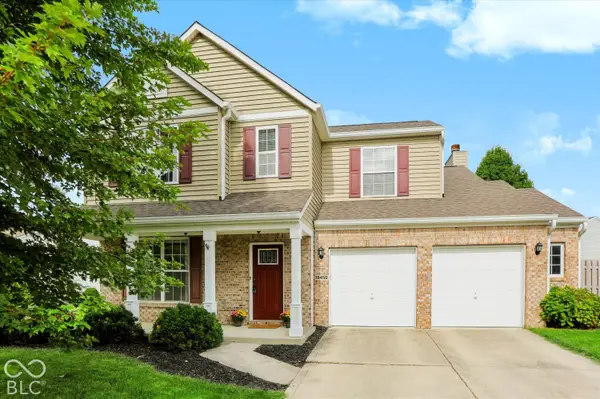
Step into luxury in the highly sought-after Chatham Hills community with this stunning residence, built in 2021 and designed for both comfort and style. The heart of the home is a chef-inspired kitchen, featuring a massive central island, upgraded cabinetry, sleek quartz countertops, and premium stainless steel appliances-all supported by a spacious pantry for effortless organization. The open layout flows seamlessly into a soaring two-story family room, anchored by a cozy gas fireplace, and extends into a sun-drenched morning room/dining room that invites the outside in. Retreat to the primary suite, a true sanctuary boasting a private, spa-like bathroom and an expansive walk-in closet. Three additional bedrooms and a well appointed hall bath ensure plenty of space for everyone. The lower level is an entertainer's dream, featuring a fully finished basement complete with a stylish wet bar, perfect for game days or movie nights. A three-car garage provides ample storage and convenience. Living in Chatham Hills is all about the lifestyle. Membership grants access to a world class roster of amenities, including indoor and outdoor pools, a fitness center, a bowling alley, basketball court., tennis and pickleball courts. Enjoy onsite dining at the club's restaurants or spend an afternoon on the Par 3 golf course. With direct access to the Monon Trail and the very best shopping and dining Westfield has to offer, this home puts you right in the center of it all....
Contact an agent
Home facts
- Year built:2021
- Subdivision & Development:Chatham Hills
- Listing ID #:22128802
- Added:1 day(s) ago
- Updated:October 03, 2026 at 01:43 AM
Rooms and interior
- Bedrooms:4
- Total bathrooms:4
- Full bathrooms:2
- Half bathrooms:2
- Dining Description:Dining Combo/Kitchen
- Kitchen Description:Bar Fridge, Dishwasher, Disposal, Gas Cooktop, Microwave, Oven, Range Hood, Refrigerator, Wine Cooler
- Basement:Yes
- Basement Description:Basement, Full
- Living area:3,549 sq. ft.
Heating and cooling
- Cooling:Central Electric
- Heating:Forced Air
- Central air:Yes
Structure and exterior
- Year built:2021
- Building area:3,549 sq. ft.
- Lot area:0.3 Acres
- Lot Features:Cul-De-Sac, Sidewalks
- Construction Materials:Brick, Cement Siding
- Exterior Features:Sprinkler System
- Foundation Description:Concrete Perimeter
Utilities
- Water:Public Water
Finances and disclosures
- Price:$875,000
- Price per sq. ft.:$216.8
Features and amenities
- Appliances:Gas Cooktop, Microwave, Refrigerator, Smoke Alarm, Washer, Water Softener Owned
- Laundry features:Dryer, Washer
- Pool features:Pool
Parking
- Garage:Yes
- Garage spaces:3
New listings near 83 Chatham Green Court
- Coming Soon
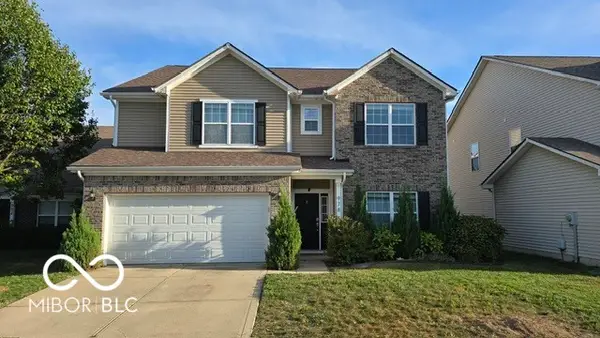 $435,000Coming Soon6 beds 3 baths3,296 sq. ft.
978 Denton Court, Westfield, IN 46074
MLS# 22125809Listed by: F.C. TUCKER COMPANY - Coming Soon
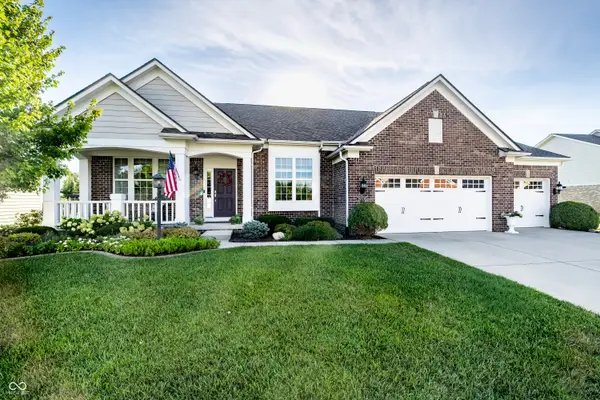 $730,000Coming Soon4 beds 5 baths4,768 sq. ft.
15735 Capital Spending Road, Westfield, IN 46074
MLS# 22124568Listed by: F.C. TUCKER COMPANY - New
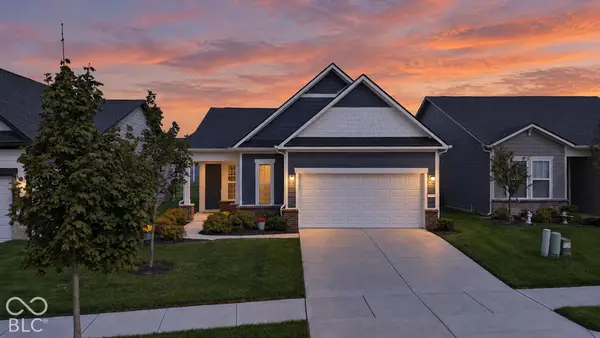 $500,000Active3 beds 2 baths1,608 sq. ft.
2796 Old Rosebud Lane, Westfield, IN 46074
MLS# 22129155Listed by: BERKSHIRE HATHAWAY HOME - New
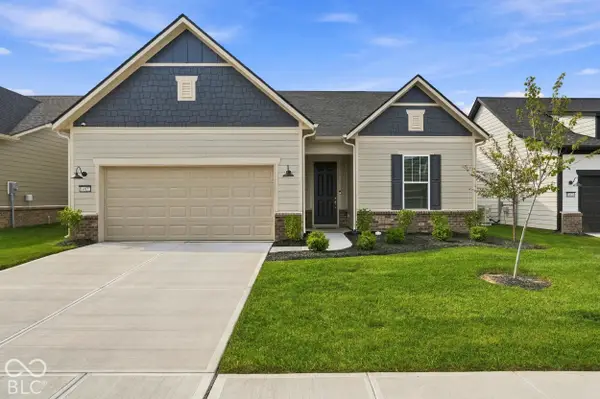 $625,000Active3 beds 3 baths2,784 sq. ft.
14822 Desert Orchid Drive, Westfield, IN 46074
MLS# 22127200Listed by: F.C. TUCKER COMPANY - New
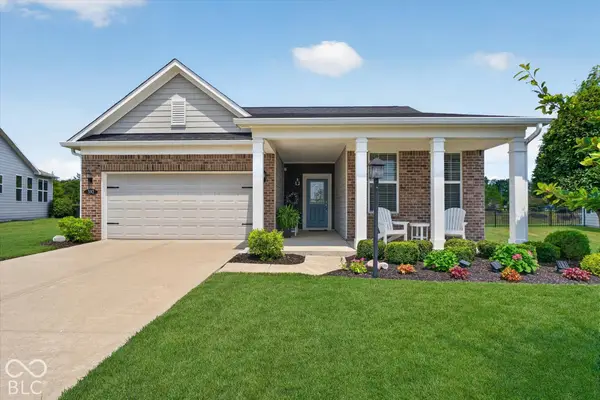 $448,121Active2 beds 2 baths1,682 sq. ft.
592 Harstad, Westfield, IN 46074
MLS# 22129151Listed by: EXP REALTY, LLC - New
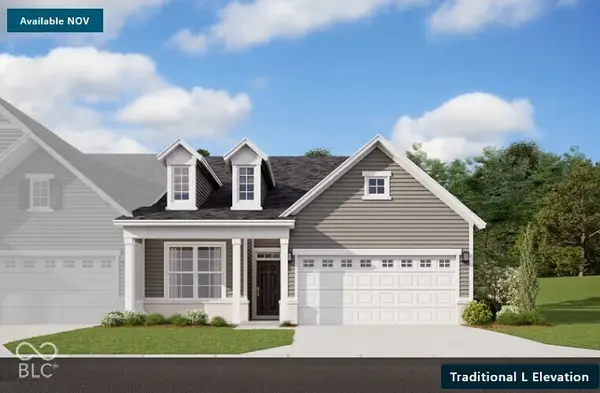 $407,990Active3 beds 2 baths1,790 sq. ft.
420 Onset Way, Westfield, IN 46074
MLS# 22129173Listed by: BERKSHIRE HATHAWAY HOME - New
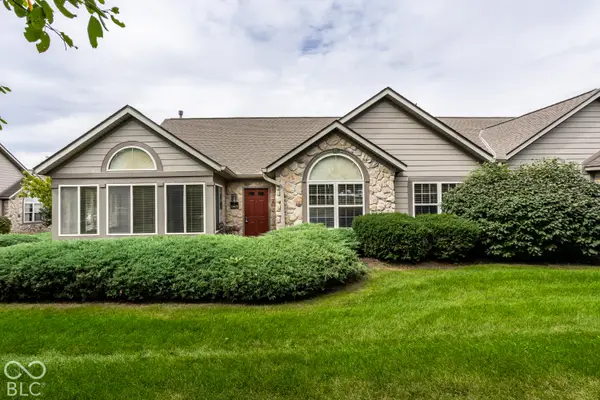 $319,900Active2 beds 2 baths1,670 sq. ft.
16625 Brownstone Court, Westfield, IN 46074
MLS# 22129149Listed by: COMPASS INDIANA, LLC - New
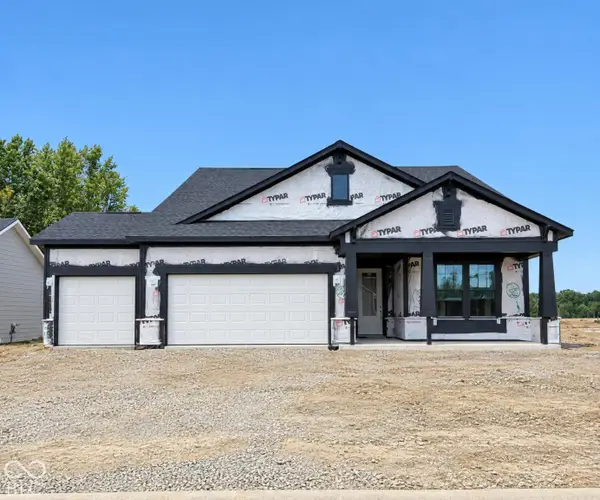 $650,000Active3 beds 3 baths2,783 sq. ft.
3120 Cannonade Drive, Westfield, IN 46074
MLS# 22129303Listed by: PULTE REALTY OF INDIANA, LLC - New
 $365,000Active4 beds 3 baths1,872 sq. ft.
16450 Clarks Hill Way, Westfield, IN 46074
MLS# 22129157Listed by: CENTURY 21 SCHEETZ


Protect your home and budget from life's surprises with an Assurant Home Warranty, backed by a partner that supports you through every step of homeownership. Explore Plans.
© 2023 - 2026 ERA Franchise Systems LLC. All rights reserved. ERA Franchise Systems LLC fully supports the principles of the Fair Housing Act and the Equal Opportunity Act. ERA, ERA Real Estate powered, and their respective logos are registered service marks of ERA Franchise Systems LLC. Each office is independently owned and operated.