
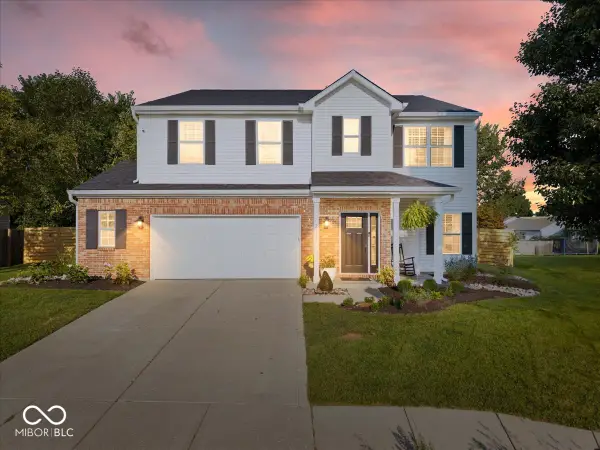
130 Blue Lace Drive, Whiteland, IN 46184
Local realty services provided by:Schuler Bauer Real Estate ERA Powered
130 Blue Lace Drive,Whiteland, IN 46184
$375,000
- 4 Beds
- 3 Baths
- 2,342 sq. ft.
- Single family
- Active
Listed by: amy keizers
Office: duke collective, inc.
MLS#:22119399
Source:IN_MIBOR | Licensed in Indiana
Price summary
- Price:$375,000
- Price per sq. ft.:$160.12
About this home
Built in 2019 and full of charm, this beautifully maintained 4-bedroom, 2.5-bath home offers a thoughtfully designed floor plan with stylish upgrades throughout. From the moment you step inside, 9-foot ceilings and board-and-batten detailing in the foyer set the tone for a home that feels both welcoming and well designed. The open-concept main level makes everyday living and entertaining easy, with the kitchen flowing seamlessly into the dining area and spacious living room with vaulted ceiling. A center island provides additional prep and gathering space, while staggered upper cabinets with crown molding and custom pantry shelving add both style and functionality. Updated lighting throughout brings warmth and personality to the home. The main-level primary suite features a private bath and spacious walk-in closet with a new closet system and direct access to the laundry room. Designed with everyday convenience in mind, the laundry room also connects to the garage and opens back to the main entry through a charming sliding barn door - creating an easy and functional flow. At the front of the home, a second main-level bedroom is currently being used as an office, offering the flexibility of two bedrooms on the main floor. With additional custom closet shelving, it's ready for guests, a dedicated office, or whatever best fits your needs. Upstairs, an open loft provides another versatile living area, along with two additional bedrooms and a shared full bath. Outside, enjoy a 12' x 10' covered patio and a fully fenced backyard - one of the largest in the neighborhood - with plenty of room to play, entertain, or garden. Charming, functional and move-in ready, this home combines the ease of newer construction with the thoughtful details and personality that make it feel anything but cookie-cutter....
Contact an agent
Home facts
- Year built:2019
- Subdivision & Development:Millstone
- Listing ID #:22119399
- Added:5 day(s) ago
- Updated:September 07, 2026 at 03:11 PM
Rooms and interior
- Bedrooms:4
- Total bathrooms:3
- Full bathrooms:2
- Half bathrooms:1
- Dining Description:Breakfast Room, Dining Combo/Great Room
- Kitchen Description:Dishwasher, Disposal, Electric Oven, Microwave Hood, Refrigerator
- Living area:2,342 sq. ft.
Heating and cooling
- Cooling:Central Electric
- Heating:Forced Air
- Central air:Yes
Structure and exterior
- Year built:2019
- Building area:2,342 sq. ft.
- Lot area:0.55 Acres
- Lot Features:Sidewalks, Street Lights, Wedge
- Architectural Style:Craftsman
- Construction Materials:Brick, Vinyl Siding
- Foundation Description:Slab
Schools
- High school:Whiteland Community High School
- Middle school:Clark Pleasant Middle School
- Elementary school:Whiteland Elementary School
Utilities
- Water:Public Water
Finances and disclosures
- Price:$375,000
- Price per sq. ft.:$160.12
Features and amenities
- Appliances:Refrigerator
- Laundry features:Laundry in Unit
- Amenities:Wood Work Painted
Parking
- Parking description:Garage Door Opener, Keyless Entry
- Garage:Yes
- Garage spaces:2
New listings near 130 Blue Lace Drive
- New
 $285,000Active3 beds 2 baths1,352 sq. ft.
1059 Hilltop Commons Boulevard, Whiteland, IN 46184
MLS# 22124637Listed by: RE/MAX ADVANCED REALTY - New
 $250,000Active3 beds 1 baths1,350 sq. ft.
939 Sawmill Road, Whiteland, IN 46184
MLS# 22124252Listed by: MY AGENT - New
 $229,900Active3 beds 2 baths1,025 sq. ft.
110 Whiteland Road, Whiteland, IN 46184
MLS# 22124578Listed by: PILLARIO PROPERTY MANAGEMENT LLC - New
 $1,500,000Active4 beds 3 baths3,800 sq. ft.
6223 N 200 E, Whiteland, IN 46184
MLS# 22122848Listed by: CENTURY 21 SCHEETZ - New
 $349,900Active4 beds 3 baths2,821 sq. ft.
2818 Limber Pine Drive, Whiteland, IN 46184
MLS# 22123953Listed by: COMPASS INDIANA, LLC - New
 $465,000Active5 beds 4 baths2,688 sq. ft.
9 Marley Court, Whiteland, IN 46184
MLS# 22123520Listed by: MODERN REALTY GROUP INC  $285,000Pending3 beds 2 baths1,356 sq. ft.
1031 Hilltop Commons Boulevard, Whiteland, IN 46184
MLS# 22123041Listed by: BERKSHIRE HATHAWAY HOME- New
 $180,000Active3 beds 1 baths875 sq. ft.
501 Mooreland Drive, Whiteland, IN 46184
MLS# 22123058Listed by: BERKSHIRE HATHAWAY HOME  $120,000Pending3 beds 1 baths1,463 sq. ft.
140 S Railroad Street, Whiteland, IN 46184
MLS# 22121976Listed by: SIMPLIFY REAL ESTATE


Protect your home and budget from life's surprises with an Assurant Home Warranty, backed by a partner that supports you through every step of homeownership. Explore Plans.
© 2023 - 2026 ERA Franchise Systems LLC. All rights reserved. ERA Franchise Systems LLC fully supports the principles of the Fair Housing Act and the Equal Opportunity Act. ERA, ERA Real Estate powered, and their respective logos are registered service marks of ERA Franchise Systems LLC. Each office is independently owned and operated.