
217 Creekway Court, Whiteland, IN 46184
Local realty services provided by:Schuler Bauer Real Estate ERA Powered
217 Creekway Court,Whiteland, IN 46184
$224,900
- 3 Beds
- 2 Baths
- 1,124 sq. ft.
- Single family
- Active
Listed by: sarah schaefer
Office: white stag realty, llc.
MLS#:22137044
Source:IN_MIBOR | Licensed in Indiana
Price summary
- Price:$224,900
- Price per sq. ft.:$200.09
About this home
Welcome to this well-maintained 3-bedroom, 2-bath ranch located in the Meadow Creek subdivision! The exterior features a newly fenced backyard, storage shed, two-car garage, mature landscaping, and a spacious lot. Inside, vaulted ceilings create an open and inviting feel throughout the main living area. The kitchen offers a functional L-shaped layout with ample cabinet storage, while the living room features large windows that bring in natural light and a convenient pass-through window overlooking the kitchen. The primary bedroom includes a private full bathroom and walk-in closet. Two additional bedrooms and a second full bathroom are situated on the opposite side of the home, offering a desirable split-bedroom layout. Conveniently located near local shopping, dining, and everyday amenities, this home also offers the added benefit of no HOA!
Contact an agent
Home facts
- Year built:1998
- Subdivision & Development:Meadow Creek
- Listing ID #:22137044
- Added:1 day(s) ago
- Updated:November 21, 2026 at 04:49 AM
Rooms and interior
- Bedrooms:3
- Total bathrooms:2
- Full bathrooms:2
- Dining Description:Breakfast Room
- Kitchen Description:Dishwasher, Gas Oven, Microwave, Refrigerator
- Living area:1,124 sq. ft.
Heating and cooling
- Cooling:Central Electric
- Heating:Electric, Forced Air
- Central air:Yes
Structure and exterior
- Year built:1998
- Building area:1,124 sq. ft.
- Lot area:0.2 Acres
- Architectural Style:Ranch
- Construction Materials:Brick, Vinyl Siding
- Foundation Description:Slab
Utilities
- Water:Public Water
Finances and disclosures
- Price:$224,900
- Price per sq. ft.:$200.09
Features and amenities
- Appliances:Microwave, Refrigerator
Parking
- Garage:Yes
- Garage spaces:2
New listings near 217 Creekway Court
- New
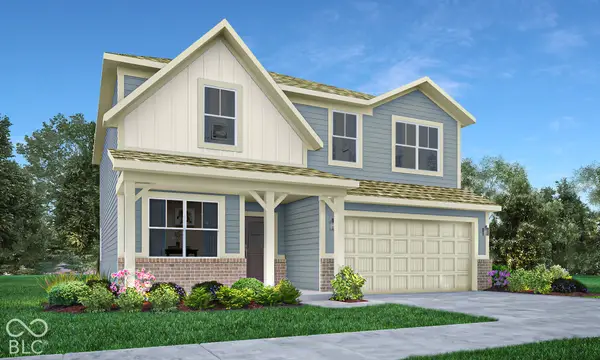 $340,590Active5 beds 3 baths2,422 sq. ft.
510 Mineral Point Road, New Whiteland, IN 46184
MLS# 22137270Listed by: COMPASS INDIANA, LLC - New
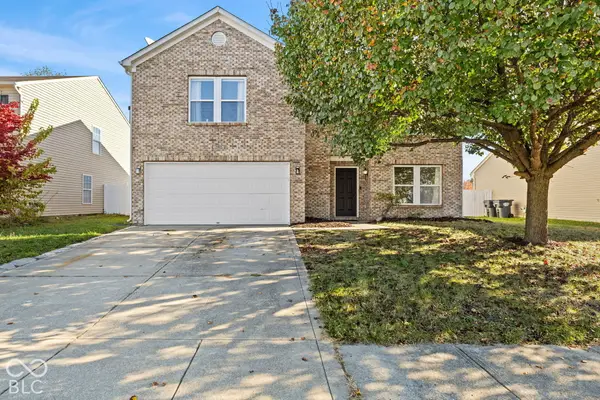 $299,999Active3 beds 3 baths4,750 sq. ft.
2995 Branch Street, Whiteland, IN 46184
MLS# 22136819Listed by: HIGHGARDEN REAL ESTATE - New
 $2,700,000Active31.04 Acres
600 N North, Whiteland, IN 46184
MLS# 22136745Listed by: NORTON PREMIER REAL ESTATE - New
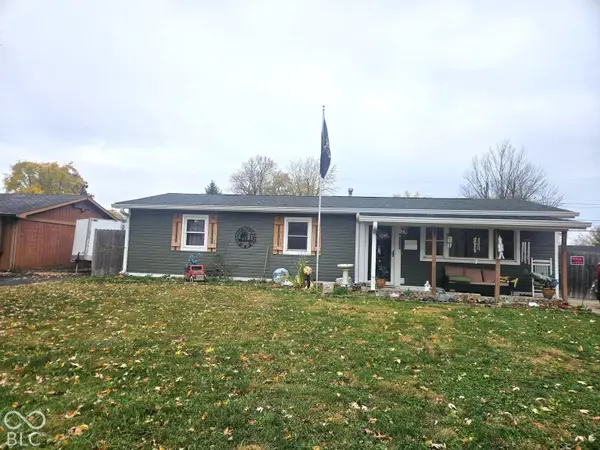 $199,900Active3 beds 1 baths1,200 sq. ft.
320 Southlane Drive, Whiteland, IN 46184
MLS# 22136120Listed by: TRUSTED REALTY PARTNERS OF IND - New
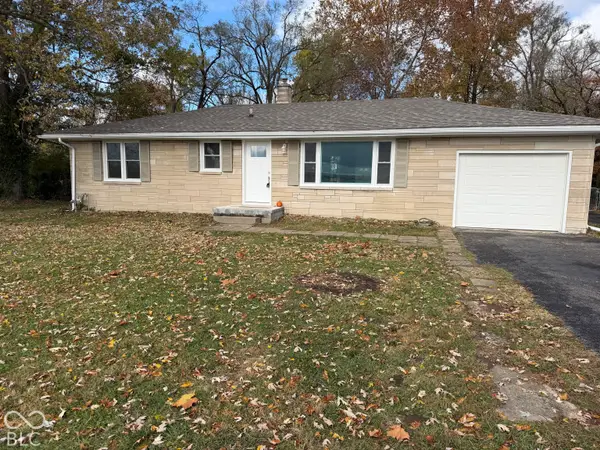 $289,900Active3 beds 2 baths1,320 sq. ft.
2172 E 500 N, Whiteland, IN 46184
MLS# 22136451Listed by: RE/MAX REAL ESTATE PROF 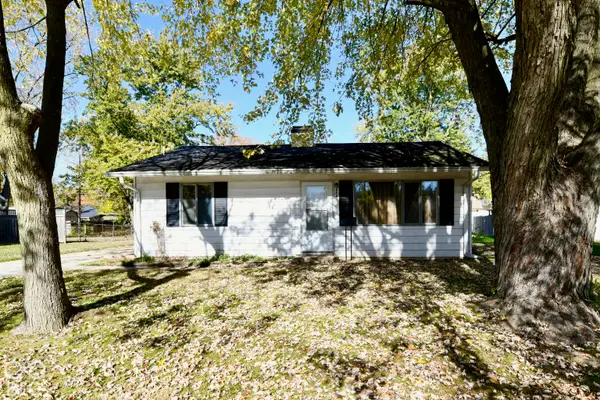 $160,000Pending3 beds 1 baths928 sq. ft.
454 Parkview Drive, Whiteland, IN 46184
MLS# 22136142Listed by: HARVEST REALTY GROUP LLC- New
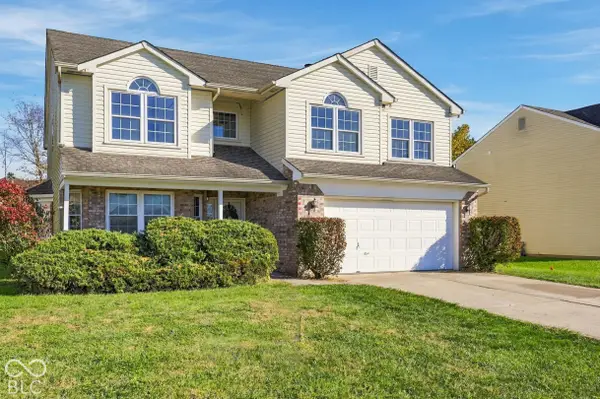 $285,000Active5 beds 3 baths2,832 sq. ft.
655 Hummingbird Lane, Whiteland, IN 46184
MLS# 22132871Listed by: KELLER WILLIAMS INDPLS METRO N - New
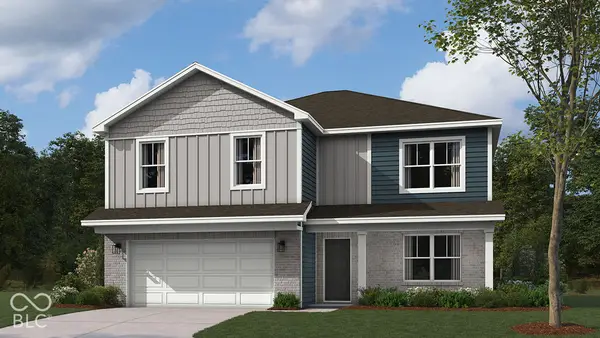 $359,900Active5 beds 3 baths2,600 sq. ft.
1025 Saddlebrook Farms Boulevard, Whiteland, IN 46184
MLS# 22136021Listed by: DRH REALTY OF INDIANA, LLC 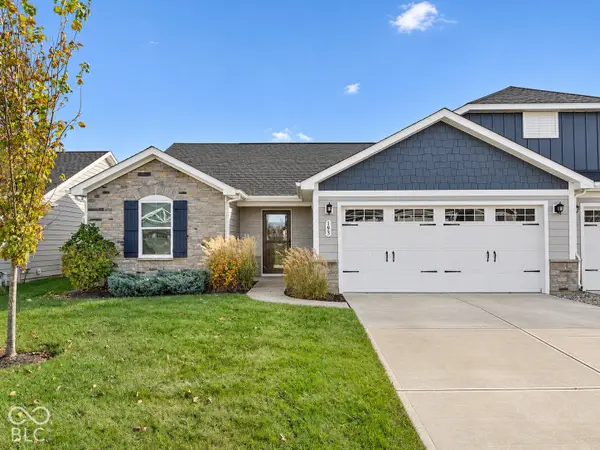 $285,000Active3 beds 2 baths1,340 sq. ft.
193 Kiawah Drive, Whiteland, IN 46184
MLS# 22135171Listed by: CENTURY 21 SCHEETZ


Protect your home and budget from life's surprises with an Assurant Home Warranty, backed by a partner that supports you through every step of homeownership. Explore Plans.
© 2023 - 2026 ERA Franchise Systems LLC. All rights reserved. ERA Franchise Systems LLC fully supports the principles of the Fair Housing Act and the Equal Opportunity Act. ERA, ERA Real Estate powered, and their respective logos are registered service marks of ERA Franchise Systems LLC. Each office is independently owned and operated.