
71 Varner Drive, Whiteland, IN 46184
Local realty services provided by:Schuler Bauer Real Estate ERA Powered
71 Varner Drive,Whiteland, IN 46184
$299,900
- 3 Beds
- 2 Baths
- 1,270 sq. ft.
- Single family
- Active
Listed by: ryan moriarty
Office: weichert, realtors-tralee prop
MLS#:22129734
Source:IN_MIBOR | Licensed in Indiana
Price summary
- Price:$299,900
- Price per sq. ft.:$236.14
About this home
Why wait to build when this nearly new home is ready for you now? Located in Saddlebrook Farms North, this 2024 built ranch offers 1,270 square feet with 3 bedrooms, 2 full bathrooms, and a 2-car attached garage. The split bedroom floorplan makes great use of the space, whether you are looking for your first home, ready to downsize, or simply want something newer without the wait. The great room is the hub of the home with an open flow into the kitchen and breakfast nook. The kitchen keeps things simple and functional with quartz countertops, stainless steel appliances, breakfast bar, and pantry. Primary suite features a walk in closet and private bathroom with dual sinks and a step-in shower. Bedrooms two and three are located on the opposite side of the home and both offer ample closet space with a second full bathroom nearby. A hallway laundry closet keeps laundry convenient, while the utility room provides additional storage. Completed in 2024, this home gives you the opportunity to enjoy newer construction without starting from the ground up. Why wait to build or settle for an older home when this home is already here and ready for its next owner?...
Contact an agent
Home facts
- Year built:2023
- Subdivision & Development:Saddlebrook Farms North
- Listing ID #:22129734
- Added:1 day(s) ago
- Updated:October 08, 2026 at 03:27 PM
Rooms and interior
- Bedrooms:3
- Total bathrooms:2
- Full bathrooms:2
- Dining Description:Breakfast Room
- Kitchen Description:Dishwasher, Disposal, Gas Oven, Microwave, Refrigerator
- Living area:1,270 sq. ft.
Heating and cooling
- Cooling:Central Electric
- Heating:Forced Air, Gas
- Central air:Yes
Structure and exterior
- Year built:2023
- Building area:1,270 sq. ft.
- Lot area:0.21 Acres
- Lot Features:Sidewalks
- Architectural Style:Ranch
- Construction Materials:Vinyl With Brick
- Foundation Description:Slab
Schools
- High school:Whiteland Community High School
- Middle school:Clark Pleasant Middle School
Utilities
- Water:Public Water
Finances and disclosures
- Price:$299,900
- Price per sq. ft.:$236.14
Features and amenities
- Appliances:Microwave, Refrigerator
- Laundry features:Laundry in Unit
- Amenities:Supplemental Storage, Wood Work Painted
Parking
- Parking description:Garage Door Opener, Keyless Entry
- Garage:Yes
- Garage spaces:2
New listings near 71 Varner Drive
- Open Sat, 12 to 2pmNew
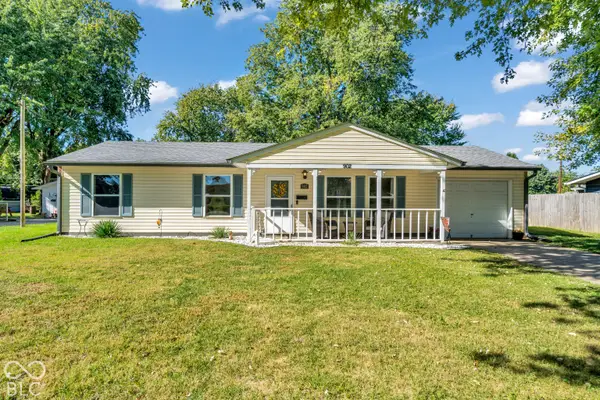 $230,000Active3 beds 1 baths1,032 sq. ft.
902 Sweetbriar Avenue, Whiteland, IN 46184
MLS# 22129881Listed by: CARPENTER, REALTORS - Open Fri, 9am to 7pmNew
 $233,000Active4 beds 2 baths1,333 sq. ft.
1036 Eastlawn Drive, Whiteland, IN 46184
MLS# 22129762Listed by: OPENDOOR BROKERAGE LLC - New
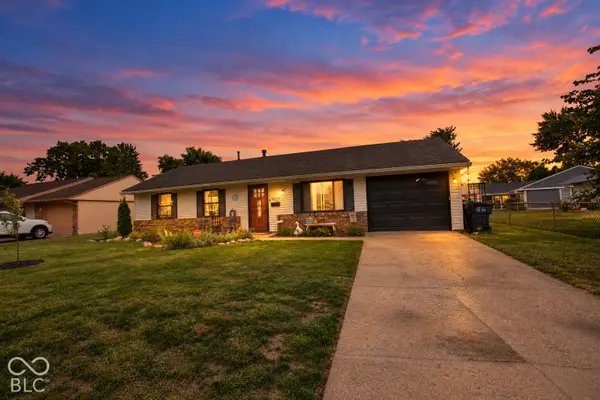 $214,900Active3 beds 1 baths950 sq. ft.
1021 Eastlawn Drive, Whiteland, IN 46184
MLS# 22129222Listed by: BENNETT REALTY - New
 $249,900Active3 beds 2 baths1,356 sq. ft.
548 Genisis Drive, Whiteland, IN 46184
MLS# 22128070Listed by: HIGHGARDEN REAL ESTATE 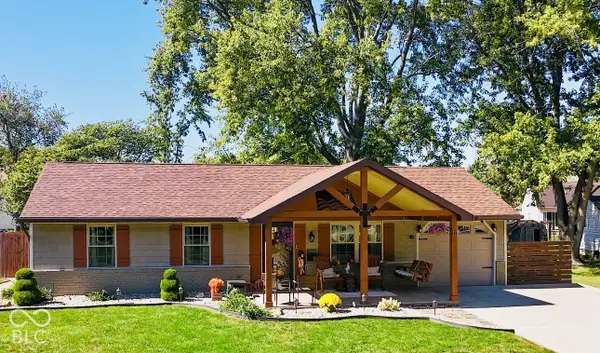 $259,000Pending2 beds 1 baths950 sq. ft.
111 Brentwood Lane, Whiteland, IN 46184
MLS# 22128178Listed by: PRIORITY REALTY GROUP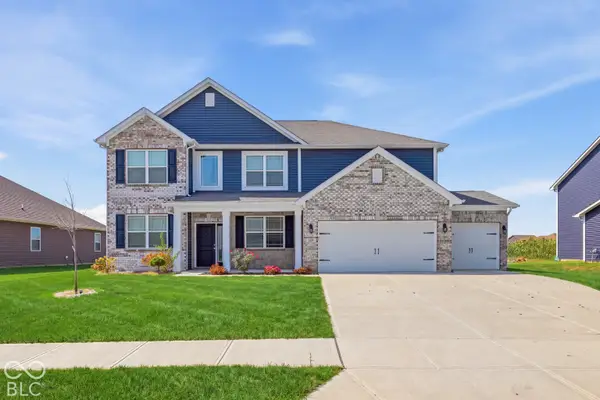 $479,900Active4 beds 3 baths3,562 sq. ft.
270 Dyson Drive, Whiteland, IN 46184
MLS# 22127837Listed by: ADVANCED REAL ESTATE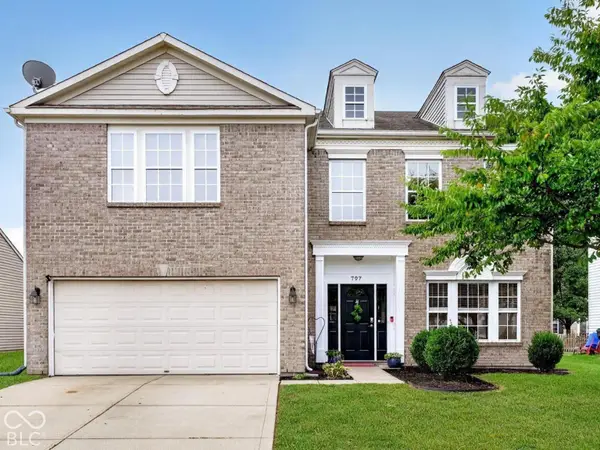 $363,000Active5 beds 3 baths3,704 sq. ft.
797 Hickory Pine Drive, Whiteland, IN 46184
MLS# 22128217Listed by: WEICHERT REALTORS COOPER GROUP INDY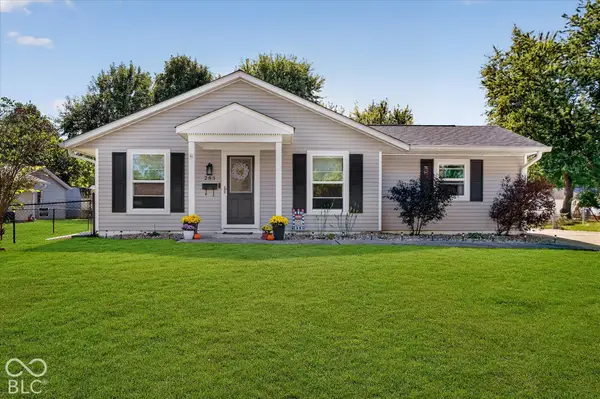 $244,900Active3 beds 1 baths1,082 sq. ft.
283 Bittersweet Drive, Whiteland, IN 46184
MLS# 22128265Listed by: HIGHGARDEN REAL ESTATE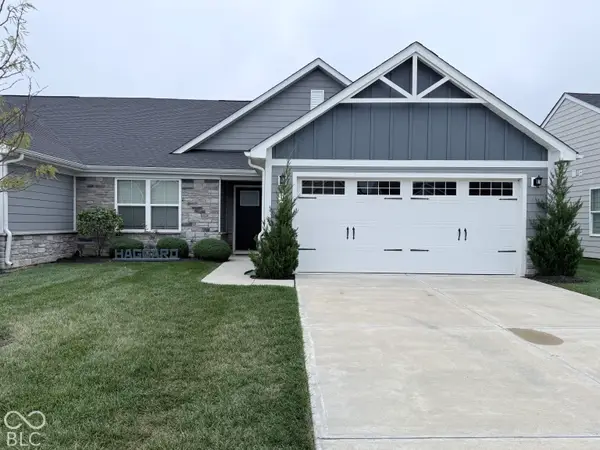 $299,900Active3 beds 2 baths1,515 sq. ft.
171 Johns Island Way, Whiteland, IN 46184
MLS# 22128156Listed by: BERKSHIRE HATHAWAY HOME


Protect your home and budget from life's surprises with an Assurant Home Warranty, backed by a partner that supports you through every step of homeownership. Explore Plans.
© 2023 - 2026 ERA Franchise Systems LLC. All rights reserved. ERA Franchise Systems LLC fully supports the principles of the Fair Housing Act and the Equal Opportunity Act. ERA, ERA Real Estate powered, and their respective logos are registered service marks of ERA Franchise Systems LLC. Each office is independently owned and operated.