
9 Marley Court, Whiteland, IN 46184
Local realty services provided by:Schuler Bauer Real Estate ERA Powered
9 Marley Court,Whiteland, IN 46184
$465,000
- 5 Beds
- 4 Baths
- 2,688 sq. ft.
- Single family
- Active
Listed by: hilary nowling
Office: modern realty group inc
MLS#:22123520
Source:IN_MIBOR | Licensed in Indiana
Price summary
- Price:$465,000
- Price per sq. ft.:$172.99
About this home
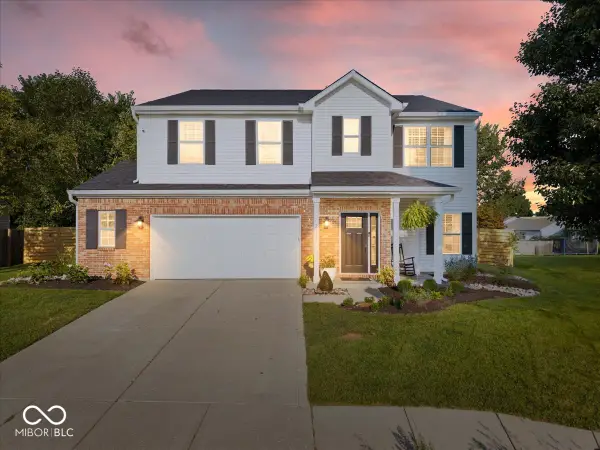
Welcome to 9 Marley Court, a meticulously updated home ready for it's next chapter! With almost 2700 square feet, 2 separate living areas, 5 bedrooms and 3.5 bathrooms, this property has space for everyone! The home has been thoughtfully updated and features new Vinyl Plank flooring and fresh paint throughout, marble tile, granite countertops, pot filler, and new GE Profile appliances in the kitchen, an understairs reading nook, all new lighting, switches and outlets, and closet organization systems in all bedrooms. For your furry friends, an understairs built in kennel and pet food station complete with pot filler make pet care a breeze! Each full bathroom has been completely updated, along with the addition of a brand new half bath for guests. The primary bathroom features a beautifully tiled shower with dual shower heads, and dual sinks and vanities. The backyard oasis features a new 16x32 outbuilding with garage door that opens to a storage area, perfect for lawn equipment or a golf cart. The rest of the outbuilding features an unfinished bonus room with electrical rough ins, vaulted ceiling, heating and cooling and is fully insulated, ready for your finishing touches! With a new concrete back patio, above ground pool with composite deck, firepit with flagstone surround, and new black aluminum fencing, the backyard is an entertainer's dream! With newer mechanicals and several practical improvements (see full list in Supplements) this home is truly move in ready....
Contact an agent
Home facts
- Year built:1987
- Subdivision & Development:Park Forest
- Listing ID #:22123520
- Added:4 day(s) ago
- Updated:September 06, 2026 at 03:12 PM
Rooms and interior
- Bedrooms:5
- Total bathrooms:4
- Full bathrooms:3
- Half bathrooms:1
- Dining Description:Formal Dining Room
- Kitchen Description:Dishwasher, Electric Oven, Microwave Hood, Refrigerator
- Living area:2,688 sq. ft.
Heating and cooling
- Cooling:Central Electric
- Heating:Forced Air, High Efficiency (90%+ AFUE )
- Central air:Yes
Structure and exterior
- Year built:1987
- Building area:2,688 sq. ft.
- Lot area:0.44 Acres
- Lot Features:Cul-De-Sac
- Construction Materials:Brick, Cedar
- Foundation Description:Block
Schools
- High school:Whiteland Community High School
- Middle school:Clark Pleasant Middle School
- Elementary school:Break-O-Day Elementary School
Utilities
- Water:Public Water
Finances and disclosures
- Price:$465,000
- Price per sq. ft.:$172.99
Features and amenities
- Appliances:Refrigerator, Smoke Alarm, Washer, Water Softener Owned
- Laundry features:Dryer, Washer
- Amenities:Attic Access, Sump Pump
Parking
- Parking description:Finished Garage, Garage Door Opener, Keyless Entry, Service Door
- Garage:Yes
- Garage spaces:2
New listings near 9 Marley Court
- New
 $285,000Active3 beds 2 baths1,352 sq. ft.
1059 Hilltop Commons Boulevard, Whiteland, IN 46184
MLS# 22124637Listed by: RE/MAX ADVANCED REALTY - New
 $250,000Active3 beds 1 baths1,350 sq. ft.
939 Sawmill Road, Whiteland, IN 46184
MLS# 22124252Listed by: MY AGENT - New
 $229,900Active3 beds 2 baths1,025 sq. ft.
110 Whiteland Road, Whiteland, IN 46184
MLS# 22124578Listed by: PILLARIO PROPERTY MANAGEMENT LLC - New
 $1,500,000Active4 beds 3 baths3,800 sq. ft.
6223 N 200 E, Whiteland, IN 46184
MLS# 22122848Listed by: CENTURY 21 SCHEETZ - New
 $349,900Active4 beds 3 baths2,821 sq. ft.
2818 Limber Pine Drive, Whiteland, IN 46184
MLS# 22123953Listed by: COMPASS INDIANA, LLC - Open Sun, 1 to 3pmNew
 $375,000Active4 beds 3 baths2,342 sq. ft.
130 Blue Lace Drive, Whiteland, IN 46184
MLS# 22119399Listed by: DUKE COLLECTIVE, INC.  $285,000Pending3 beds 2 baths1,356 sq. ft.
1031 Hilltop Commons Boulevard, Whiteland, IN 46184
MLS# 22123041Listed by: BERKSHIRE HATHAWAY HOME- New
 $180,000Active3 beds 1 baths875 sq. ft.
501 Mooreland Drive, Whiteland, IN 46184
MLS# 22123058Listed by: BERKSHIRE HATHAWAY HOME  $120,000Pending3 beds 1 baths1,463 sq. ft.
140 S Railroad Street, Whiteland, IN 46184
MLS# 22121976Listed by: SIMPLIFY REAL ESTATE


Protect your home and budget from life's surprises with an Assurant Home Warranty, backed by a partner that supports you through every step of homeownership. Explore Plans.
© 2023 - 2026 ERA Franchise Systems LLC. All rights reserved. ERA Franchise Systems LLC fully supports the principles of the Fair Housing Act and the Equal Opportunity Act. ERA, ERA Real Estate powered, and their respective logos are registered service marks of ERA Franchise Systems LLC. Each office is independently owned and operated.