
2816 Redding Drive, Whitestown, IN 46075
Local realty services provided by:Schuler Bauer Real Estate ERA Powered
2816 Redding Drive,Whitestown, IN 46075
$339,900
- 4 Beds
- 3 Baths
- 2,430 sq. ft.
- Townhouse
- Pending
Listed by: frances williams
Office: drh realty of indiana, llc.
MLS#:22115450
Source:IN_MIBOR | Licensed in Indiana
Price summary
- Price:$339,900
- Price per sq. ft.:$139.88
About this home
Welcome to the Drescher plan, an exceptionally spacious and flexible two-story townhome available exclusively in the highly desirable Trailside community. This thoughtfully designed home features four bedrooms, two and a half bathrooms, and an open-concept layout that perfectly balances everyday comfort with effortless entertaining. The main level welcomes you with an expansive living room, a formal dining room, and a massive great room that serves as the heart of the home. Chefs and hosts alike will love the gorgeous gourmet kitchen, which comes fully equipped with a large central island, a generous walk-in pantry, and premium finishes, allowing you to chat seamlessly with guests in the adjacent living areas. Upstairs, you will find four bright and airy bedrooms, each boasting ample closet space to handle all your storage needs. The luxurious primary bedroom suite offers a massive, extra-roomy retreat complete with a double-bowl vanity, a large shower, a dedicated linen closet, and a private commode for ultimate convenience. Living in Trailside means gaining access to an unparalleled resort-style lifestyle, featuring a state-of-the-art clubhouse, a sparkling swimming pool, a fully equipped fitness center, and professional-grade sports courts for bocce, tennis, pickleball, and basketball. Nature lovers will adore the lush community gardens and the extensive network of scenic walking and biking trails that connect directly to the famous Big 4 Rail Trail. Additionally, every home is outfitted with America's Smart Home Technology package to keep you securely connected. This cutting-edge system features a smart video doorbell, a programmable Honeywell thermostat, an Amazon Echo Pop, a secure smart front door lock, and Deako plug-and-play light switches, giving you complete, modern control over your entire living environment right from your smartphone. Pictures are representative of the plan only....
Contact an agent
Home facts
- Year built:2026
- Subdivision & Development:Towns At Trailside
- Listing ID #:22115450
- Added:71 day(s) ago
- Updated:October 01, 2026 at 09:03 AM
Rooms and interior
- Bedrooms:4
- Total bathrooms:3
- Full bathrooms:2
- Half bathrooms:1
- Dining Description:Breakfast Room
- Kitchen Description:Dishwasher, Disposal, Gas Oven, Microwave Hood, Refrigerator
- Living area:2,430 sq. ft.
Heating and cooling
- Cooling:Central Electric
- Central air:Yes
Structure and exterior
- Year built:2026
- Building area:2,430 sq. ft.
- Lot area:0.11 Acres
- Construction Materials:Vinyl Siding
- Foundation Description:Slab
Schools
- High school:Lebanon Senior High School
- Middle school:Lebanon Middle School
- Elementary school:Hattie B Stokes Elementary School
Utilities
- Water:Public Water
Finances and disclosures
- Price:$339,900
- Price per sq. ft.:$139.88
Features and amenities
- Appliances:Refrigerator
- Amenities:Wood Work Painted
- Smart home:Yes
Parking
- Garage:Yes
- Garage spaces:2
New listings near 2816 Redding Drive
- New
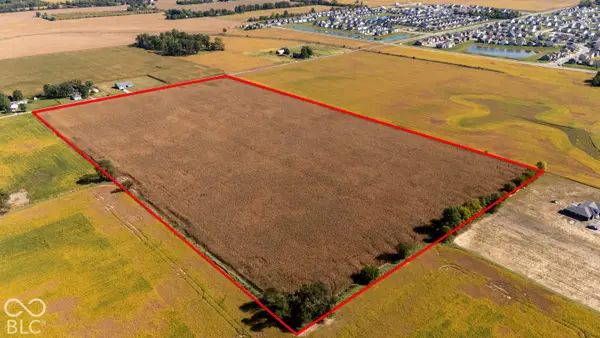 $3,150,000Active35 Acres
1650 S 700 E, Whitestown, IN 46075
MLS# 22127784Listed by: BERKSHIRE HATHAWAY HOME - New
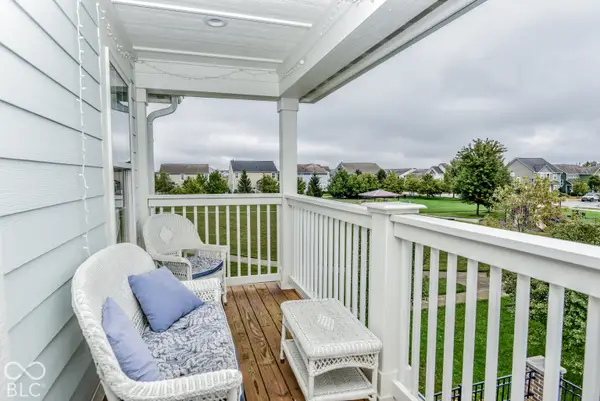 $540,000Active4 beds 5 baths3,662 sq. ft.
5911 Solomon Harmon Way, Whitestown, IN 46075
MLS# 22128461Listed by: INTEGRITY REAL ESTATE - Open Sun, 2 to 4pmNew
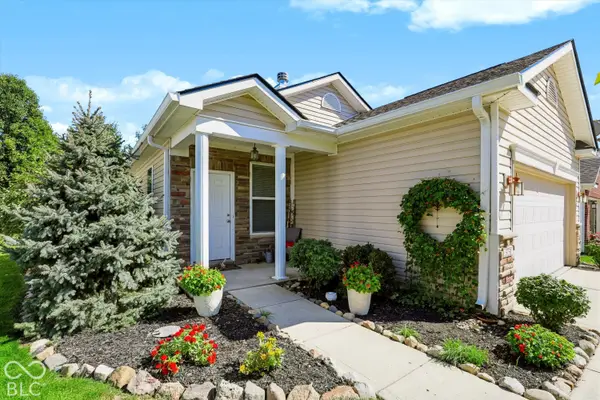 $288,000Active3 beds 2 baths1,240 sq. ft.
3731 White Cliff Way, Whitestown, IN 46075
MLS# 22127990Listed by: CENTURY 21 SCHEETZ - New
 $754,189Active3 beds 2 baths2,188 sq. ft.
7106 Shenandoah Street, Zionsville, IN 46077
MLS# 22128017Listed by: ANDY MCINTYRE - New
 $374,900Active4 beds 3 baths2,176 sq. ft.
5841 Haverhill Drive, Whitestown, IN 46075
MLS# 22127845Listed by: PULTE REALTY OF INDIANA, LLC 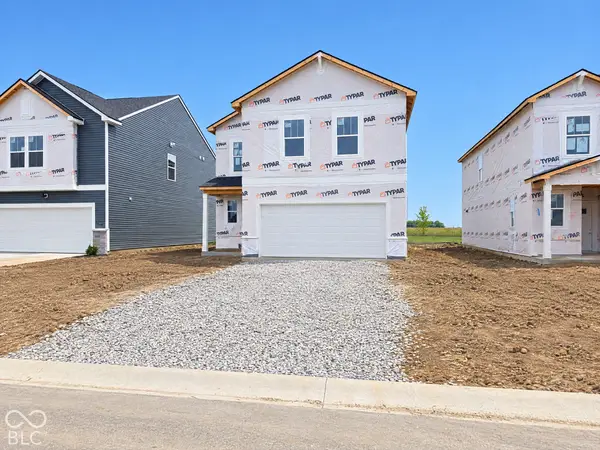 $369,900Pending4 beds 3 baths2,146 sq. ft.
5863 Haverhill Drive, Whitestown, IN 46075
MLS# 22127847Listed by: PULTE REALTY OF INDIANA, LLC- New
 $362,000Active3 beds 3 baths2,824 sq. ft.
6607 Red Barn Drive, Whitestown, IN 46075
MLS# 22127846Listed by: HIGHGARDEN REAL ESTATE - Open Sat, 12 to 2pmNew
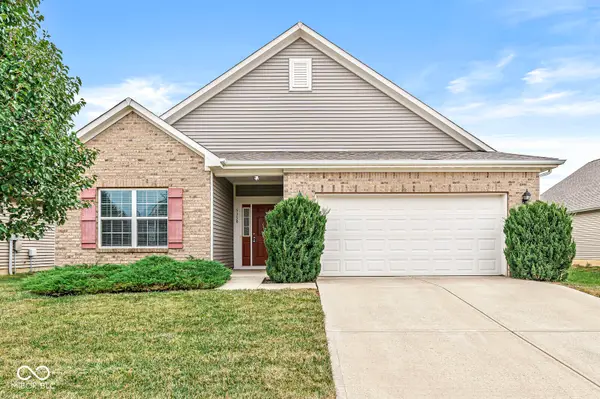 $329,990Active3 beds 2 baths1,804 sq. ft.
5350 Tanglewood Lane, Whitestown, IN 46075
MLS# 22127550Listed by: YOUR DREAMS TO REALTY - New
 $360,000Active4 beds 3 baths2,400 sq. ft.
6660 Harvest Moon Lane, Whitestown, IN 46075
MLS# 22126100Listed by: KELLER WILLIAMS INDY METRO PARTNERS 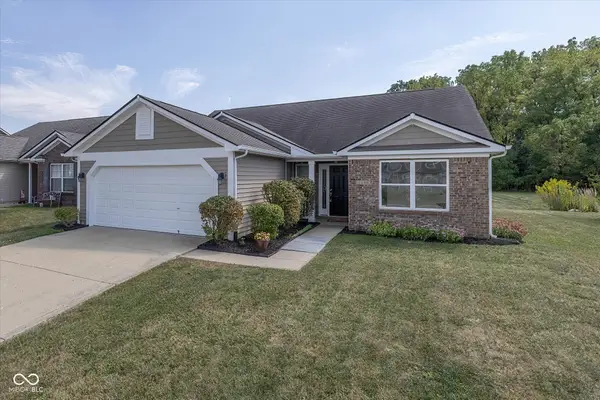 $318,900Active3 beds 2 baths1,600 sq. ft.
6129 Green Glade Drive, Whitestown, IN 46075
MLS# 22126305Listed by: BERKSHIRE HATHAWAY HOME


Protect your home and budget from life's surprises with an Assurant Home Warranty, backed by a partner that supports you through every step of homeownership. Explore Plans.
© 2023 - 2026 ERA Franchise Systems LLC. All rights reserved. ERA Franchise Systems LLC fully supports the principles of the Fair Housing Act and the Equal Opportunity Act. ERA, ERA Real Estate powered, and their respective logos are registered service marks of ERA Franchise Systems LLC. Each office is independently owned and operated.