
5911 Solomon Harmon Way, Whitestown, IN 46075
Local realty services provided by:Schuler Bauer Real Estate ERA Powered
5911 Solomon Harmon Way,Whitestown, IN 46075
$540,000
- 4 Beds
- 5 Baths
- 3,662 sq. ft.
- Single family
- Active
Listed by: tony reffeitt
Office: integrity real estate
MLS#:22128461
Source:IN_MIBOR | Licensed in Indiana
Price summary
- Price:$540,000
- Price per sq. ft.:$147.46
About this home
Zionsville schools without the Zionsville price tag! Former Colts player owned this house which accounts for several nice upgrades. Super-cool, very unique floor plan & consruction-style boasts a 2nd suite upstairs with private balcony above covered porch both looking out to fenced courtyard with additional exposed-aggregate patio. Outside is rounded out with a sprinkler system & 713 sq ft, rear-load garage. Inside boasts beautiful bamboo floors throughout most of the main level. Lots of crown-molding, 5-inch baseboards, natural light, upgraded fans & fixtures throughout. Main-level boasts great room with gas fireplace, main-level owner's suite with tray ceiling, door to patio, dual walk-in-closets with built-ins, marble-tile bath with dual sinks, heated/lit mirrors, water-closet & fully-tiled shower. Main level also offers office, 1/2 bath, kitchen with island seating, granite counters, gas range, stainless appliances, tile backsplash, hardware & adjoining breakfast room as well as formal dining room. Upstairs offers a second suite with large walk-in-closet & private balcony access, jack-n-jill bath as well as a built-in-desk for homework, etc. The basement is HUGE (1372 sq ft which is 93% finished) with multiple egress windows, bedroom, full bathroom, massive laundry room (with washer, dryer & sink) and 3 additional, large rooms for flexibility. Utility room features impressive plumbing features (see photo), tankless gas water-heater & water-softener. One-year home warranty included. All this in a desirable neighborhood walking distance from 2 common-ares with pagoda, playground & walking trails & driving distance to everything one could want in Whitestown. But with Zionsville Schools! Many updates/improvvements like diswasher, range, refrigerator, garage door opener, garagstorage system, ADT security system (buyer to assume contract), wrought-iron stair ballisters, transom patio door, furnace with media filter & UV air-purifier, bath, NEW ROOF, etc....
Contact an agent
Home facts
- Year built:2010
- Subdivision & Development:Neighborhoods At Anson
- Listing ID #:22128461
- Added:4 day(s) ago
- Updated:October 03, 2026 at 01:43 AM
Rooms and interior
- Bedrooms:4
- Total bathrooms:5
- Full bathrooms:3
- Half bathrooms:2
- Dining Description:Breakfast Room, Formal Dining Room
- Kitchen Description:Dishwasher, Gas Oven, Microwave, Microwave Hood, Refrigerator
- Basement:Yes
- Basement Description:Basement, Ceiling - 9+ feet, Egress Window(s), Finished, Finished Ceiling, Finished Walls, Full, Storage Space
- Living area:3,662 sq. ft.
Heating and cooling
- Cooling:Central Electric
- Heating:Forced Air
- Central air:Yes
Structure and exterior
- Year built:2010
- Building area:3,662 sq. ft.
- Lot area:0.14 Acres
- Lot Features:Corner Lot, Sidewalks, Storm Sewer, Street Lights
- Construction Materials:Cement Siding
- Exterior Features:Balcony, Sprinkler System
- Foundation Description:Poured Concrete
Schools
- High school:Zionsville Community High School
- Middle school:Zionsville West Middle School
- Elementary school:Boone Meadow
Utilities
- Water:Public Water
Finances and disclosures
- Price:$540,000
- Price per sq. ft.:$147.46
Features and amenities
- Appliances:Microwave, Refrigerator, Washer, Water Softener Owned
- Laundry features:Dryer, Laundry in Unit, Washer
Parking
- Garage:Yes
- Garage spaces:2
New listings near 5911 Solomon Harmon Way
- Coming Soon
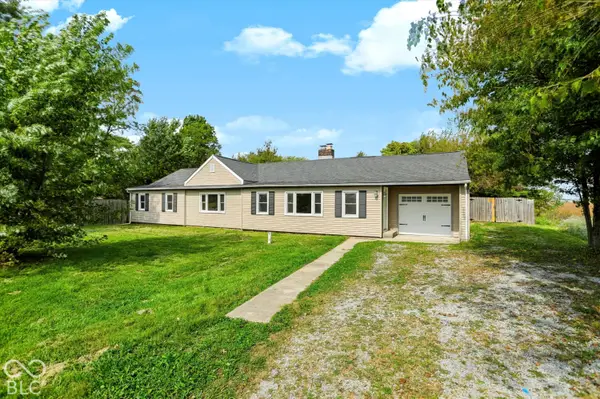 $380,000Coming Soon3 beds 2 baths2,395 sq. ft.
7036 E 300 S, Whitestown, IN 46075
MLS# 22116687Listed by: CENTURY 21 SCHEETZ - Coming Soon
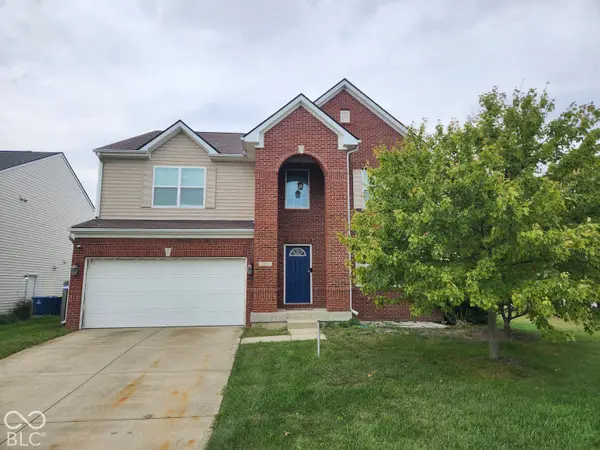 $425,000Coming Soon5 beds 4 baths4,080 sq. ft.
3376 Firethorn Drive, Whitestown, IN 46075
MLS# 22129429Listed by: F.C. TUCKER COMPANY - Coming Soon
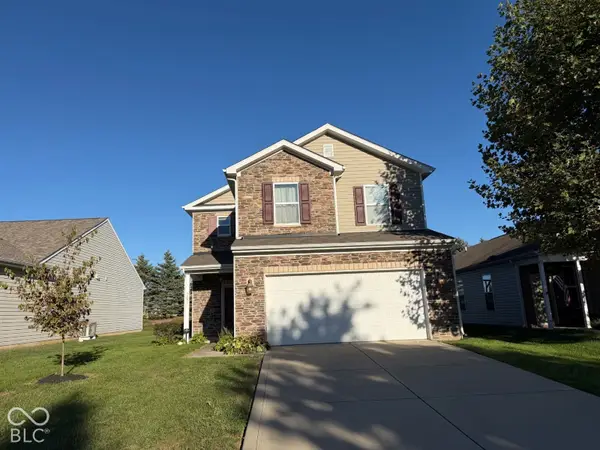 $329,900Coming Soon3 beds 3 baths2,130 sq. ft.
3681 White Cliff Way, Whitestown, IN 46075
MLS# 22128689Listed by: F.C. TUCKER COMPANY - New
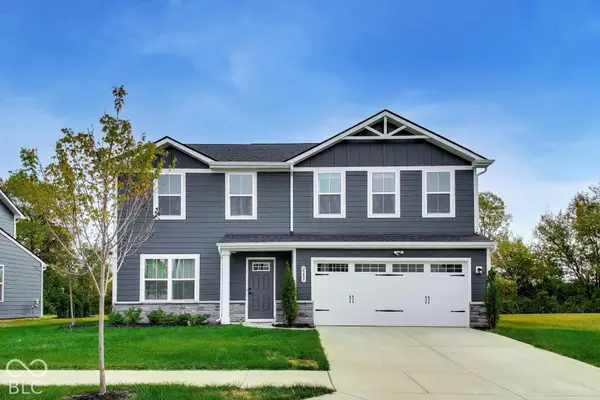 $365,000Active4 beds 3 baths1,900 sq. ft.
2289 Holiday Creek Drive, Whitestown, IN 46075
MLS# 22129472Listed by: THE MODGLIN GROUP - Open Sun, 1 to 3pmNew
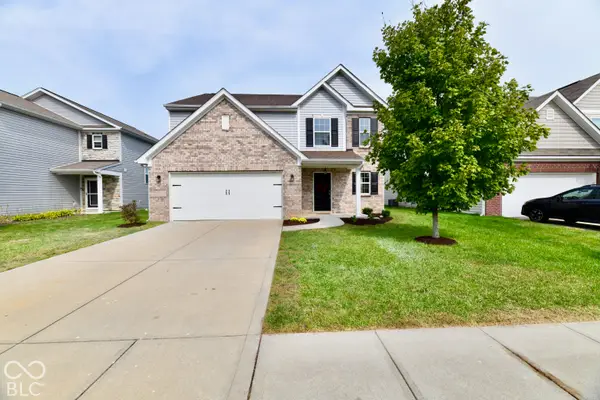 $394,000Active4 beds 3 baths2,634 sq. ft.
6116 Pebblebrooke, Whitestown, IN 46075
MLS# 22129194Listed by: CARPENTER, REALTORS - New
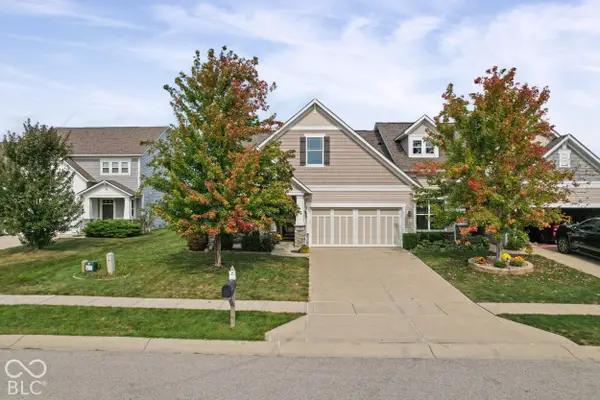 $335,000Active2 beds 2 baths2,664 sq. ft.
6228 Wonder Lane, Whitestown, IN 46075
MLS# 22122043Listed by: WEICHERT REALTORS COOPER GROUP INDY - New
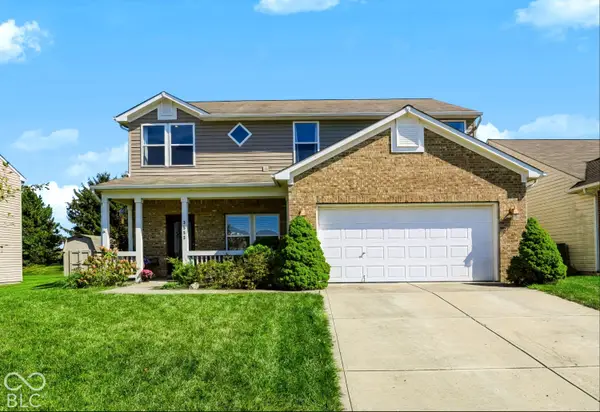 $325,000Active4 beds 3 baths2,276 sq. ft.
3553 White Cliff Way, Whitestown, IN 46075
MLS# 22127833Listed by: F.C. TUCKER COMPANY 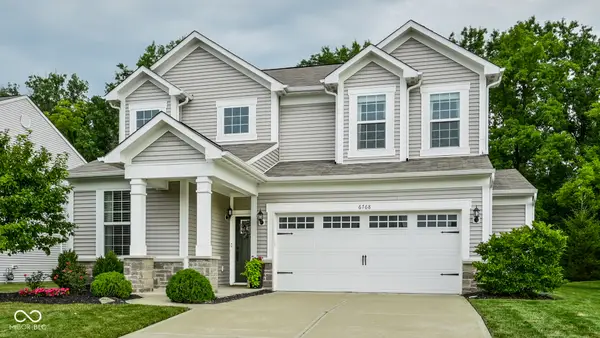 $400,000Pending3 beds 3 baths3,755 sq. ft.
6768 Keepsake Drive, Whitestown, IN 46075
MLS# 22128846Listed by: EXP REALTY, LLC- New
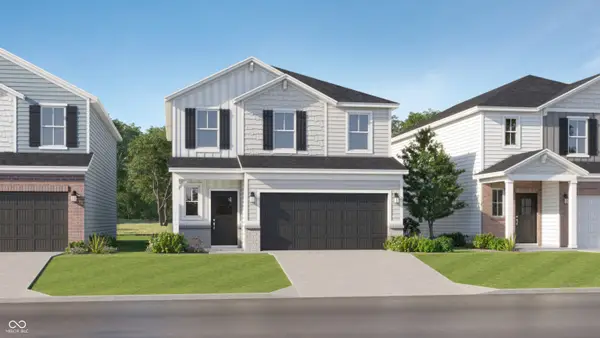 $364,995Active4 beds 3 baths2,170 sq. ft.
3139 Sugar Grove Drive, Whitestown, IN 46075
MLS# 22129197Listed by: COMPASS INDIANA, LLC - New
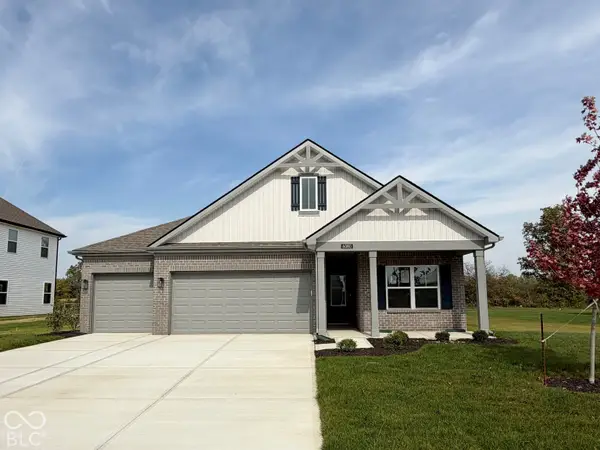 $410,115Active4 beds 3 baths1,961 sq. ft.
6080 Camarillo Drive, Whitestown, IN 46075
MLS# 22129220Listed by: DRH REALTY OF INDIANA, LLC


Protect your home and budget from life's surprises with an Assurant Home Warranty, backed by a partner that supports you through every step of homeownership. Explore Plans.
© 2023 - 2026 ERA Franchise Systems LLC. All rights reserved. ERA Franchise Systems LLC fully supports the principles of the Fair Housing Act and the Equal Opportunity Act. ERA, ERA Real Estate powered, and their respective logos are registered service marks of ERA Franchise Systems LLC. Each office is independently owned and operated.