
3879 Riverstone Drive, Whitestown, IN 46075
Local realty services provided by:Schuler Bauer Real Estate ERA Powered
3879 Riverstone Drive,Whitestown, IN 46075
$387,900
- 4 Beds
- 3 Baths
- 2,571 sq. ft.
- Single family
- Pending
Listed by: lisa kleinke
Office: pulte realty of indiana, llc.
MLS#:22120770
Source:IN_MIBOR | Licensed in Indiana
Price summary
- Price:$387,900
- Price per sq. ft.:$150.88
About this home
Discover the Quincy floor plan by Pulte Homes, a thoughtfully designed two-story residence that combines stylish finishes with functional living spaces. Offering 4 bedrooms, 2.5 bathrooms, a spacious loft, and a 2-car extended garage, this home is designed to accommodate a variety of needs and lifestyles. The open-concept main level centers around a beautifully appointed kitchen featuring Quill-stained cabinetry, Sparkling White quartz countertops, a generous island, pantry, and stainless steel appliances, including a gas range. The kitchen flows seamlessly into the dining area and gathering room, creating an inviting space for everyday living and entertaining. Step outside to the rear patio for an ideal spot to relax, dine outdoors, or enjoy fresh air. Upstairs, the private Owner's Suite serves as a peaceful retreat, complete with a spacious walk-in closet, dual-sink vanity, and a shower. Three additional bedrooms, each offering ample closet space, share a full bath, while the versatile loft provides flexibility for a media room, home office, study area, fitness space, or additional lounge area. The conveniently located upstairs laundry room simplifies everyday chores. Welcome to Highlands in Whitestown - where small-town charm meets everyday convenience. Ideally located with easy access to I-65, this vibrant community is just 10 minutes from the Golf Club of Indiana and offers a short commute to the new LEAP District, making it perfect for professionals and families alike. Future amenities are designed with lifestyle in mind and will include a community pool, playground, and two pickleball courts, giving residents a chance to relax, play, and connect. Spend your weekends exploring the local parks-Panther Park, Main Street Park, and Lions Park are all just a short drive away. Minutes from the Anson Shopping District and close to all the excitement of Downtown Whitestown, where you'll find local restaurants, breweries, and community events. Photos of similar model....
Contact an agent
Home facts
- Year built:2026
- Subdivision & Development:Highlands
- Listing ID #:22120770
- Added:43 day(s) ago
- Updated:October 01, 2026 at 09:03 AM
Rooms and interior
- Bedrooms:4
- Total bathrooms:3
- Full bathrooms:2
- Half bathrooms:1
- Dining Description:Dining Combo/Kitchen
- Kitchen Description:Dishwasher, Disposal, Gas Oven, Microwave, Refrigerator
- Living area:2,571 sq. ft.
Heating and cooling
- Cooling:Central Electric
- Heating:Forced Air
- Central air:Yes
Structure and exterior
- Year built:2026
- Building area:2,571 sq. ft.
- Lot area:0.14 Acres
- Construction Materials:Stone, Vinyl Siding
- Foundation Description:Slab
Schools
- High school:Lebanon Senior High School
- Middle school:Lebanon Middle School
- Elementary school:Perry Worth Elementary School
Utilities
- Water:Public Water
Finances and disclosures
- Price:$387,900
- Price per sq. ft.:$150.88
Features and amenities
- Appliances:Microwave, Refrigerator, Washer
- Laundry features:Dryer, Washer
- Amenities:Wood Work Painted
- Pool features:Pool
Parking
- Parking description:Garage Door Opener
- Garage:Yes
- Garage spaces:2
New listings near 3879 Riverstone Drive
- New
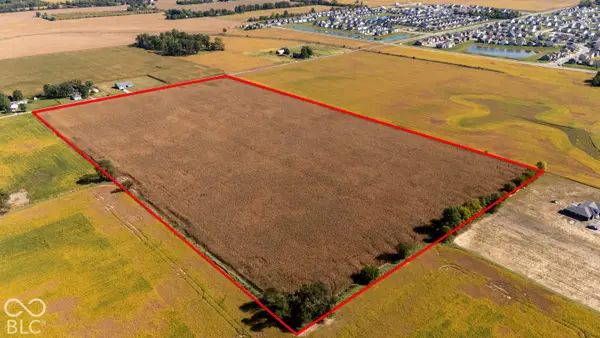 $3,150,000Active35 Acres
1650 S 700 E, Whitestown, IN 46075
MLS# 22127784Listed by: BERKSHIRE HATHAWAY HOME - New
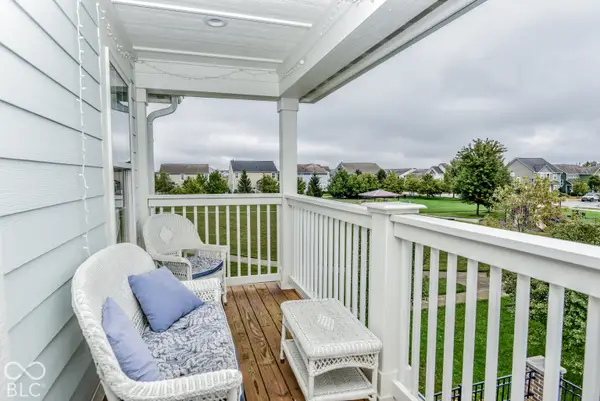 $540,000Active4 beds 5 baths3,662 sq. ft.
5911 Solomon Harmon Way, Whitestown, IN 46075
MLS# 22128461Listed by: INTEGRITY REAL ESTATE - Open Sun, 2 to 4pmNew
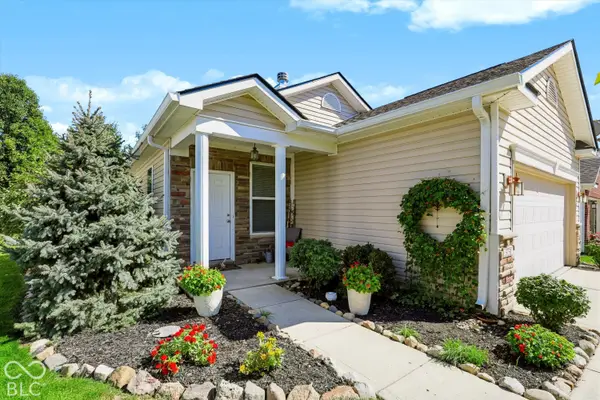 $288,000Active3 beds 2 baths1,240 sq. ft.
3731 White Cliff Way, Whitestown, IN 46075
MLS# 22127990Listed by: CENTURY 21 SCHEETZ - New
 $754,189Active3 beds 2 baths2,188 sq. ft.
7106 Shenandoah Street, Zionsville, IN 46077
MLS# 22128017Listed by: ANDY MCINTYRE - New
 $374,900Active4 beds 3 baths2,176 sq. ft.
5841 Haverhill Drive, Whitestown, IN 46075
MLS# 22127845Listed by: PULTE REALTY OF INDIANA, LLC 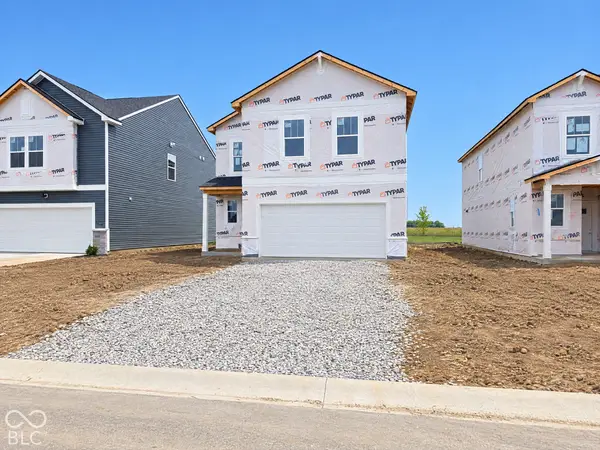 $369,900Pending4 beds 3 baths2,146 sq. ft.
5863 Haverhill Drive, Whitestown, IN 46075
MLS# 22127847Listed by: PULTE REALTY OF INDIANA, LLC- New
 $362,000Active3 beds 3 baths2,824 sq. ft.
6607 Red Barn Drive, Whitestown, IN 46075
MLS# 22127846Listed by: HIGHGARDEN REAL ESTATE - Open Sat, 12 to 2pmNew
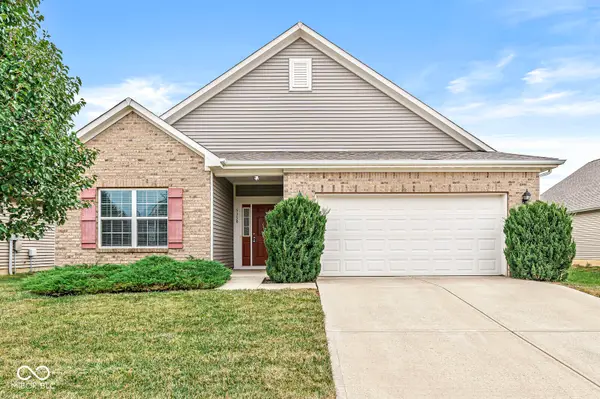 $329,990Active3 beds 2 baths1,804 sq. ft.
5350 Tanglewood Lane, Whitestown, IN 46075
MLS# 22127550Listed by: YOUR DREAMS TO REALTY - New
 $360,000Active4 beds 3 baths2,400 sq. ft.
6660 Harvest Moon Lane, Whitestown, IN 46075
MLS# 22126100Listed by: KELLER WILLIAMS INDY METRO PARTNERS 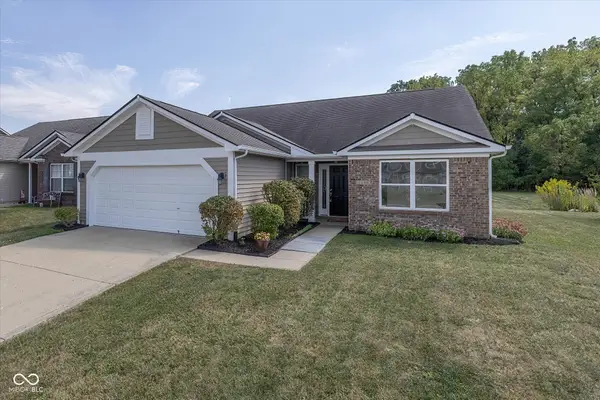 $318,900Active3 beds 2 baths1,600 sq. ft.
6129 Green Glade Drive, Whitestown, IN 46075
MLS# 22126305Listed by: BERKSHIRE HATHAWAY HOME


Protect your home and budget from life's surprises with an Assurant Home Warranty, backed by a partner that supports you through every step of homeownership. Explore Plans.
© 2023 - 2026 ERA Franchise Systems LLC. All rights reserved. ERA Franchise Systems LLC fully supports the principles of the Fair Housing Act and the Equal Opportunity Act. ERA, ERA Real Estate powered, and their respective logos are registered service marks of ERA Franchise Systems LLC. Each office is independently owned and operated.