
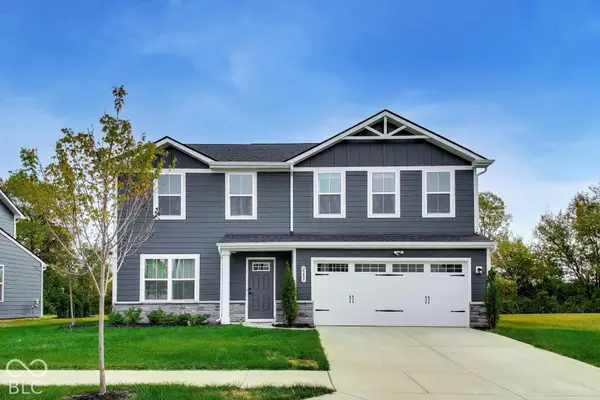
5118 Bramwell Lane, Whitestown, IN 46075
Local realty services provided by:Schuler Bauer Real Estate ERA Powered
5118 Bramwell Lane,Whitestown, IN 46075
$439,900
- 5 Beds
- 3 Baths
- 3,048 sq. ft.
- Single family
- Active
Listed by: jessica leatherman
Office: highgarden real estate
MLS#:22130409
Source:IN_MIBOR | Licensed in Indiana
Price summary
- Price:$439,900
- Price per sq. ft.:$144.32
About this home
Gorgeous 5-bedroom home, built in 2022 - Spruce Plan by Arbor Homes, in immaculate condition! With a Tudor-style elevation, several upgraded finishes (some of the most beautiful quartz countertops you'll ever see!!), and a functional layout that offers flexibility for multi-generational living, this home meets all the needs. There are multiple living spaces, including a spacious loft upstairs. 1 bedroom is on the main level with a nearby half bath, while the remaining 4 are upstairs. Laundry is conveniently located on the upper level. Grand primary bedroom has a giant walk-in closet and attached full bathroom with a walk-in shower, as a complete retreat. There is a mudroom in the garage entrance, and extensive storage throughout. Lebanon schools. Remaining structural warranty until 2032!
Contact an agent
Home facts
- Year built:2022
- Subdivision & Development:Edmonds Creek At Anson North
- Listing ID #:22130409
- Added:1 day(s) ago
- Updated:October 09, 2026 at 04:45 AM
Rooms and interior
- Bedrooms:5
- Total bathrooms:3
- Full bathrooms:2
- Half bathrooms:1
- Dining Description:Dining Combo/Great Room
- Kitchen Description:Dishwasher, Electric Oven, Microwave, Refrigerator
- Living area:3,048 sq. ft.
Heating and cooling
- Cooling:Central Electric
- Heating:Forced Air, Gas
- Central air:Yes
Structure and exterior
- Year built:2022
- Building area:3,048 sq. ft.
- Lot area:0.15 Acres
- Lot Features:Sidewalks, Storm Sewer
- Construction Materials:Vinyl With Brick
- Foundation Description:Slab
Schools
- High school:Lebanon Senior High School
- Middle school:Lebanon Middle School
Utilities
- Water:Public Water
Finances and disclosures
- Price:$439,900
- Price per sq. ft.:$144.32
Features and amenities
- Appliances:Microwave, Refrigerator
- Amenities:Wood Work Stained
Parking
- Garage:Yes
- Garage spaces:2
New listings near 5118 Bramwell Lane
- Coming Soon
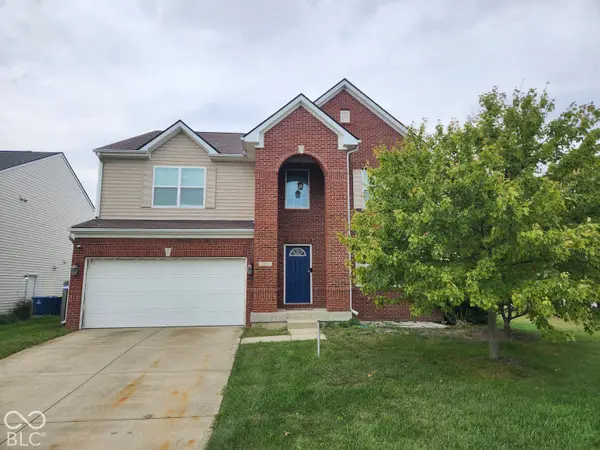 $425,000Coming Soon5 beds 4 baths4,080 sq. ft.
3376 Firethorn Drive, Whitestown, IN 46075
MLS# 22129429Listed by: F.C. TUCKER COMPANY - Coming Soon
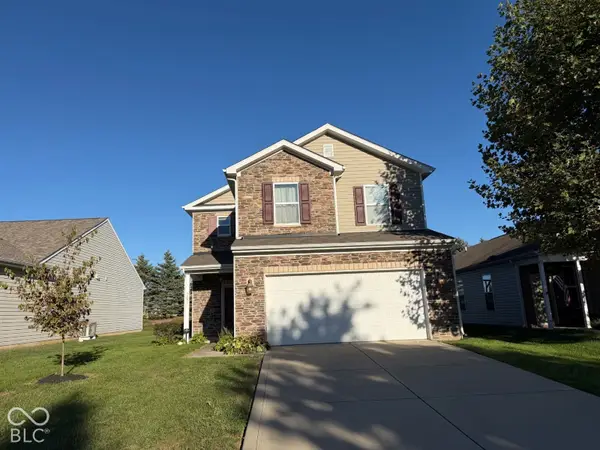 $329,900Coming Soon3 beds 3 baths2,130 sq. ft.
3681 White Cliff Way, Whitestown, IN 46075
MLS# 22128689Listed by: F.C. TUCKER COMPANY - New
 $300,000Active2 beds 2 baths1,114 sq. ft.
6432 Yuma, Whitestown, IN 46075
MLS# 22130573Listed by: COMPASS INDIANA, LLC - Open Sat, 12 to 2pmNew
 $464,900Active5 beds 4 baths3,080 sq. ft.
4787 Oak Hill Drive, Lebanon, IN 46052
MLS# 22129258Listed by: EXP REALTY LLC - New
 $499,000Active3 beds 3 baths2,237 sq. ft.
5648 Stetson Drive, Whitestown, IN 46075
MLS# 22129952Listed by: BERKSHIRE HATHAWAY HOME - New
 $469,000Active4 beds 3 baths2,813 sq. ft.
6629 Seabiscuit Road, Whitestown, IN 46075
MLS# 22130096Listed by: F.C. TUCKER COMPANY - New
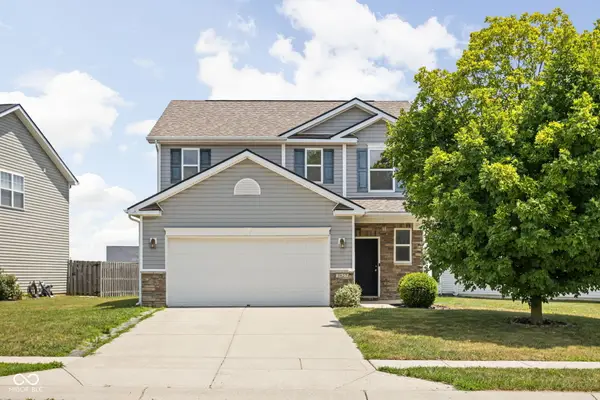 $309,900Active3 beds 3 baths1,689 sq. ft.
3827 Dusty Sands Road, Whitestown, IN 46075
MLS# 22128648Listed by: @PROPERTIES - New
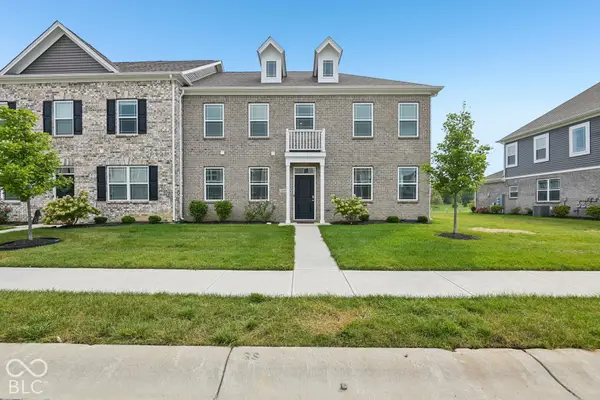 $375,000Active2 beds 3 baths2,432 sq. ft.
2839 Maricopa Boulevard, Whitestown, IN 46075
MLS# 22129722Listed by: HIGHGARDEN REAL ESTATE - New
 $365,000Active4 beds 3 baths1,900 sq. ft.
2289 Holiday Creek Drive, Whitestown, IN 46075
MLS# 22129472Listed by: THE MODGLIN GROUP


Protect your home and budget from life's surprises with an Assurant Home Warranty, backed by a partner that supports you through every step of homeownership. Explore Plans.
© 2023 - 2026 ERA Franchise Systems LLC. All rights reserved. ERA Franchise Systems LLC fully supports the principles of the Fair Housing Act and the Equal Opportunity Act. ERA, ERA Real Estate powered, and their respective logos are registered service marks of ERA Franchise Systems LLC. Each office is independently owned and operated.