
5648 Stetson Drive, Whitestown, IN 46075
Local realty services provided by:Schuler Bauer Real Estate ERA Powered
Listed by: christopher fahy, julie getty-downham
Office: berkshire hathaway home
MLS#:22129952
Source:IN_MIBOR | Licensed in Indiana
Price summary
- Price:$499,000
- Price per sq. ft.:$223.07
About this home
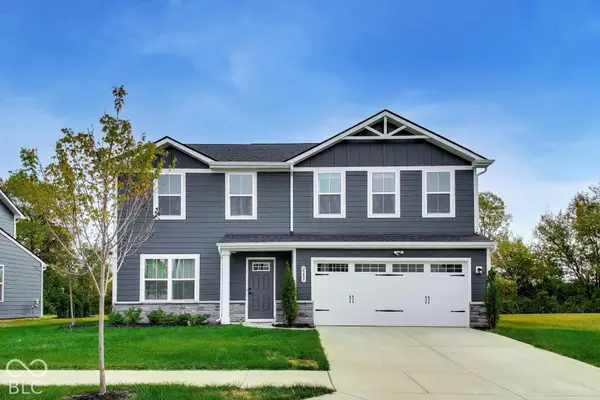
Nearly new and thoughtfully upgraded, this Cardinal Pointe ranch combines comfortable one-level living with a bright, open layout and inviting finishes. Built in 2024 and lovingly maintained, the home features 9-foot ceilings, abundant natural light, and an impressive kitchen at the heart of the main living space. White cabinetry, quartz countertops, a large island with seating, tile backsplash, and upgraded stainless steel appliances create a fresh, polished look, while a five-burner gas range, double oven, and walk-in pantry with custom shelving add practical appeal. The kitchen flows into the dining area and spacious living room, where a gas fireplace and large windows overlooking the golf course make it easy to settle in. The primary suite features a tray ceiling and a private bath with dual-sink vanity, oversized tiled walk-in shower with bench, and a generous walk-in closet outfitted with custom cabinetry, drawers, and shelving. Two additional bedrooms include one with its own ensuite bath and walk-in closet. French doors open to a private home office, while a convenient drop zone keeps daily essentials organized. The covered patio features a brick fireplace, creating a welcoming space to relax or gather with friends overlooking the fully fenced backyard and golf course beyond. A three-car garage adds valuable parking and storage space. Located within the Golf Club of Indiana, Cardinal Pointe offers a community pool, playground, walking trail, and an included, transferable social club membership....
Contact an agent
Home facts
- Year built:2024
- Subdivision & Development:Cardinal Pointe
- Listing ID #:22129952
- Added:1 day(s) ago
- Updated:October 09, 2026 at 04:45 AM
Rooms and interior
- Bedrooms:3
- Total bathrooms:3
- Full bathrooms:3
- Dining Description:Dining Combo/Kitchen, Other Eating Area
- Kitchen Description:Dishwasher, Disposal, Double Oven, Gas Oven, Microwave, Oven, Range Hood, Refrigerator
- Living area:2,237 sq. ft.
Heating and cooling
- Cooling:Central Electric
- Heating:Gas, High Efficiency (90%+ AFUE )
- Central air:Yes
Structure and exterior
- Year built:2024
- Building area:2,237 sq. ft.
- Lot area:0.18 Acres
- Lot Features:Curbs, Mature Trees, On Golf Course, Sidewalks, Storm Sewer
- Architectural Style:Ranch
- Construction Materials:Brick, Cement Siding
- Foundation Description:Slab
Schools
- High school:Lebanon Senior High School
- Middle school:Lebanon Middle School
- Elementary school:Perry Worth Elementary School
Utilities
- Water:Public Water
Finances and disclosures
- Price:$499,000
- Price per sq. ft.:$223.07
Features and amenities
- Appliances:Microwave, Refrigerator, Smoke Alarm, Washer, Water Softener Owned
- Laundry features:Dryer, Washer
- Amenities:Attic Access, Wood Work Painted
- Pool features:Pool
Parking
- Parking description:Keyless Entry
- Garage:Yes
- Garage spaces:3
New listings near 5648 Stetson Drive
- Coming Soon
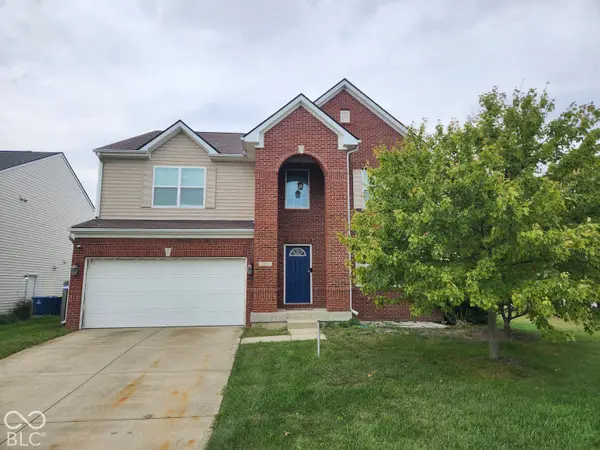 $425,000Coming Soon5 beds 4 baths4,080 sq. ft.
3376 Firethorn Drive, Whitestown, IN 46075
MLS# 22129429Listed by: F.C. TUCKER COMPANY - Coming Soon
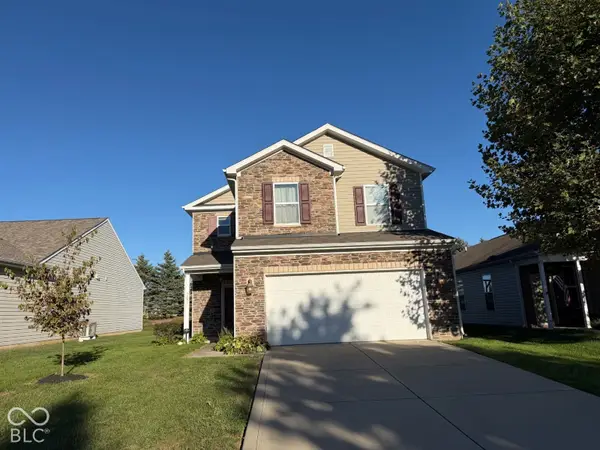 $329,900Coming Soon3 beds 3 baths2,130 sq. ft.
3681 White Cliff Way, Whitestown, IN 46075
MLS# 22128689Listed by: F.C. TUCKER COMPANY - New
 $300,000Active2 beds 2 baths1,114 sq. ft.
6432 Yuma, Whitestown, IN 46075
MLS# 22130573Listed by: COMPASS INDIANA, LLC - Open Sat, 12 to 2pmNew
 $464,900Active5 beds 4 baths3,080 sq. ft.
4787 Oak Hill Drive, Lebanon, IN 46052
MLS# 22129258Listed by: EXP REALTY LLC - New
 $469,000Active4 beds 3 baths2,813 sq. ft.
6629 Seabiscuit Road, Whitestown, IN 46075
MLS# 22130096Listed by: F.C. TUCKER COMPANY - New
 $439,900Active5 beds 3 baths3,048 sq. ft.
5118 Bramwell Lane, Whitestown, IN 46075
MLS# 22130409Listed by: HIGHGARDEN REAL ESTATE - New
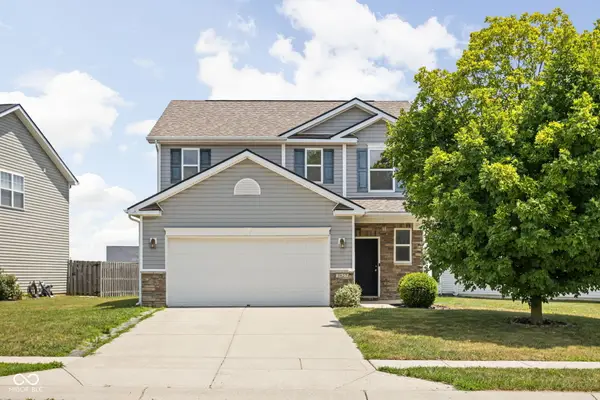 $309,900Active3 beds 3 baths1,689 sq. ft.
3827 Dusty Sands Road, Whitestown, IN 46075
MLS# 22128648Listed by: @PROPERTIES - New
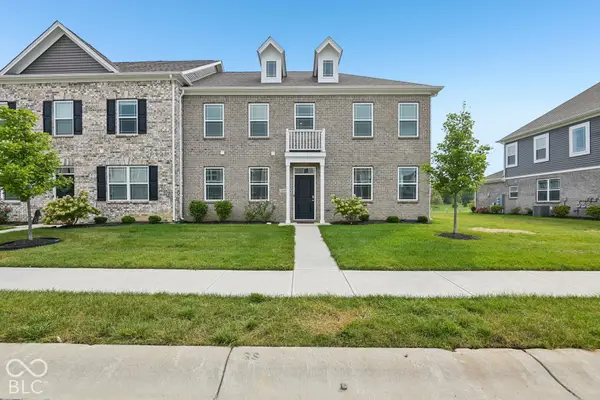 $375,000Active2 beds 3 baths2,432 sq. ft.
2839 Maricopa Boulevard, Whitestown, IN 46075
MLS# 22129722Listed by: HIGHGARDEN REAL ESTATE - New
 $365,000Active4 beds 3 baths1,900 sq. ft.
2289 Holiday Creek Drive, Whitestown, IN 46075
MLS# 22129472Listed by: THE MODGLIN GROUP


Protect your home and budget from life's surprises with an Assurant Home Warranty, backed by a partner that supports you through every step of homeownership. Explore Plans.
© 2023 - 2026 ERA Franchise Systems LLC. All rights reserved. ERA Franchise Systems LLC fully supports the principles of the Fair Housing Act and the Equal Opportunity Act. ERA, ERA Real Estate powered, and their respective logos are registered service marks of ERA Franchise Systems LLC. Each office is independently owned and operated.