
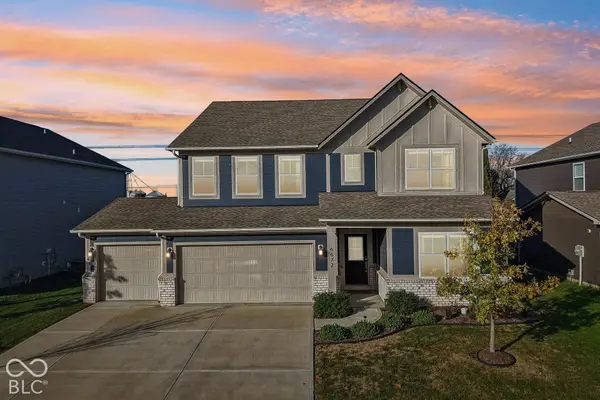
6659 Seabiscuit Road, Whitestown, IN 46075
Local realty services provided by:Schuler Bauer Real Estate ERA Powered
6659 Seabiscuit Road,Whitestown, IN 46075
$444,900
- 4 Beds
- 3 Baths
- 2,680 sq. ft.
- Single family
- Active
Listed by: malvin nyoni
Office: f.c. tucker company
MLS#:22077104
Source:IN_MIBOR | Licensed in Indiana
Price summary
- Price:$444,900
- Price per sq. ft.:$166.01
About this home
Welcome to a beautifully designed single-family home by Pulte Homes at Bridle Oaks! Just like NEW, built in 2022, this Spacious Home offers 4 bedrooms, 2.5 bathrooms, Main Level featuring a Flex Room currently used as Playroom or Exercise space, grand entrance into an Open-Concept 9-foot Ceiling that fills the home with natural light. Kitchen is both stylish and functional, boasting quartz Countertops, Stainless Steel Appliances, and modern finishes. Upstairs is the Owner's Suite which is one of the few currently available that has both BathTub 'n a Separate Shower! Added Tray Ceiling, Dual Vanities w/ generous Counter Space 'n Mirrors and a Spacious Walk-In Closet provides a serene retreat!! All four bedrooms are conveniently located alongside a Loft and a full Laundry Room for added ease. This home is well packaged and thoughtfully crafted for everyday living and entertaining, combining comfort, flexibility, and quality craftsmanship!! Come check it out, it's ready for a New Family!!
Contact an agent
Home facts
- Year built:2022
- Subdivision & Development:Bridle Oaks
- Listing ID #:22077104
- Added:2 day(s) ago
- Updated:November 12, 2026 at 04:54 AM
Rooms and interior
- Bedrooms:4
- Total bathrooms:3
- Full bathrooms:2
- Half bathrooms:1
- Dining Description:Breakfast Room
- Kitchen Description:Disposal, Gas Cooktop
- Living area:2,680 sq. ft.
Heating and cooling
- Cooling:Central Electric
- Heating:Forced Air
- Central air:Yes
Structure and exterior
- Year built:2022
- Building area:2,680 sq. ft.
- Lot area:0.18 Acres
- Construction Materials:Vinyl Siding
- Foundation Description:Slab
Schools
- High school:Lebanon Senior High School
- Middle school:Lebanon Middle School
- Elementary school:Perry Worth Elementary School
Utilities
- Water:Public Water
Finances and disclosures
- Price:$444,900
- Price per sq. ft.:$166.01
Features and amenities
- Appliances:Gas Cooktop
- Laundry features:Dryer
Parking
- Garage:Yes
- Garage spaces:2
New listings near 6659 Seabiscuit Road
- Coming Soon
 $440,000Coming Soon5 beds 4 baths3,104 sq. ft.
6672 Sugar Creek Lane, Whitestown, IN 46075
MLS# 22135274Listed by: HIGHGARDEN REAL ESTATE - New
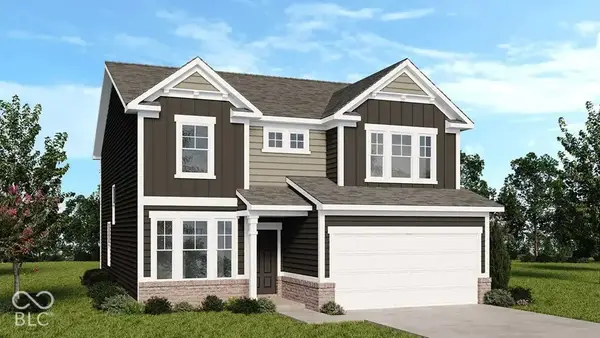 $428,999Active4 beds 3 baths2,630 sq. ft.
6281 Basswood Road, Whitestown, IN 46075
MLS# 22136119Listed by: PYATT BUILDERS, LLC - New
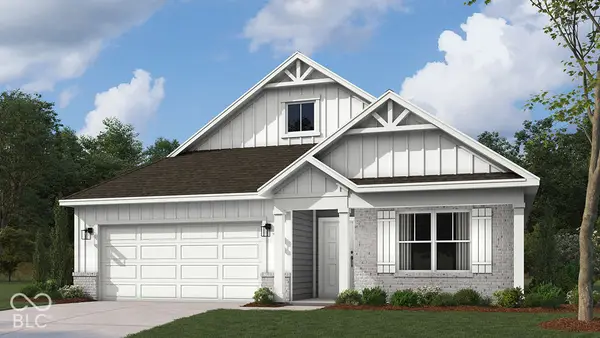 $401,900Active4 beds 2 baths1,771 sq. ft.
2522 Nampa Drive, Whitestown, IN 46075
MLS# 22136051Listed by: DRH REALTY OF INDIANA, LLC - New
 $394,999Active4 beds 3 baths2,119 sq. ft.
6295 Basswood Road, Whitestown, IN 46075
MLS# 22134936Listed by: PYATT BUILDERS, LLC - New
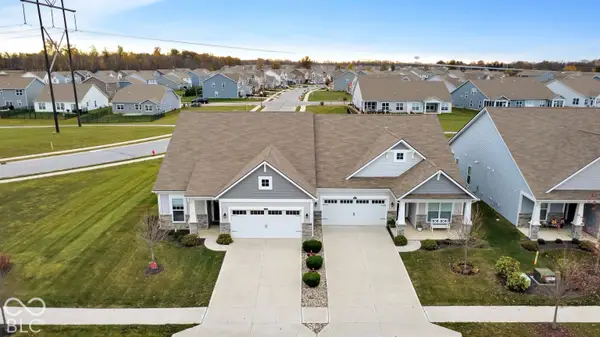 $362,500Active3 beds 4 baths2,330 sq. ft.
6659 Giles, Whitestown, IN 46075
MLS# 22135305Listed by: HIGHGARDEN REAL ESTATE - New
 $444,999Active4 beds 3 baths2,871 sq. ft.
1910 Ironweed Drive, Whitestown, IN 46075
MLS# 22135471Listed by: PYATT BUILDERS, LLC - New
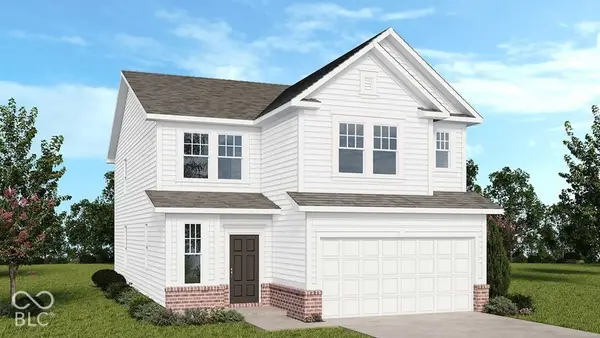 $424,999Active4 beds 3 baths2,547 sq. ft.
1900 Ironweed Drive, Whitestown, IN 46075
MLS# 22135488Listed by: PYATT BUILDERS, LLC - New
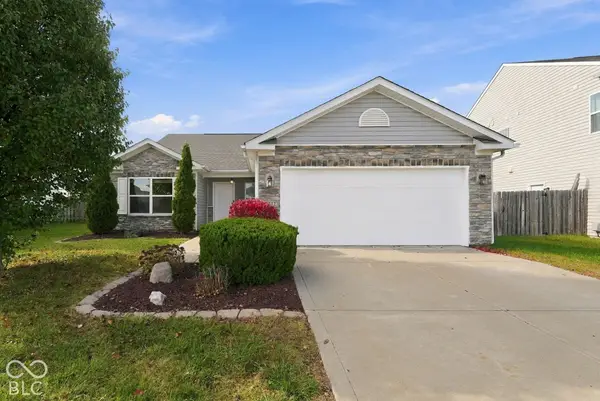 $300,000Active3 beds 2 baths1,616 sq. ft.
4212 Trillium Way, Whitestown, IN 46075
MLS# 22135330Listed by: EXP REALTY, LLC - New
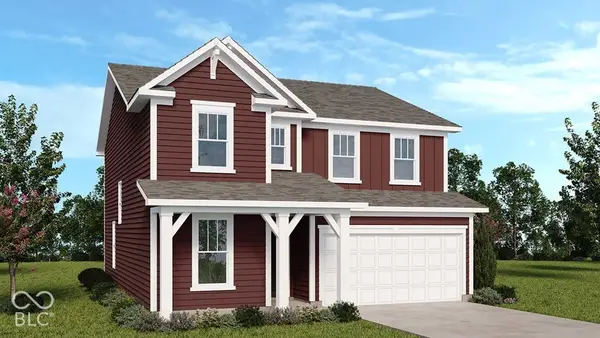 $404,999Active4 beds 3 baths2,364 sq. ft.
1920 Ironweed Drive, Whitestown, IN 46075
MLS# 22135458Listed by: PYATT BUILDERS, LLC


Protect your home and budget from life's surprises with an Assurant Home Warranty, backed by a partner that supports you through every step of homeownership. Explore Plans.
© 2023 - 2026 ERA Franchise Systems LLC. All rights reserved. ERA Franchise Systems LLC fully supports the principles of the Fair Housing Act and the Equal Opportunity Act. ERA, ERA Real Estate powered, and their respective logos are registered service marks of ERA Franchise Systems LLC. Each office is independently owned and operated.