
6672 Sugar Creek Lane, Whitestown, IN 46075
Local realty services provided by:Schuler Bauer Real Estate ERA Powered
Listed by: mel coutz, lindsey schrader
Office: highgarden real estate
MLS#:22135274
Source:IN_MIBOR | Licensed in Indiana
Price summary
- Price:$440,000
- Price per sq. ft.:$141.75
About this home
It's Saturday evening. The fire pit is crackling on the back patio, friends have gathered, and the sun is setting over the open fields just beyond the fully fenced backyard. There's music, easy conversation, and a sense of privacy that makes this space feel like your own little oasis. Whether it's a summer BBQ or a quiet morning with coffee in hand, this backyard invites you to slow down, settle in, and enjoy the moments that matter. As the evening moves indoors, conversation continues around the quartz-topped island, and the open layout keeps everyone connected. Just beyond, the gas fireplace makes the family room an inviting place to unwind. It's a home that feels as comfortable hosting a crowd as it does enjoying a quiet night in. And when the weekend calls for overnight guests or extended family, the main-level bedroom offers a comfortable, private retreat with a full bath just steps away. Ideal for visiting friends or an in-law arrangement, it's a versatile space that adapts to the way you live. A dedicated main-level office adds another layer of flexibility, offering a quiet place to focus when the workweek begins. Upstairs, the spacious loft creates a second living area for movie nights or a good book. The primary suite feels like its own escape, with a walk-in closet, double vanity, and tiled shower, and with laundry upstairs, even everyday routines feel a little easier. Neighborhood amenities include a pool, playground, park, and walking trails, and the nearby Big-4 Trail connects Whitestown to Zionsville. Historic downtown Whitestown offers coffee at Hattie's, dinner at L.A. Cafe, or a pint at Moontown Brewing. Everyday essentials are close at hand with Meijer and the Marketplace at Anson, and I-65 and State Road 32 keep downtown Indianapolis, Lebanon, and the LEAP Innovation District within easy reach. With modern touches, welcoming spaces, and the flexibility to fit every season of life, 6672 Sugar Creek Ln is more than a place to call home....
Contact an agent
Home facts
- Year built:2023
- Subdivision & Development:Jackson Run North
- Listing ID #:22135274
- Updated:November 12, 2026 at 04:54 AM
Rooms and interior
- Bedrooms:5
- Total bathrooms:4
- Full bathrooms:3
- Half bathrooms:1
- Dining Description:Dining Combo/Kitchen
- Kitchen Description:Dishwasher, Disposal, Gas Oven, Microwave Hood, Refrigerator
- Living area:3,104 sq. ft.
Heating and cooling
- Cooling:Central Electric
- Heating:High Efficiency (90%+ AFUE )
- Central air:Yes
Structure and exterior
- Year built:2023
- Building area:3,104 sq. ft.
- Lot area:0.19 Acres
- Lot Features:Cul-De-Sac, Curbs, Sidewalks, Street Lights
- Construction Materials:Brick, Cement Siding
- Exterior Features:Lighting
- Foundation Description:Slab
Schools
- High school:Lebanon Senior High School
- Middle school:Lebanon Middle School
- Elementary school:Perry Worth Elementary School
Utilities
- Water:Public Water
Finances and disclosures
- Price:$440,000
- Price per sq. ft.:$141.75
Features and amenities
- Appliances:Refrigerator, Smoke Alarm
- Amenities:Attic Access, Wood Work Painted
- Pool features:Pool
Parking
- Parking description:Garage Door Opener, Keyless Entry
- Garage:Yes
- Garage spaces:3
New listings near 6672 Sugar Creek Lane
- New
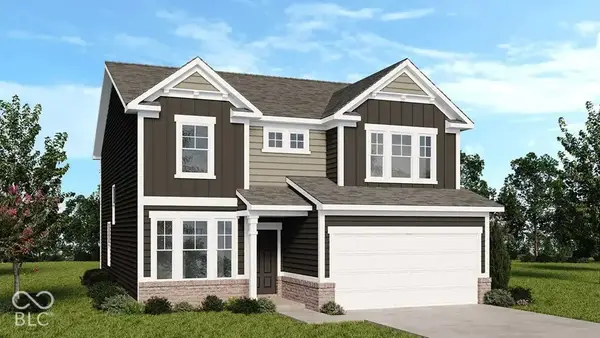 $428,999Active4 beds 3 baths2,630 sq. ft.
6281 Basswood Road, Whitestown, IN 46075
MLS# 22136119Listed by: PYATT BUILDERS, LLC - New
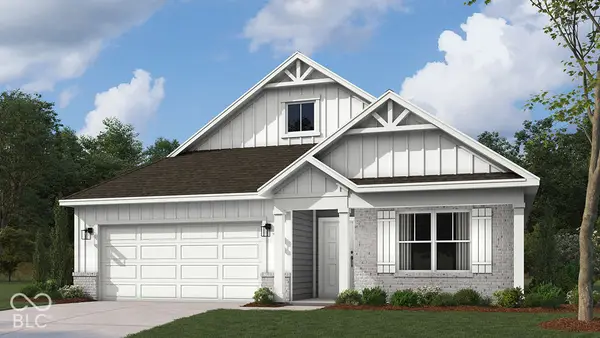 $401,900Active4 beds 2 baths1,771 sq. ft.
2522 Nampa Drive, Whitestown, IN 46075
MLS# 22136051Listed by: DRH REALTY OF INDIANA, LLC - New
 $394,999Active4 beds 3 baths2,119 sq. ft.
6295 Basswood Road, Whitestown, IN 46075
MLS# 22134936Listed by: PYATT BUILDERS, LLC - New
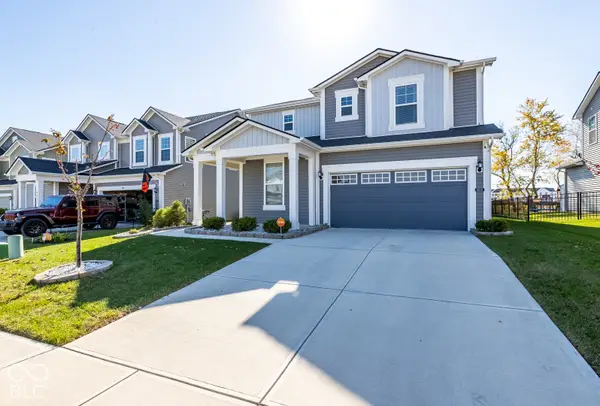 $444,900Active4 beds 3 baths2,680 sq. ft.
6659 Seabiscuit Road, Whitestown, IN 46075
MLS# 22077104Listed by: F.C. TUCKER COMPANY - New
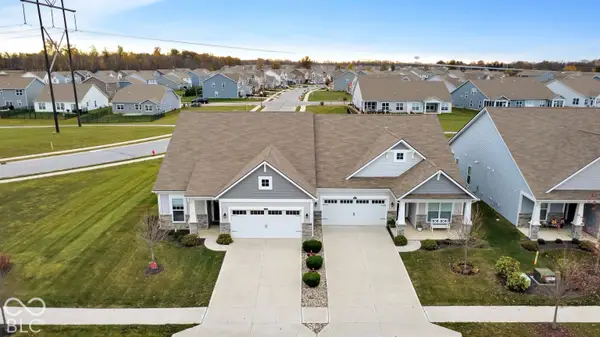 $362,500Active3 beds 4 baths2,330 sq. ft.
6659 Giles, Whitestown, IN 46075
MLS# 22135305Listed by: HIGHGARDEN REAL ESTATE - New
 $444,999Active4 beds 3 baths2,871 sq. ft.
1910 Ironweed Drive, Whitestown, IN 46075
MLS# 22135471Listed by: PYATT BUILDERS, LLC - New
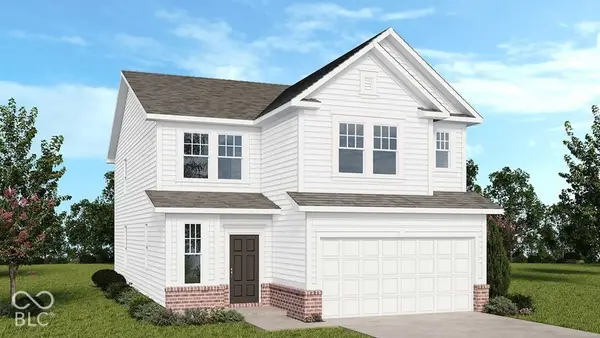 $424,999Active4 beds 3 baths2,547 sq. ft.
1900 Ironweed Drive, Whitestown, IN 46075
MLS# 22135488Listed by: PYATT BUILDERS, LLC - New
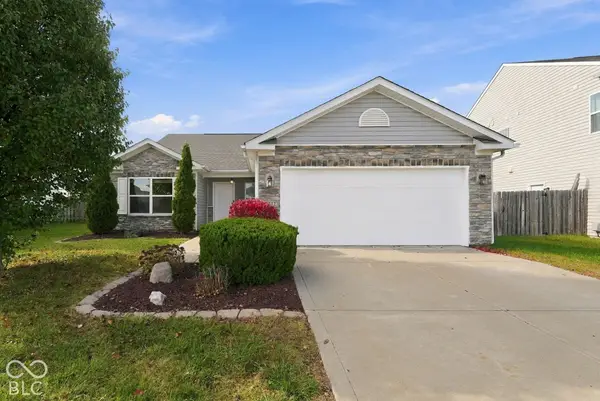 $300,000Active3 beds 2 baths1,616 sq. ft.
4212 Trillium Way, Whitestown, IN 46075
MLS# 22135330Listed by: EXP REALTY, LLC - New
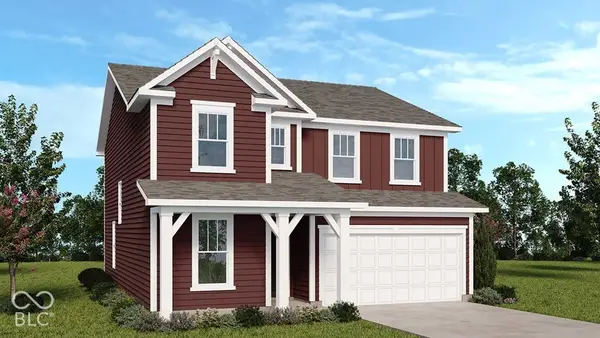 $404,999Active4 beds 3 baths2,364 sq. ft.
1920 Ironweed Drive, Whitestown, IN 46075
MLS# 22135458Listed by: PYATT BUILDERS, LLC


Protect your home and budget from life's surprises with an Assurant Home Warranty, backed by a partner that supports you through every step of homeownership. Explore Plans.
© 2023 - 2026 ERA Franchise Systems LLC. All rights reserved. ERA Franchise Systems LLC fully supports the principles of the Fair Housing Act and the Equal Opportunity Act. ERA, ERA Real Estate powered, and their respective logos are registered service marks of ERA Franchise Systems LLC. Each office is independently owned and operated.