
4800 Huron Williams Road, Williams, IN 47470
Local realty services provided by:ERA First Advantage Realty, Inc.
Listed by: jamie day, wendy butterfieldjamie.day@talktotucker.com
Office: fc tucker/bloomington realtors
MLS#:202646809
Source:Indiana Regional MLS
Price summary
- Price:$300,000
- Price per sq. ft.:$252.53
About this home
Charming Country Retreat with Scenic Views & Exceptional Amenities Embrace the serenity of rural living in the heart of the countryside. From the moment you arrive via a picturesque scenic drive, this property offers a peaceful escape with endless potential. Step outside and immerse yourself in nature. The home features both a welcoming front porch and a covered side porch, perfect for relaxing outdoors. In the backyard, entertain guests or unwind at your private shelter house, complete with a fire pit, and a custom winch with a deer hang. A convenient concrete pathway leads to a dedicated trailer area featuring full utility hook-ups—offering excellent rental income potential or space for guests. Storage is abundant with a two-car detached garage, an attached lean-to, and a built-in attic. Designed for country homesteading, the acreage is equipped to farm or raise animals with a livestock corral, watering troughs, doghouse, and an additional well (currently not in use). Accessibility features include an exterior entrance ramp and an accessible full bathroom. It is not uncommon to see squirrels, rabbits, turkey and deer meandering along the 13+ acre property. Take a ride on the custom-made swings or find the nearby creek on a stroll. Located just a short drive from the historic Williams Covered Bridge and beautiful White River views, this unique property offers peace, functionality, and charm. Ready for its new owners to move in, enjoy, and make their own!...
Contact an agent
Home facts
- Year built:2001
- Subdivision & Development:None
- Listing ID #:202646809
- Added:5 day(s) ago
- Updated:November 19, 2026 at 04:20 PM
Rooms and interior
- Bedrooms:3
- Total bathrooms:2
- Full bathrooms:2
- Rooms Total:5
- Flooring:Carpet, Laminate, Vinyl
- Kitchen Description:Eat-In Kitchen, Freezer, Kitchen Exhaust Hood, On Main Level, Oven-Electric, Range/Oven Hookup, Refrigerator
- Basement Description:Crawl
- Living area:1,188 sq. ft.
Heating and cooling
- Cooling:Central Air
- Heating:Gas
Structure and exterior
- Roof:Shingle
- Year built:2001
- Building area:1,188 sq. ft.
- Lot area:13.53 Acres
- Lot Features:Partially Wooded, Rolling
- Architectural Style:One Story
- Construction Materials:Vinyl
- Exterior Features:Porch Covered
- Levels:1 Story
Schools
- High school:Mitchell
- Middle school:Mitchell
- Elementary school:Burris/Hatfield
Utilities
- Water:Public
- Sewer:Septic
Finances and disclosures
- Price:$300,000
- Price per sq. ft.:$252.53
- Tax amount:$334
Features and amenities
- Laundry features:Dryer Hook Up Electric, Main Floor Laundry
- Amenities:Ceiling Fan(s), Countertops-Laminate
Parking
- Parking description:Detached, Gravel Driveway, Off Street Parking
- Garage spaces:2
New listings near 4800 Huron Williams Road
- New
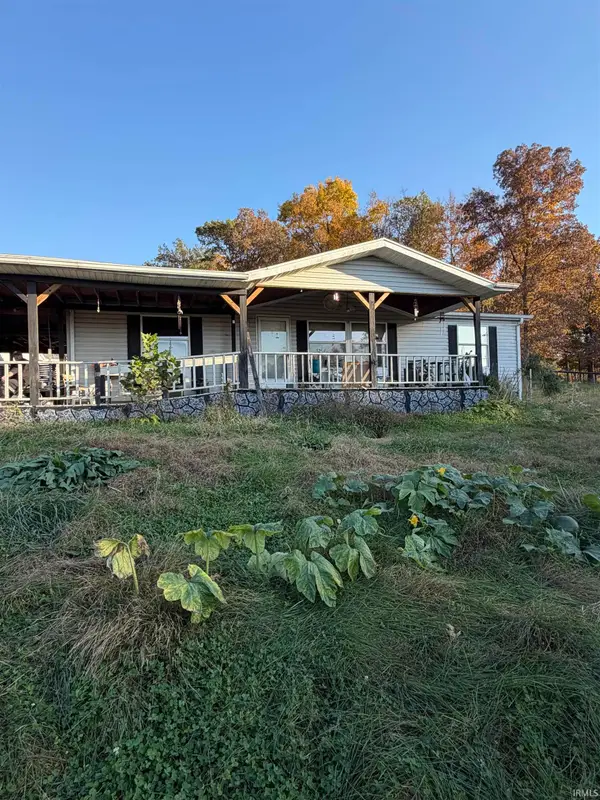 $300,000Active3 beds 2 baths1,188 sq. ft.
4800 Huron Williams Road, Williams, IN 47470
MLS# 202646809Listed by: FC TUCKER/BLOOMINGTON REALTORS 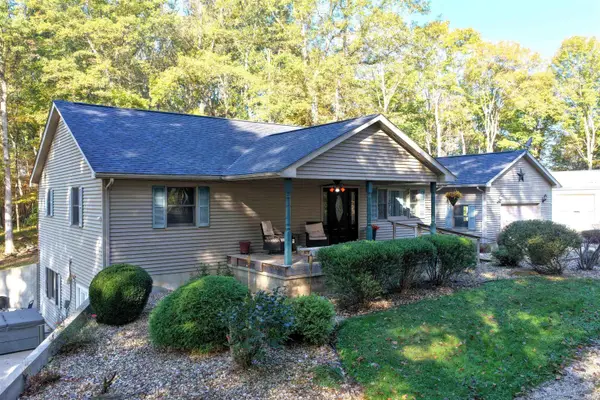 $685,000Active4 beds 4 baths3,234 sq. ft.
163 Indian Springs Lane, Williams, IN 47470
MLS# 202644692Listed by: WILLIAMS CARPENTER REALTORS $39,900Active2 Acres
TBD Grand View (tract One) Rd., Williams, IN 47470
MLS# 202643168Listed by: HAWKINS & ROOT REAL ESTATE $39,900Active2 Acres
TBD Grand View (tract Two) Rd., Williams, IN 47470
MLS# 202643169Listed by: HAWKINS & ROOT REAL ESTATE $39,900Active2 Acres
TBD Grand View (tract Three) Rd., Williams, IN 47470
MLS# 202643170Listed by: HAWKINS & ROOT REAL ESTATE $46,900Active2 Acres
TBD Grand View (tract Four) Rd., Williams, IN 47470
MLS# 202643171Listed by: HAWKINS & ROOT REAL ESTATE $208,000Active2 beds 1 baths1,488 sq. ft.
10733 Williams Road, Williams, IN 47470
MLS# 202642334Listed by: WILLIAMS CARPENTER REALTORS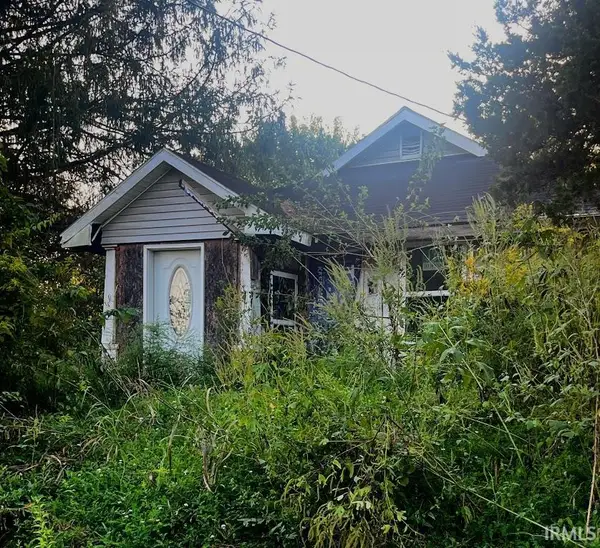 $16,900Active0.18 Acres
27 Kern Street, Williams, IN 47470
MLS# 202638491Listed by: RE/MAX ACCLAIMED PROPERTIES $59,000Active3 beds 1 baths1,704 sq. ft.
10927 Williams Road, Williams, IN 47470
MLS# 202609901Listed by: DAWSON REAL ESTATE, LLC $110,000Active2 beds 1 baths896 sq. ft.
29 Graded Lane, Williams, IN 47470
MLS# 202620958Listed by: WILLIAMS CARPENTER REALTORS


Protect your home and budget from life's surprises with an Assurant Home Warranty, backed by a partner that supports you through every step of homeownership. Explore Plans.
© 2023 - 2026 ERA Franchise Systems LLC. All rights reserved. ERA Franchise Systems LLC fully supports the principles of the Fair Housing Act and the Equal Opportunity Act. ERA, ERA Real Estate powered, and their respective logos are registered service marks of ERA Franchise Systems LLC. Each office is independently owned and operated.