
2111 N 200 E Road, Winamac, IN 46996
Local realty services provided by:ERA Crossroads
Listed by: shelley marsilianoOffice: 574-952-2267
Office: re/max oak crest -plymouth
MLS#:202623801
Source:Indiana Regional MLS
Price summary
- Price:$245,000
- Price per sq. ft.:$81.94
About this home
Updated 2 bedroom, 1 bath home on an almost 3-acre corner lot with a full basement, 1-car garage, and carport. Recent improvements include new HVAC (2024), new roof, soffit, fascia, siding, garage door, and carport (2024), new windows (2024), bathroom remodel (2022), and new water heater (2022). A portion of the property has a privacy fence installed in 2025. Don't miss this Winamac Opportunity- schedule your showing.
Contact an agent
Home facts
- Year built:1956
- Subdivision & Development:None
- Listing ID #:202623801
- Added:81 day(s) ago
- Updated:September 07, 2026 at 03:37 PM
Rooms and interior
- Bedrooms:2
- Total bathrooms:1
- Full bathrooms:1
- Rooms Total:5
- Flooring:Hardwood Floors
- Dining Description:Main Level
- Kitchen Description:On Main Level
- Basement Description:Full Basement
- Living area:1,495 sq. ft.
Heating and cooling
- Cooling:Central Air
- Heating:Forced Air
Structure and exterior
- Roof:Shingle
- Year built:1956
- Building area:1,495 sq. ft.
- Lot area:2.83 Acres
- Lot Features:Corner
- Architectural Style:One Story, Ranch
- Construction Materials:Brick, Vinyl
- Exterior Features:Porch Open
- Levels:1 Story
Schools
- High school:Culver Jr/Sr
- Middle school:Culver Jr/Sr
- Elementary school:Culver
Utilities
- Water:Well
- Sewer:Septic
Finances and disclosures
- Price:$245,000
- Price per sq. ft.:$81.94
- Tax amount:$332
Features and amenities
- Laundry features:In Basement
Parking
- Parking description:Attached
- Garage spaces:1
New listings near 2111 N 200 E Road
- Coming Soon
 $165,000Coming Soon3 beds 2 baths1,404 sq. ft.
2010 N Chippewa, Winamac, IN 46996
MLS# 202635072Listed by: HORIZON REAL ESTATE - New
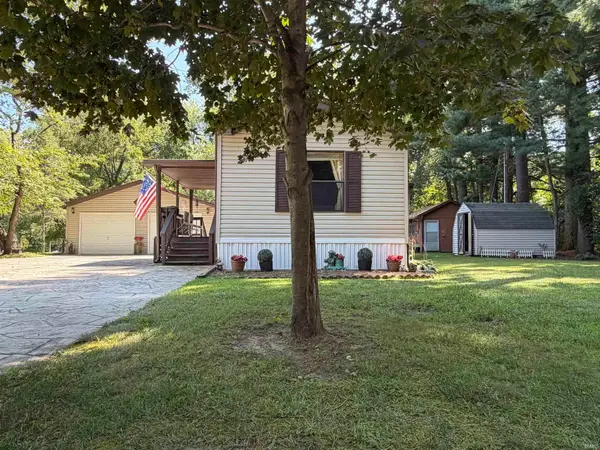 $181,400Active2 beds 1 baths938 sq. ft.
2876 N 175 E, Winamac, IN 46996
MLS# 202636756Listed by: REAL ESTATE NETWORK L.L.C  $224,900Pending3 beds 2 baths1,534 sq. ft.
1152 S 50 E Street, Winamac, IN 46996
MLS# 202635728Listed by: REDLOW GROUP $115,000Pending2 beds 1 baths660 sq. ft.
811 N Market Street, Winamac, IN 46996
MLS# 202635231Listed by: REDLOW GROUP- New
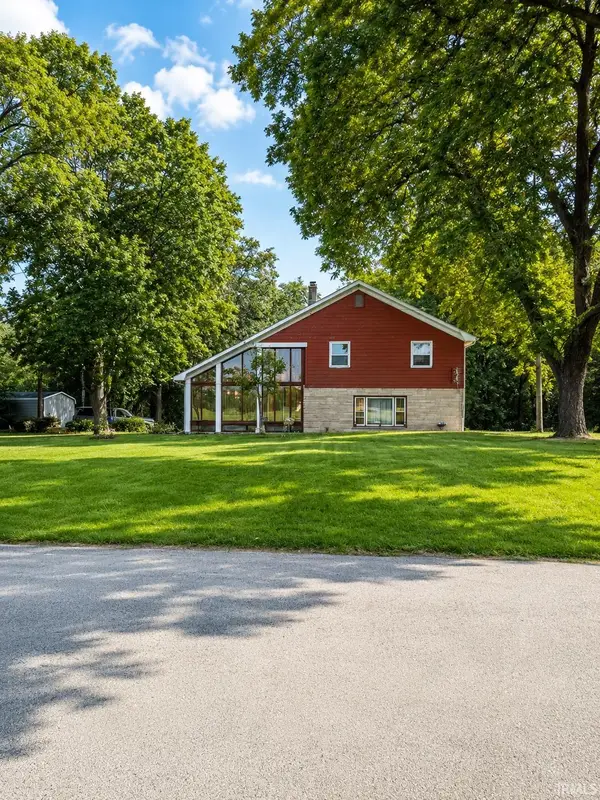 $250,000Active4 beds 2 baths2,941 sq. ft.
731 E 25 S Road, Winamac, IN 46996
MLS# 202635235Listed by: WHITE HAT REALTY GROUP, LLC  $349,900Pending3 beds 2 baths1,769 sq. ft.
2711 S 50 E., Winamac, IN 46996
MLS# 202634942Listed by: RE/MAX SELECT REALTY- Open Sat, 10am to 12pm
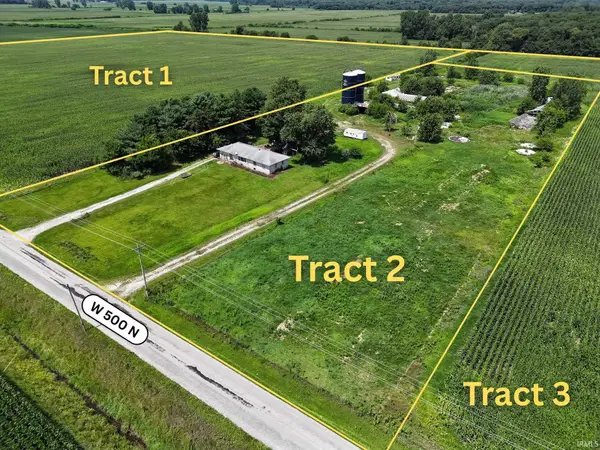 $1Active3 beds 1 baths1,344 sq. ft.
7244 W 500 N, Winamac, IN 46996
MLS# 202634283Listed by: KRAFT REAL ESTATE AUCTIONS LLC - VALPARAISO - Open Sat, 10am to 12pm
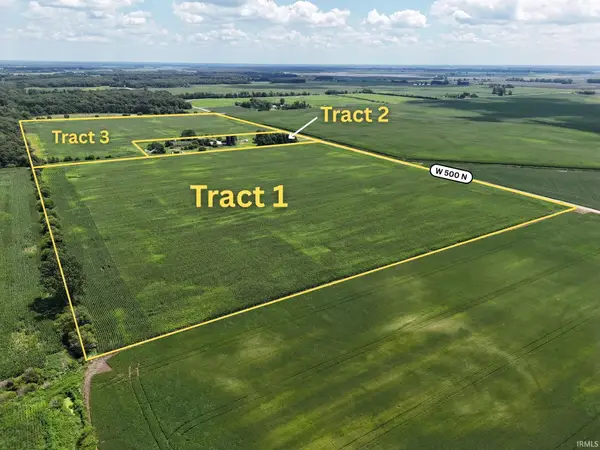 $1Active40 Acres
1 W 500 N, Winamac, IN 46996
MLS# 202634253Listed by: KRAFT REAL ESTATE AUCTIONS LLC - VALPARAISO - Open Sat, 10am to 12pm
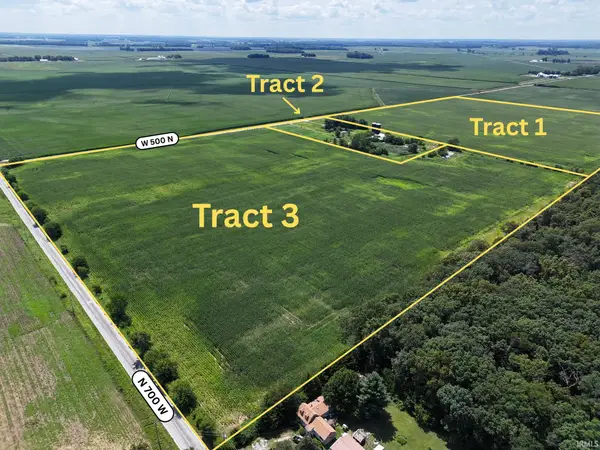 $1Active35 Acres
3 W 500 N, Winamac, IN 46996
MLS# 202634264Listed by: KRAFT REAL ESTATE AUCTIONS LLC - VALPARAISO 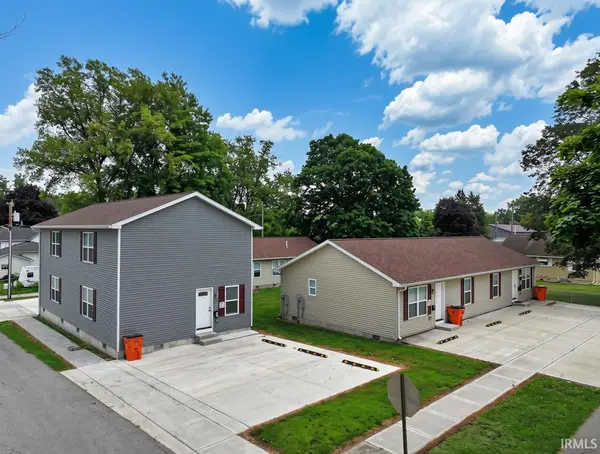 $725,000Active12 beds 6 baths5,872 sq. ft.
601 S Burson Street, Winamac, IN 46996
MLS# 202633888Listed by: RE/MAX SELECT REALTY


Protect your home and budget from life's surprises with an Assurant Home Warranty, backed by a partner that supports you through every step of homeownership. Explore Plans.
© 2023 - 2026 ERA Franchise Systems LLC. All rights reserved. ERA Franchise Systems LLC fully supports the principles of the Fair Housing Act and the Equal Opportunity Act. ERA, ERA Real Estate powered, and their respective logos are registered service marks of ERA Franchise Systems LLC. Each office is independently owned and operated.