
130 Peach Tree Lane, Winona Lake, IN 46590
Local realty services provided by:ERA Crossroads
Listed by: greg harden, aaron wrightCell: 574-253-2415
Office: re/max results
MLS#:202635290
Source:Indiana Regional MLS
Price summary
- Price:$620,000
- Price per sq. ft.:$122.87
About this home
Beautiful, excellently maintained 4 bedroom 3 1/2 bath home on over an acre! Vaulted ceilings simply add to the spacious environment of the large living area. Split floor plan allows for privacy and quiet! Large 3-car garage with workshop area in the front for lots of vehicles and storage under the roof. Large parking area for entertainment ouside. Large Kitchen and Family room look out over a large vegetable garden, flowers, and landscaped trees in the back yard in the back. Step out from the family room onto the large open back wood deck for a closer look. If it is raining, or you want some shade from the sun, pull extendable awnings out over which ever section (or all!) of the wood deck. Stairs lead down to the back lawn and garden. Full walkout basement is mostly finished with bedroom, full kitchen, full bath and lots and lots of unfinished storage. Sellers will begin considering offers after 5 pm Saturday evening, August 29.
Contact an agent
Home facts
- Year built:2006
- Subdivision & Development:None
- Listing ID #:202635290
- Added:9 day(s) ago
- Updated:September 06, 2026 at 07:37 AM
Rooms and interior
- Bedrooms:3
- Total bathrooms:4
- Full bathrooms:3
- Rooms Total:14
- Flooring:Carpet, Hardwood Floors, Tile
- Dining Description:Main Level
- Kitchen Description:Dishwasher, Microwave, On Main Level, Oven-Built-In, Refrigerator
- Basement Description:Full Basement, Partially Finished
- Living area:3,623 sq. ft.
Heating and cooling
- Cooling:Central Air
- Heating:Forced Air, Gas
Structure and exterior
- Roof:Asphalt
- Year built:2006
- Building area:3,623 sq. ft.
- Lot area:1.03 Acres
- Lot Features:Level
- Architectural Style:One Story
- Construction Materials:Brick, Vinyl
- Exterior Features:Deck Covered, Deck Open, Near Walking Trail
- Levels:1 Story
Schools
- High school:Warsaw
- Middle school:Edgewood
- Elementary school:Eisenhower
Utilities
- Water:Well
- Sewer:Septic
Finances and disclosures
- Price:$620,000
- Price per sq. ft.:$122.87
- Tax amount:$4,113
Features and amenities
- Laundry features:Dryer Hook Up Electric, Main Floor Laundry
- Amenities:Ceilings-Vaulted, Central Vacuum System, Garage Door Opener, Guest Quarters, Workshop
Parking
- Parking description:Attached, Concrete Driveway
- Garage spaces:3
New listings near 130 Peach Tree Lane
- New
 $329,900Active3 beds 2 baths1,607 sq. ft.
2490 Bandit Cove, Winona Lake, IN 46590
MLS# 202636796Listed by: COPPER BAY REALTY, LLC - New
 $995,000Active5 beds 4 baths6,128 sq. ft.
106 Southfield Road, Winona Lake, IN 46590
MLS# 202635960Listed by: BRIAN PETERSON REAL ESTATE - New
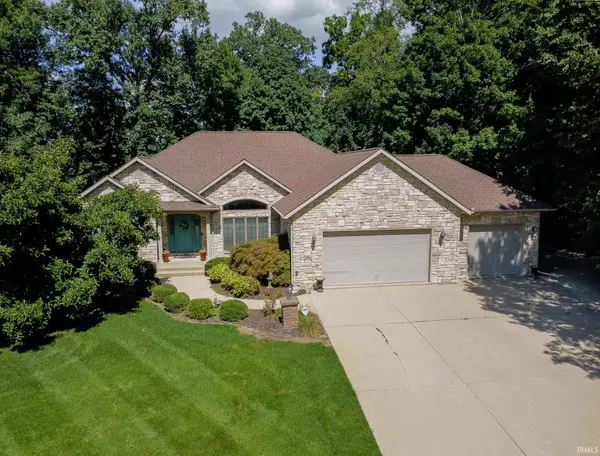 $545,000Active5 beds 4 baths4,223 sq. ft.
2664 Harmony Court, Winona Lake, IN 46590
MLS# 202635243Listed by: RE/MAX RESULTS - New
 $429,860Active3 beds 2 baths2,015 sq. ft.
2245 Bandit Cove, Winona Lake, IN 46590
MLS# 202634905Listed by: CENTURY 21 BRADLEY REALTY, INC 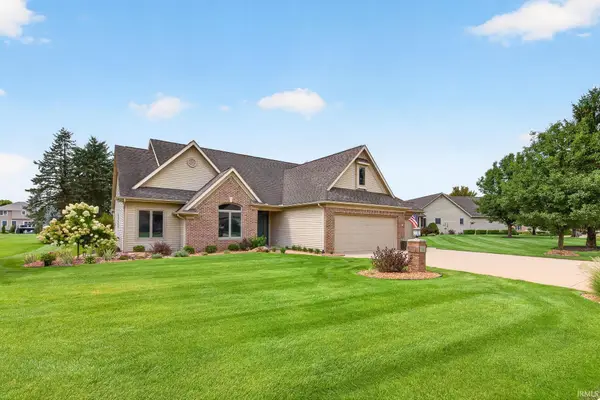 $399,900Pending3 beds 3 baths1,825 sq. ft.
1361 Freedom Parkway, Winona Lake, IN 46590
MLS# 202633954Listed by: OUR HOUSE REAL ESTATE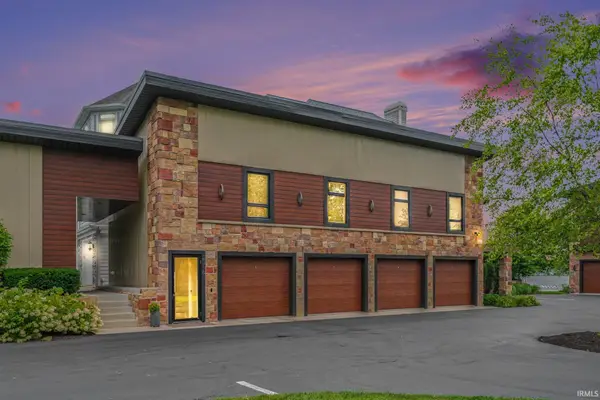 $519,000Active2 beds 2 baths1,167 sq. ft.
2316 E Winona Avenue, Winona Lake, IN 46590
MLS# 202633828Listed by: OUR HOUSE REAL ESTATE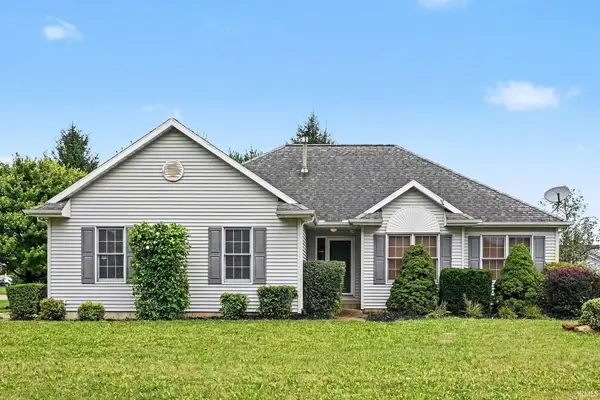 $325,000Active4 beds 3 baths2,631 sq. ft.
1458 Rutland Court, Winona Lake, IN 46590
MLS# 202633396Listed by: PATTON HALL REAL ESTATE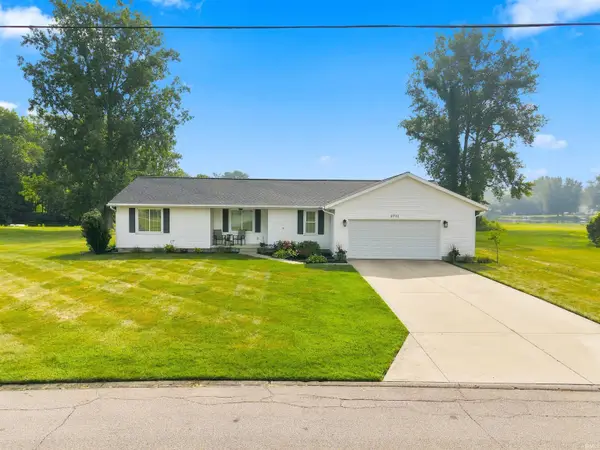 $299,900Active3 beds 2 baths1,380 sq. ft.
2701 Widaman Street, Winona Lake, IN 46590
MLS# 202632950Listed by: BRIAN PETERSON REAL ESTATE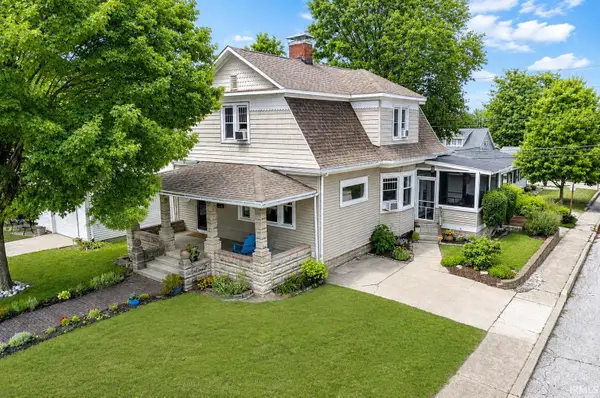 $329,000Pending3 beds 2 baths2,276 sq. ft.
207 7th Street, Winona Lake, IN 46590
MLS# 202631937Listed by: RE/MAX RESULTS


Protect your home and budget from life's surprises with an Assurant Home Warranty, backed by a partner that supports you through every step of homeownership. Explore Plans.
© 2023 - 2026 ERA Franchise Systems LLC. All rights reserved. ERA Franchise Systems LLC fully supports the principles of the Fair Housing Act and the Equal Opportunity Act. ERA, ERA Real Estate powered, and their respective logos are registered service marks of ERA Franchise Systems LLC. Each office is independently owned and operated.