
2510 Orchard Drive, Winona Lake, IN 46590
Local realty services provided by:ERA First Advantage Realty, Inc.
Listed by: susan hoffmanCell: 260-578-7224
Office: re/max results
MLS#:202647351
Source:Indiana Regional MLS
Price summary
- Price:$324,900
- Price per sq. ft.:$213.75
About this home
Beautifully updated, exceptionally maintained, and perfectly located! Your own backyard paradise awaits! Located in the sought-after Country Garden Estates subdivision, this immaculately cared-for 3-bedroom, 2-bath home offers just over 1,500 sq. ft. of beautifully finished living space and an outdoor retreat you'll never want to leave. Enjoy summer days relaxing beside the incredible in-ground pool complete with an automatic cover, or unwind beside the peaceful koi pond. Inside, you'll find a beautifully remodeled home with newer appliances and updates to both the interior and exterior. New AC unit in 2026 for worry free cooling on those warm summer days. The open-concept living area creates a welcoming atmosphere, while the gorgeous kitchen provides the perfect gathering place for family and friends. A split-bedroom floor plan offers privacy and functionality for everyone. A 2-car attached garage with a side storage area is another bonus with this home. With shopping just minutes away and walking trails leading to Winona Lake Park nearby, you'll love the location just as much as the home. Beautifully maintained inside and out, this property is ready for its next owner to simply move in and enjoy!...
Contact an agent
Home facts
- Year built:1991
- Subdivision & Development:Country Garden Estates
- Listing ID #:202647351
- Added:1 day(s) ago
- Updated:November 19, 2026 at 11:53 PM
Rooms and interior
- Bedrooms:3
- Total bathrooms:2
- Full bathrooms:2
- Rooms Total:9
- Flooring:Carpet, Ceramic Tile, Vinyl
- Dining Description:Main Level
- Kitchen Description:Breakfast Bar, Dishwasher, Microwave, On Main Level, Range-Electric, Refrigerator
- Basement Description:Crawl
- Living area:1,520 sq. ft.
Heating and cooling
- Cooling:Central Air
- Heating:Forced Air, Gas
Structure and exterior
- Roof:Asphalt
- Year built:1991
- Building area:1,520 sq. ft.
- Lot area:0.4 Acres
- Lot Features:Level
- Architectural Style:One Story, Ranch
- Construction Materials:Stone, Vinyl
- Exterior Features:Landscaped, Near Walking Trail, Patio Open
- Levels:1 Story
Schools
- High school:Warsaw
- Middle school:Edgewood
- Elementary school:Eisenhower
Utilities
- Water:Private
- Sewer:Septic
Finances and disclosures
- Price:$324,900
- Price per sq. ft.:$213.75
- Tax amount:$1,685
Features and amenities
- Laundry features:Main Floor Laundry, Washer Hook-Up
- Amenities:Ceilings-Vaulted, Closet(s) Walk-in, Countertops-Stone, Garage Door Opener
- Pool features:Above Ground
Parking
- Parking description:Attached, Concrete Driveway, Off Street Parking
- Garage spaces:2
New listings near 2510 Orchard Drive
- Open Sun, 1 to 3pmNew
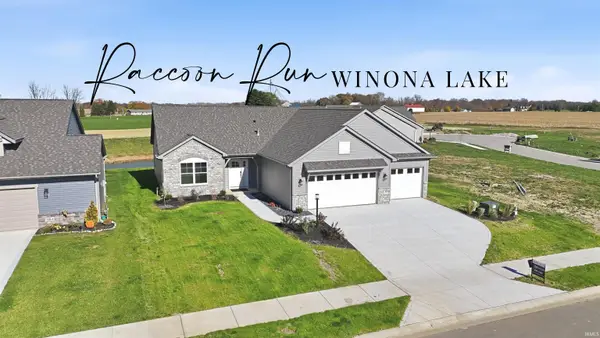 $418,000Active3 beds 2 baths2,055 sq. ft.
3202 E Rocky Way, Winona Lake, IN 46590
MLS# 202646425Listed by: MIKE THOMAS ASSOCIATES, INC. 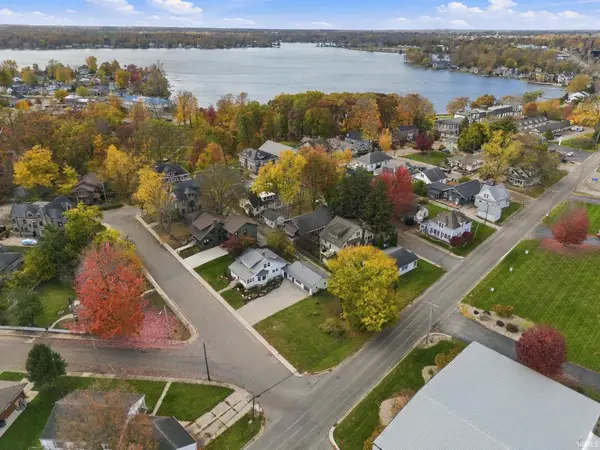 $49,900Active0.08 Acres
Lot 81 4th Street, Winona Lake, IN 46590
MLS# 202645729Listed by: RE/MAX RESULTS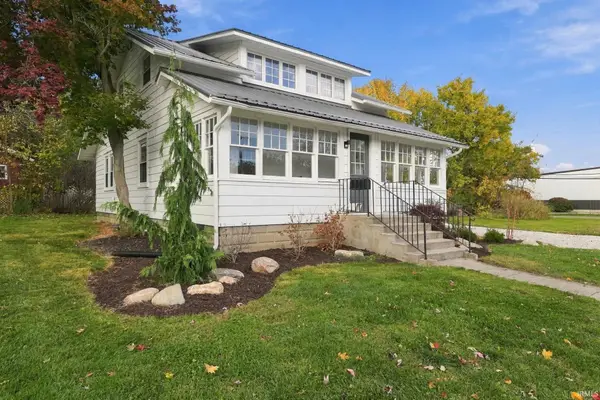 $314,900Pending4 beds 3 baths2,098 sq. ft.
109 4th Street, Winona Lake, IN 46590
MLS# 202645691Listed by: RE/MAX RESULTS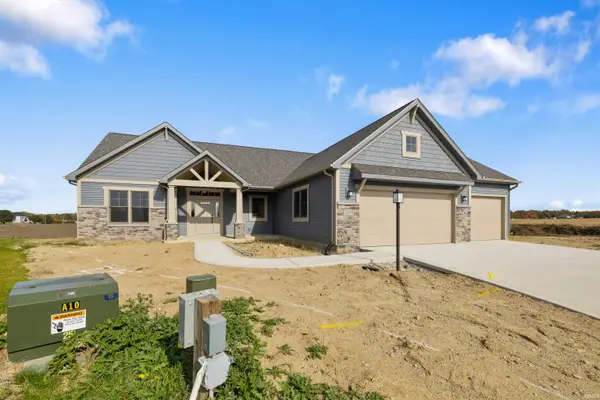 $489,395Active3 beds 2 baths2,548 sq. ft.
2231 Bandit Cove, Winona Lake, IN 46590
MLS# 202645592Listed by: CENTURY 21 BRADLEY REALTY, INC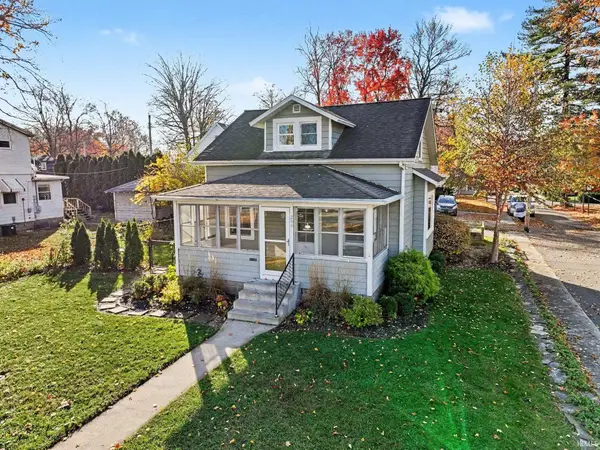 $315,000Active4 beds 3 baths2,027 sq. ft.
200 13th Street, Winona Lake, IN 46590
MLS# 202645470Listed by: PATTON HALL REAL ESTATE $899,900Active5 beds 6 baths4,882 sq. ft.
806 & 808 Chestnut Street, Winona Lake, IN 46590
MLS# 202644202Listed by: PATTON HALL REAL ESTATE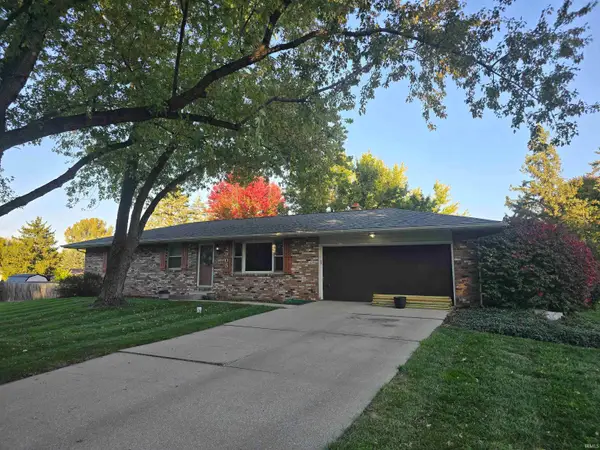 $244,900Active4 beds 3 baths2,034 sq. ft.
2905 Sandra Lane, Winona Lake, IN 46590
MLS# 202644084Listed by: CENTURY 21 BRADLEY REALTY, INC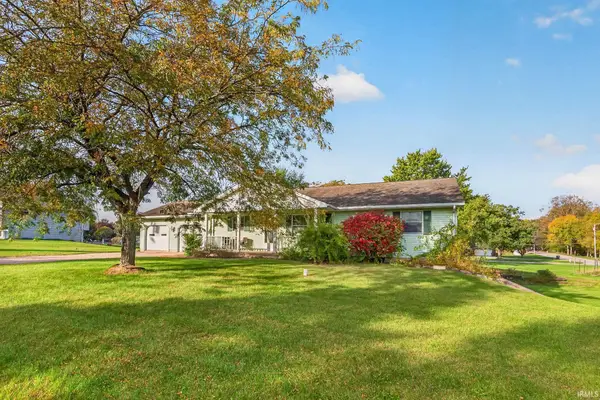 $279,900Pending3 beds 3 baths2,610 sq. ft.
2600 Huffman Street, Winona Lake, IN 46590
MLS# 202643370Listed by: OUR HOUSE REAL ESTATE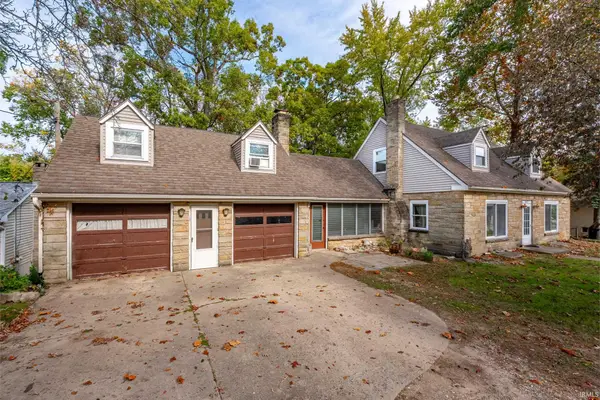 $325,000Pending5 beds 5 baths4,047 sq. ft.
407 Wooster Road, Winona Lake, IN 46590
MLS# 202643295Listed by: RE/MAX RESULTS


Protect your home and budget from life's surprises with an Assurant Home Warranty, backed by a partner that supports you through every step of homeownership. Explore Plans.
© 2023 - 2026 ERA Franchise Systems LLC. All rights reserved. ERA Franchise Systems LLC fully supports the principles of the Fair Housing Act and the Equal Opportunity Act. ERA, ERA Real Estate powered, and their respective logos are registered service marks of ERA Franchise Systems LLC. Each office is independently owned and operated.